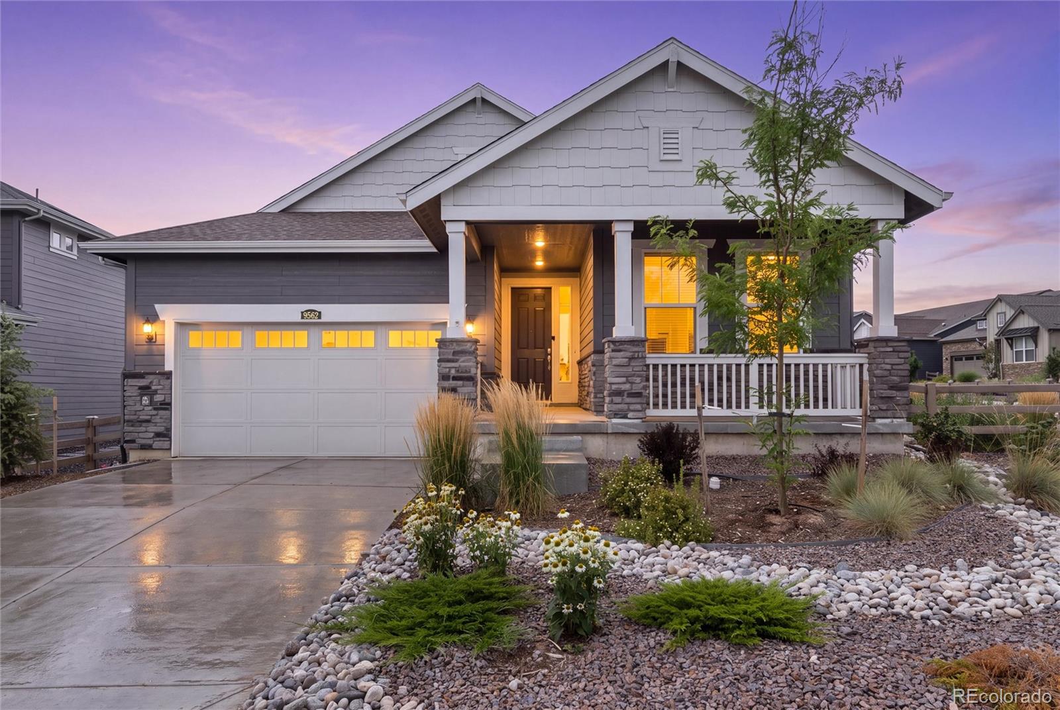
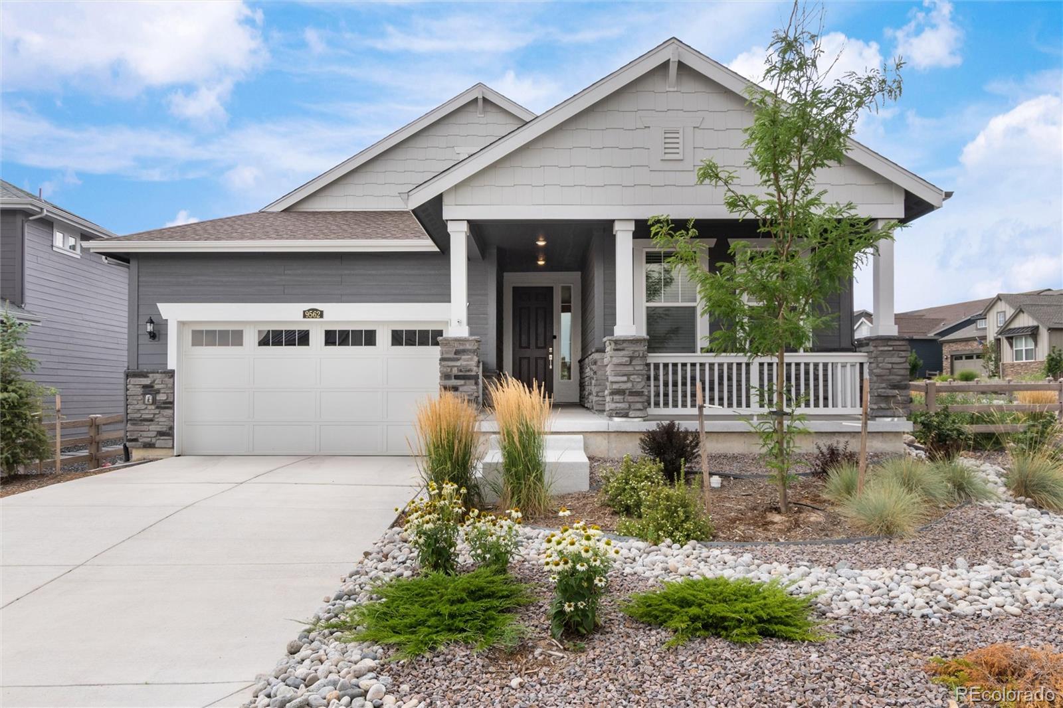
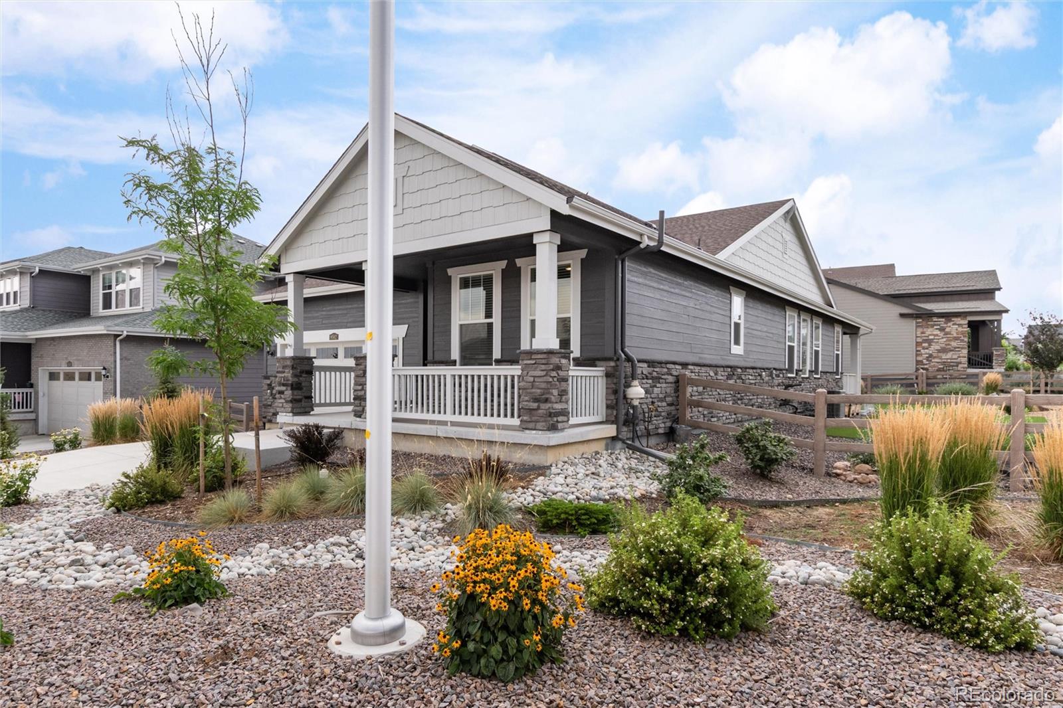
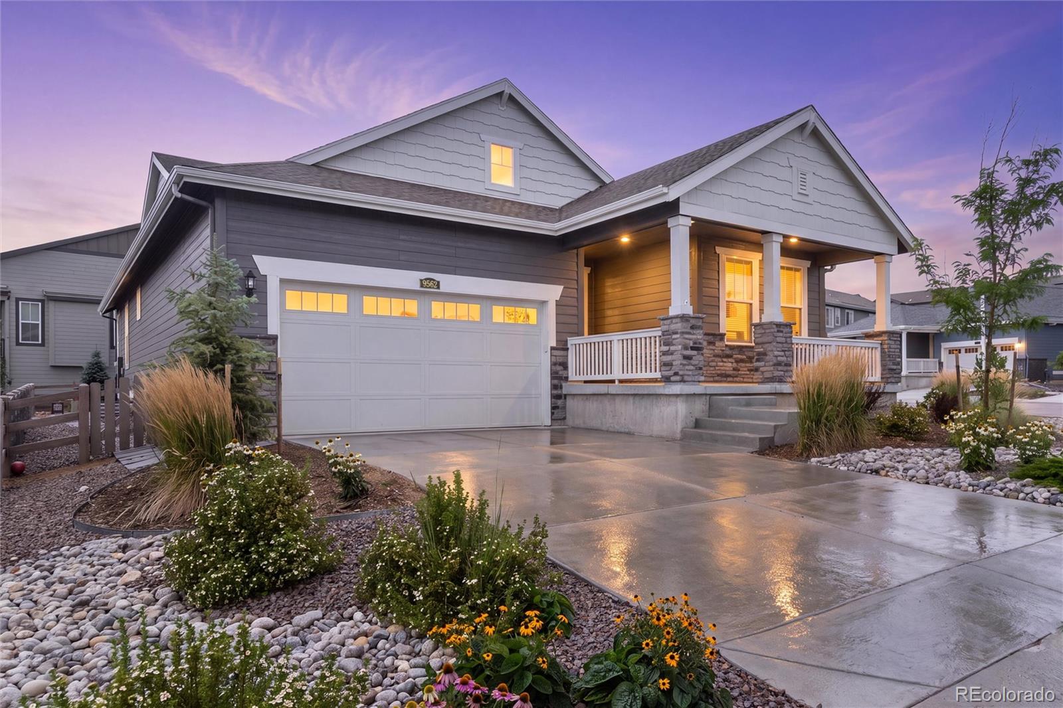
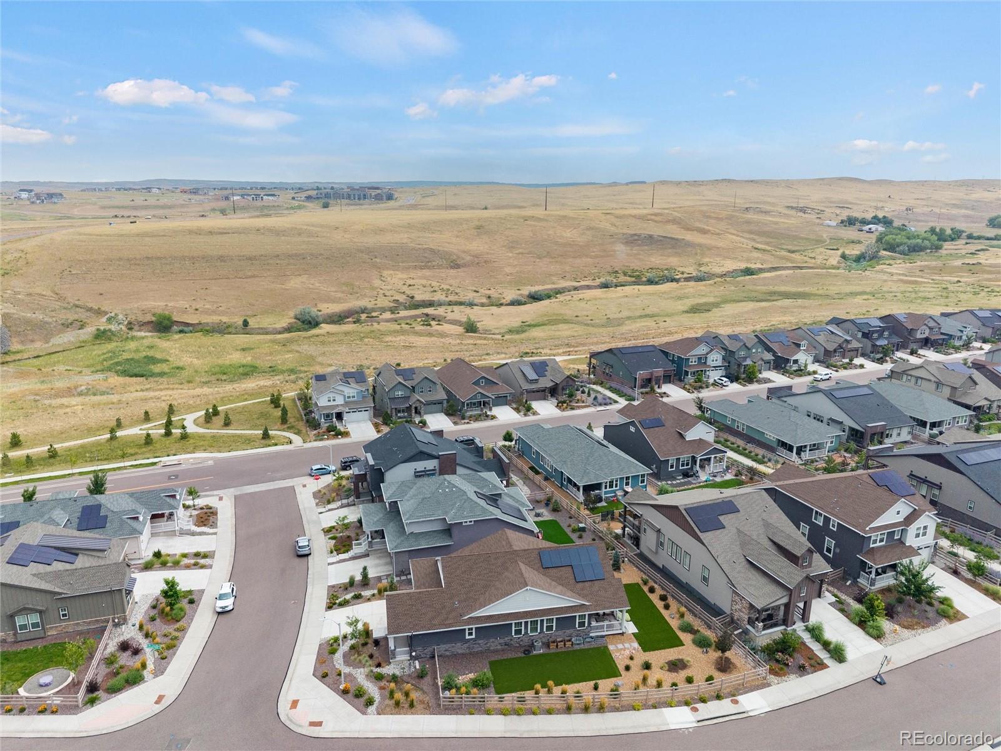
9562 Byers Peak Street
SEE ALL PHOTOS
9562 Byers Peak Street
Courtesy of RE/MAX Professionals
Coming Soon

9562 Byers Peak Street

9562 Byers Peak Street, Littleton, CO 80125

$699,500
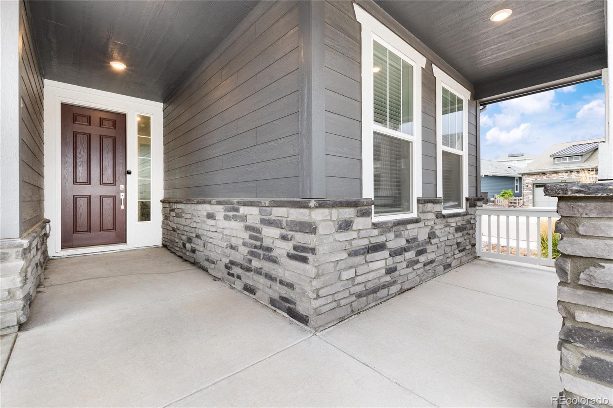
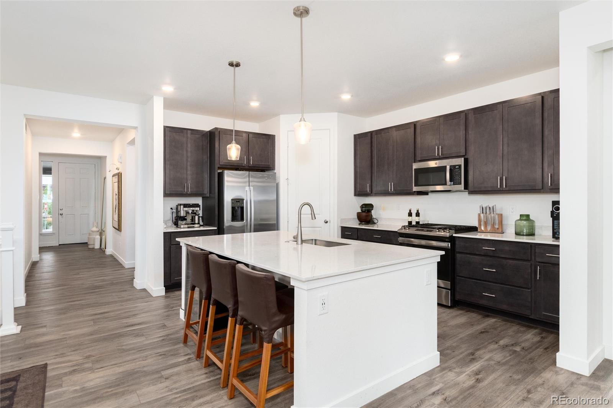
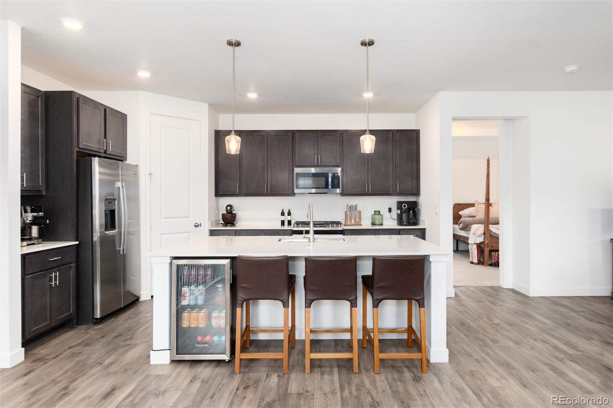
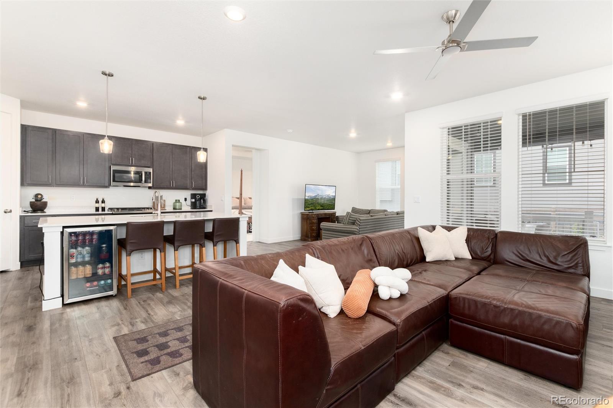
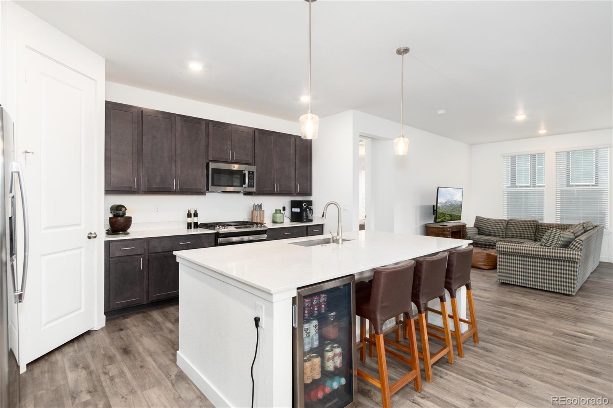
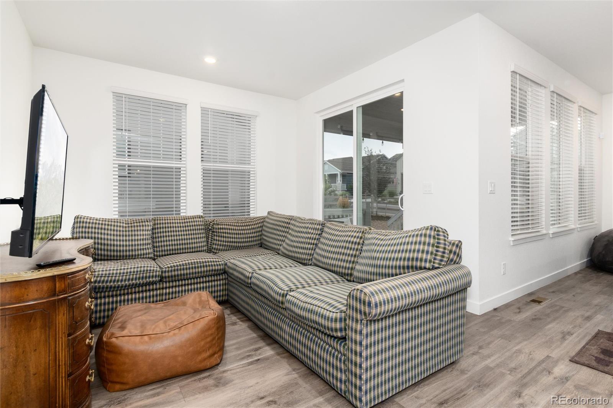
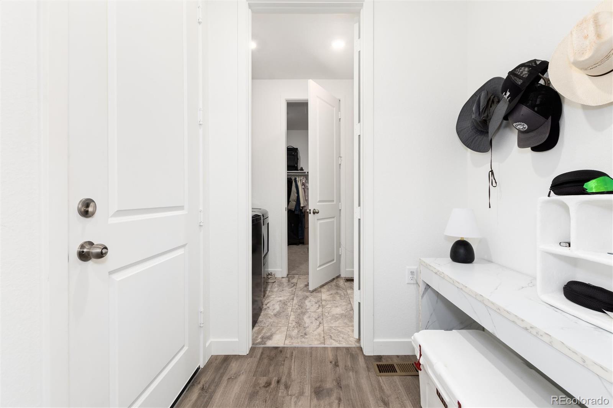
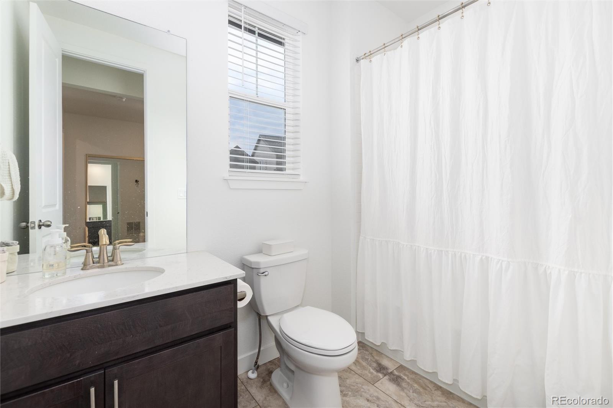
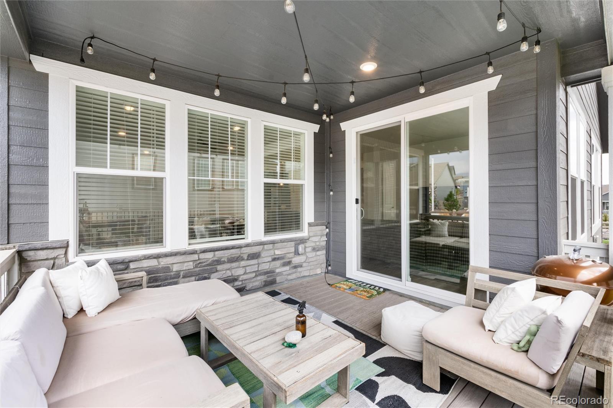
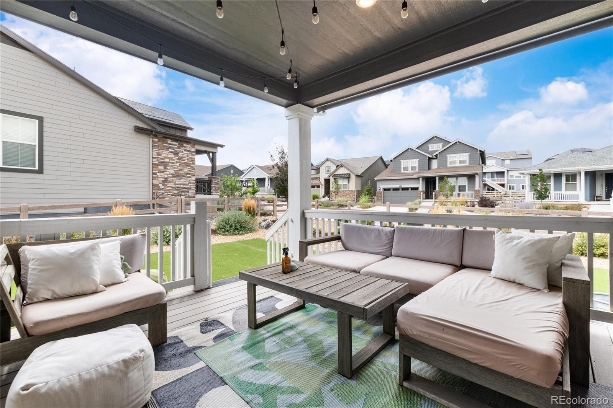
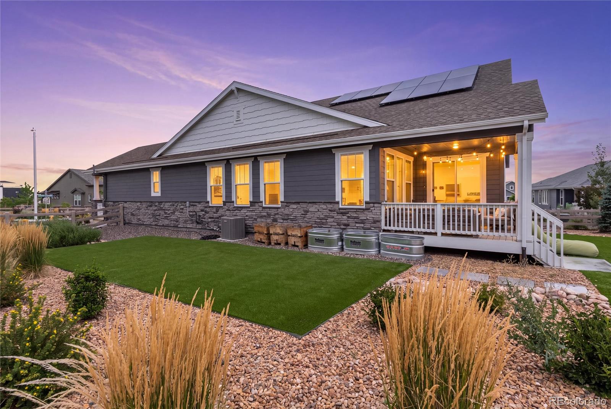
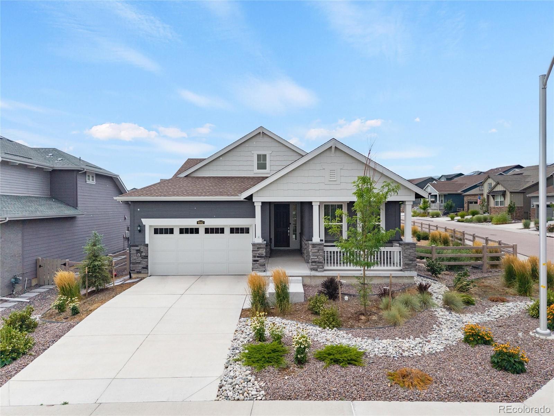
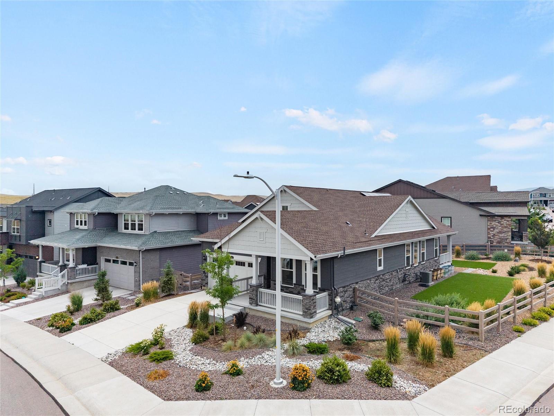
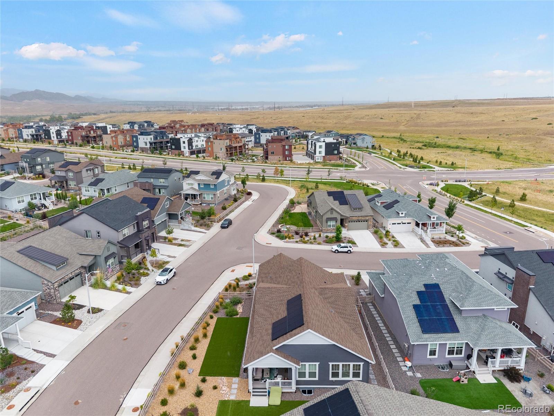
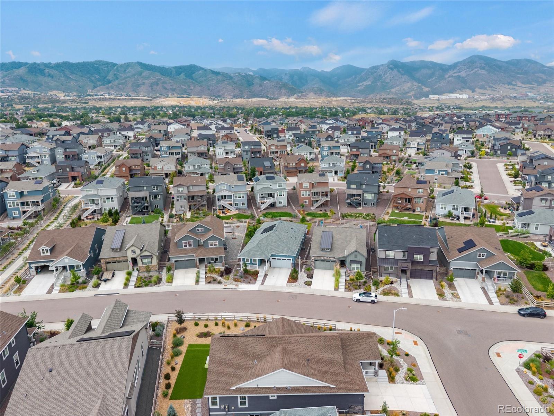
Welcome Home ~ Main floor living with Lennar Ranch home and has plank flooring (no worrying about furry animals), tasteful cabinetry and New Pendant Lights and Radon Mitigation has been installed. Additional space as it;s a Corner Lot and landscaped with Trees, Bushes and with two areas with low maintenance turf Perhaps utilize one area for your animals and the other for entertaining. Since there is a buffer between the trail and the homes, you'll enjoy the Fully Fenced Yard w/low maintenance turf and Professionally Landscaped Yard. In addition, Also, the backyard has a view to the east and west mountain range. Both Extended Decks also makes it comfortable during mornings and evenings, time to sip your coffee and chat. Imagine what you would like to add in the unfinished basement, possibilities to finish or have great storage. This Home is conveniently located close The Park and Swimming Pool (will be completed in 2027). In addition, easy access to Santa Fe and Waterton Canyon. Swimming Pool (will be completed in 2027)! There is not an HOA. Sterling Ranch Colorado Metropolitan District will have all the details. Solar Panel will need to be conveyed to Buyer at closing, current cost is $35/month. Enjoy the availability within minutes to enjoy our Colorado outdoor activates at Roxborough Park, Waterton Canyon and Chatfield Reservoir! Please note to Buyers and Real Estate Agents, that All Information should be verified for accuracy relating to taxes, square footage, and all other items relating to this home and Metro District.

3
beds

2
baths

3,968 Sq.Ft. LIVING AREA

7,840.8 Sq.Ft. lot

Lisa Chirico

Lisa Chirico

Features & Amenities

Interior

  • total bedrooms3
  • Total bathrooms2
  • full bathroom1
  • three quarter bathroom1
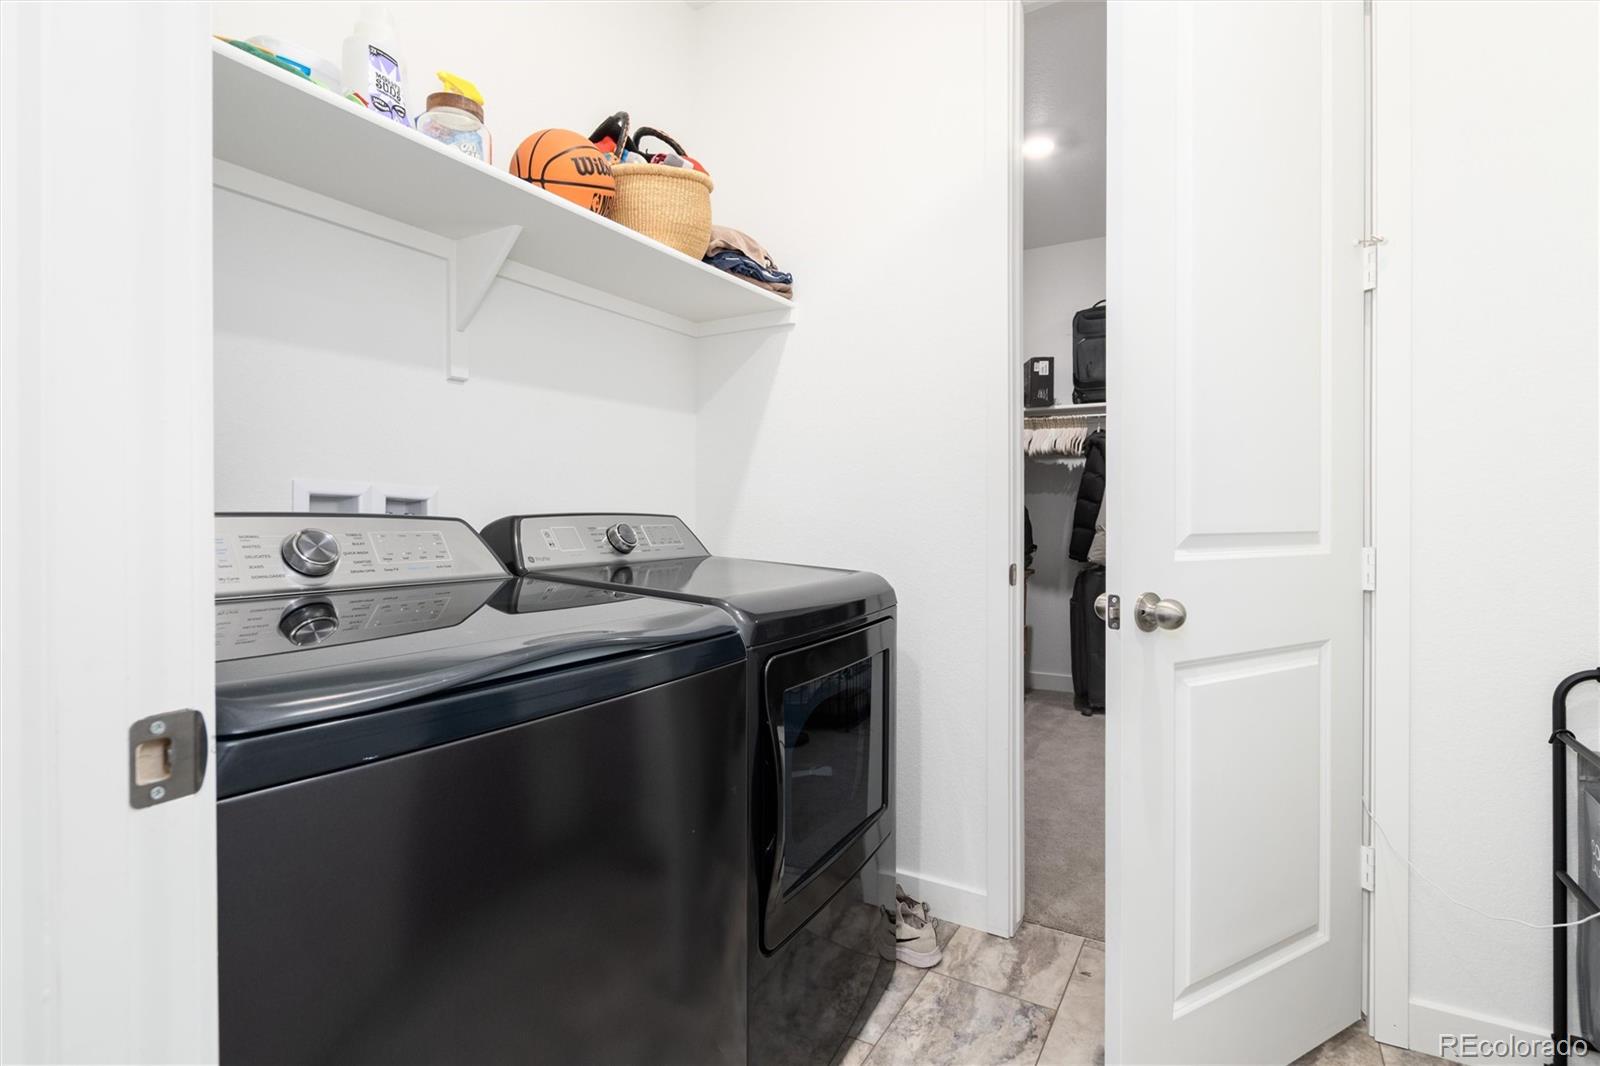
  • Laundry room In Unit
  • Flooring Carpet, Vinyl
  • APPLIANCES Cooktop, Dishwasher, Disposal, Down Draft, Dryer, Microwave, Oven, Refrigerator, Washer
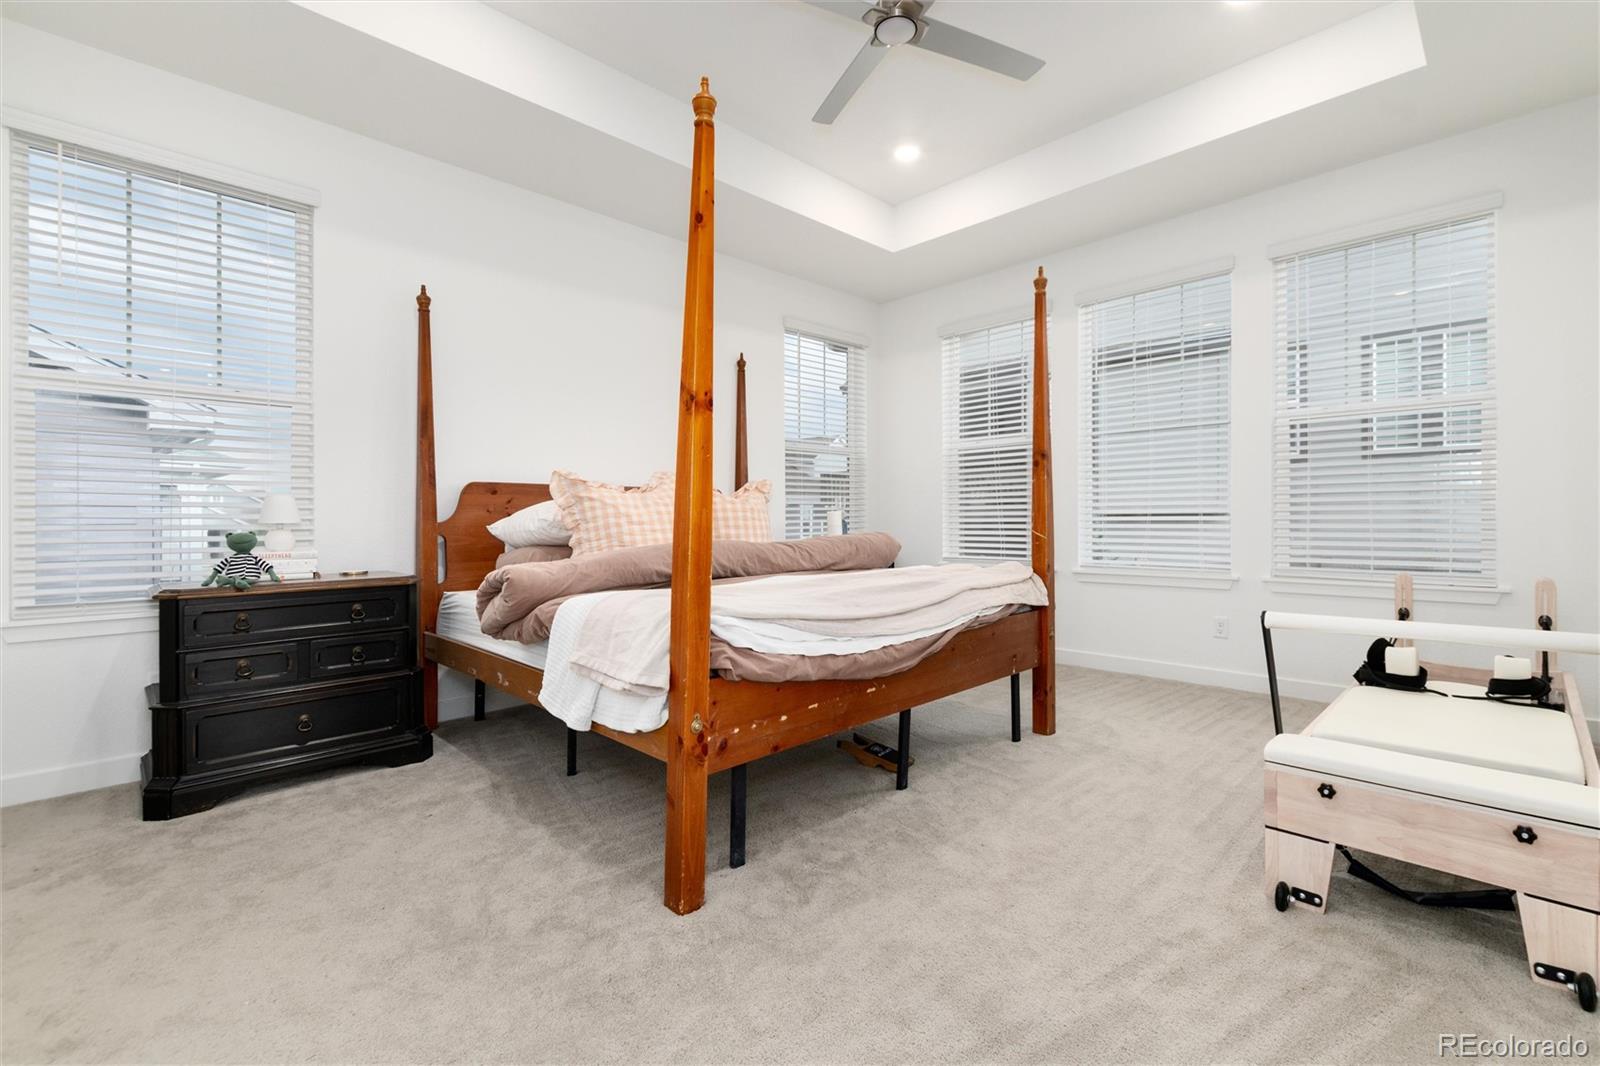
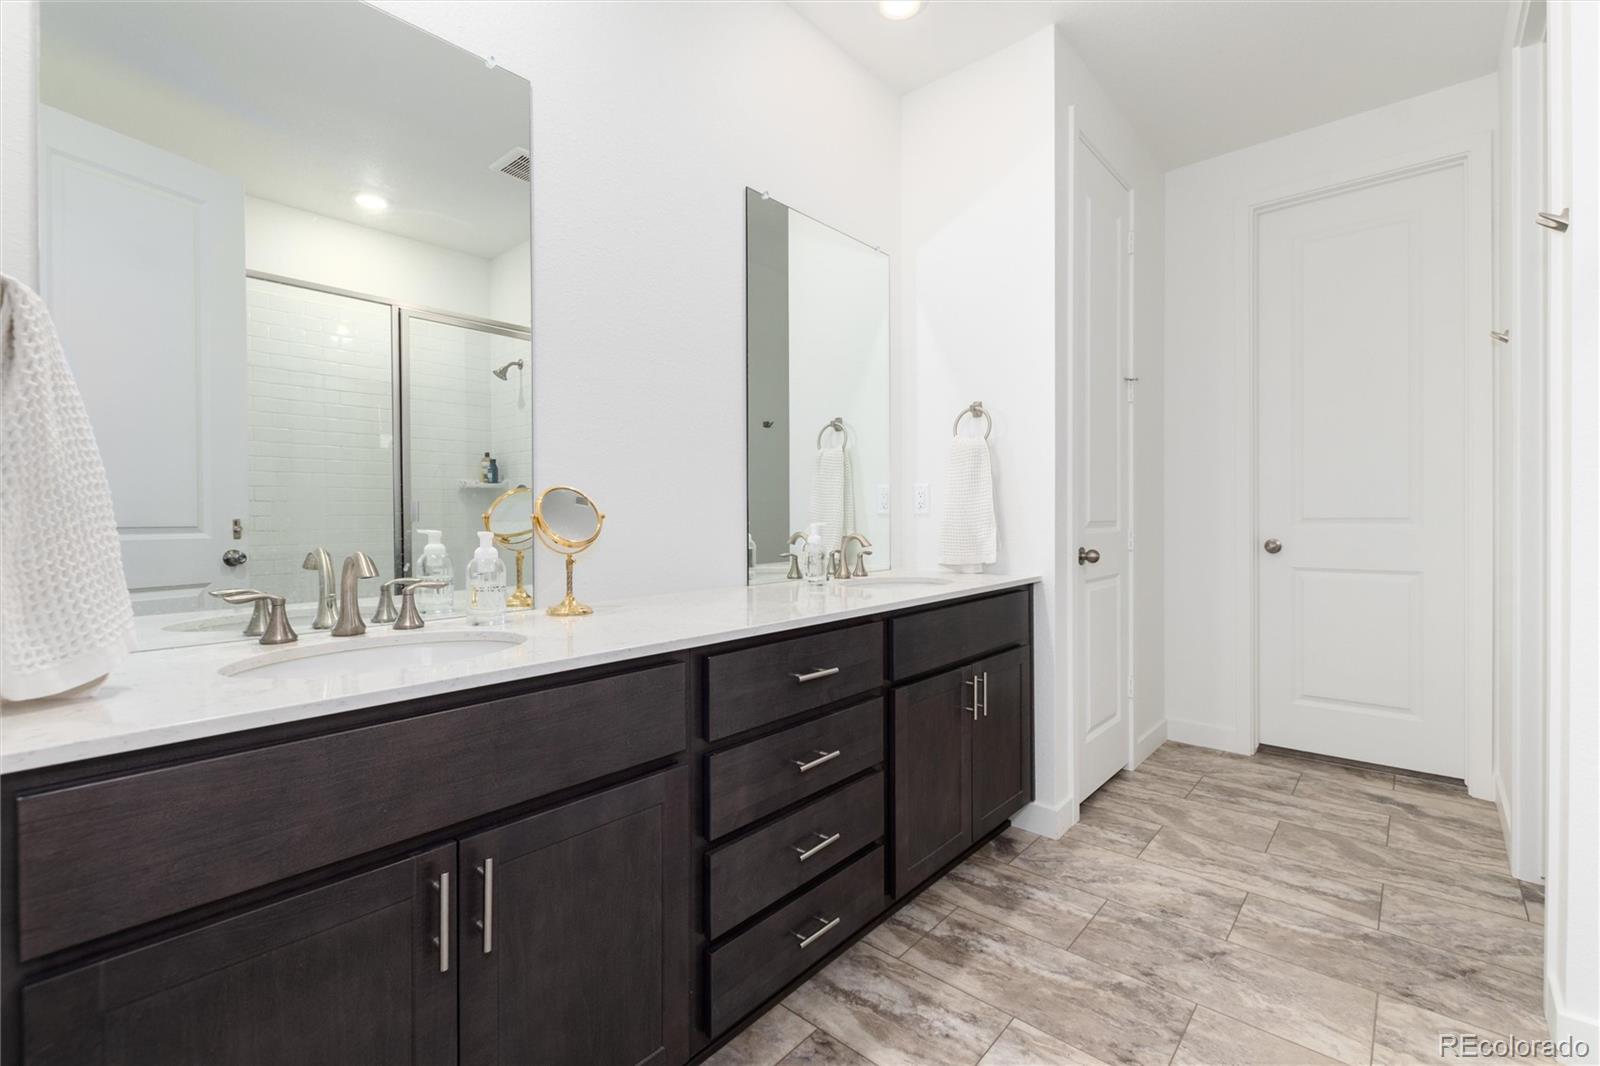
  • other interior Features Kitchen Island, Open Floorplan, Pantry, Primary Suite, Radon Mitigation System, Smoke Free, Walk-In Closet(s)

Area & Lot

  • Status Coming Soon
  • Living Area3,968 Sq.Ft.
  • Total Area3,968 Sq.Ft.
  • Lot Area7,840.8 Sq.Ft.
  • MLS® ID8081655
  • TypeResidential
  • YEAR BUILT2023
  • Architecture StylesTraditional
  • View DescriptionMeadow, Mountain(s)
  • Elementary SchoolRoxborough
  • Middle SchoolRanch View
  • High SchoolThunderridge
  • School DistrictDouglas RE-1

Exterior

  • STORIES2
  • Garage Space2.0
  • water SourcePublic
  • utilitiesElectricity Available, Electricity Connected, Natural Gas Available, Natural Gas Connected
  • roofComposition
  • lot featuresCorner Lot, Landscaped
  • parking220 Volts
  • HEAT TYPEForced Air, Solar
  • AIR CONDITIONINGCentral Air
  • sewerPublic Sewer
  • SubstructureSlab
  • HOA AmenitiesClubhouse, Fitness Center, Park, Playground, Pool, Trail(s)
  • other exterior FeaturesBalcony, Rain Gutters, Smart Irrigation

Financial

  • Sales Price$699,500
  • Real Estate Tax $8,288/yr

Mortgage Calculator

Estimate your monthly mortgage payment, including the principal and interest, property taxes, and HOA. Adjust the values to generate a more accurate rate.

All estimates are provided for informational purposes only. Actual amounts may vary.
$0,000 Your Payment 20 15 65
$0,000 Your Payment

Ready to Begin?

Whether you're looking to buy, sell, or simply explore your options in Littleton, Highlands Ranch, Lone Tree, or Centennial, I'm here to help. Let's connect and turn your real estate goals into reality!

Follow Me on Instagram