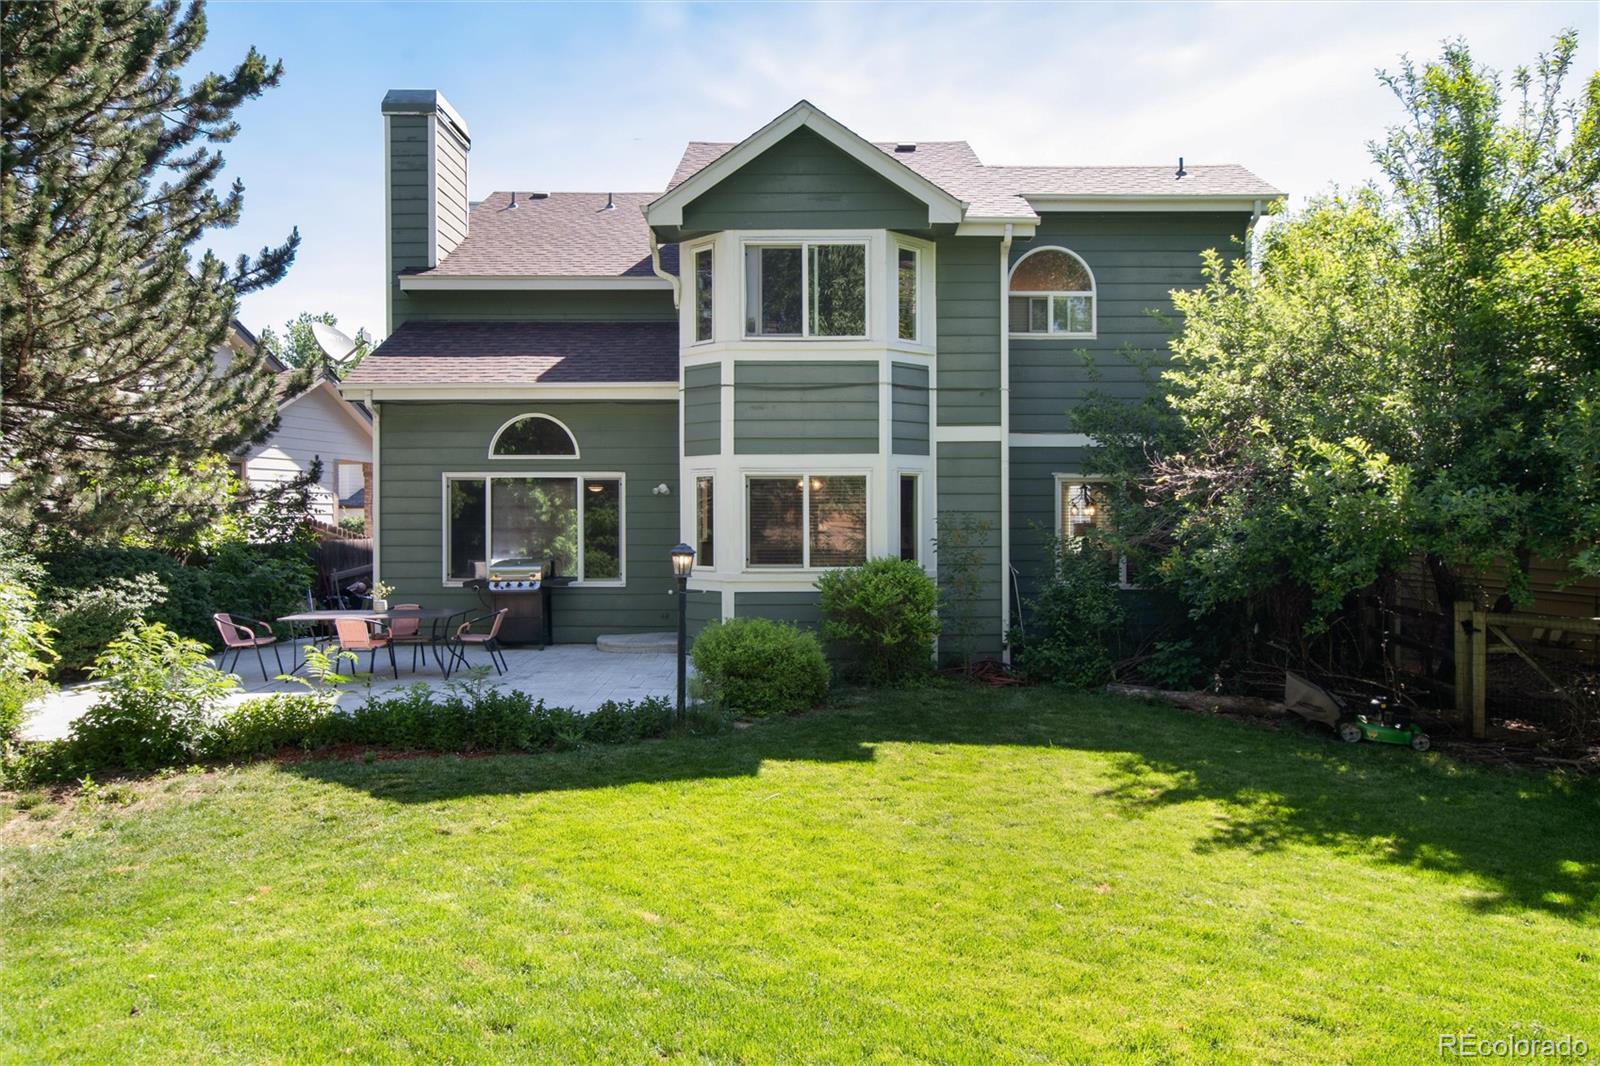
Green two-story home with a paved patio, outdoor dining set, grill, and broad sunny lawn.
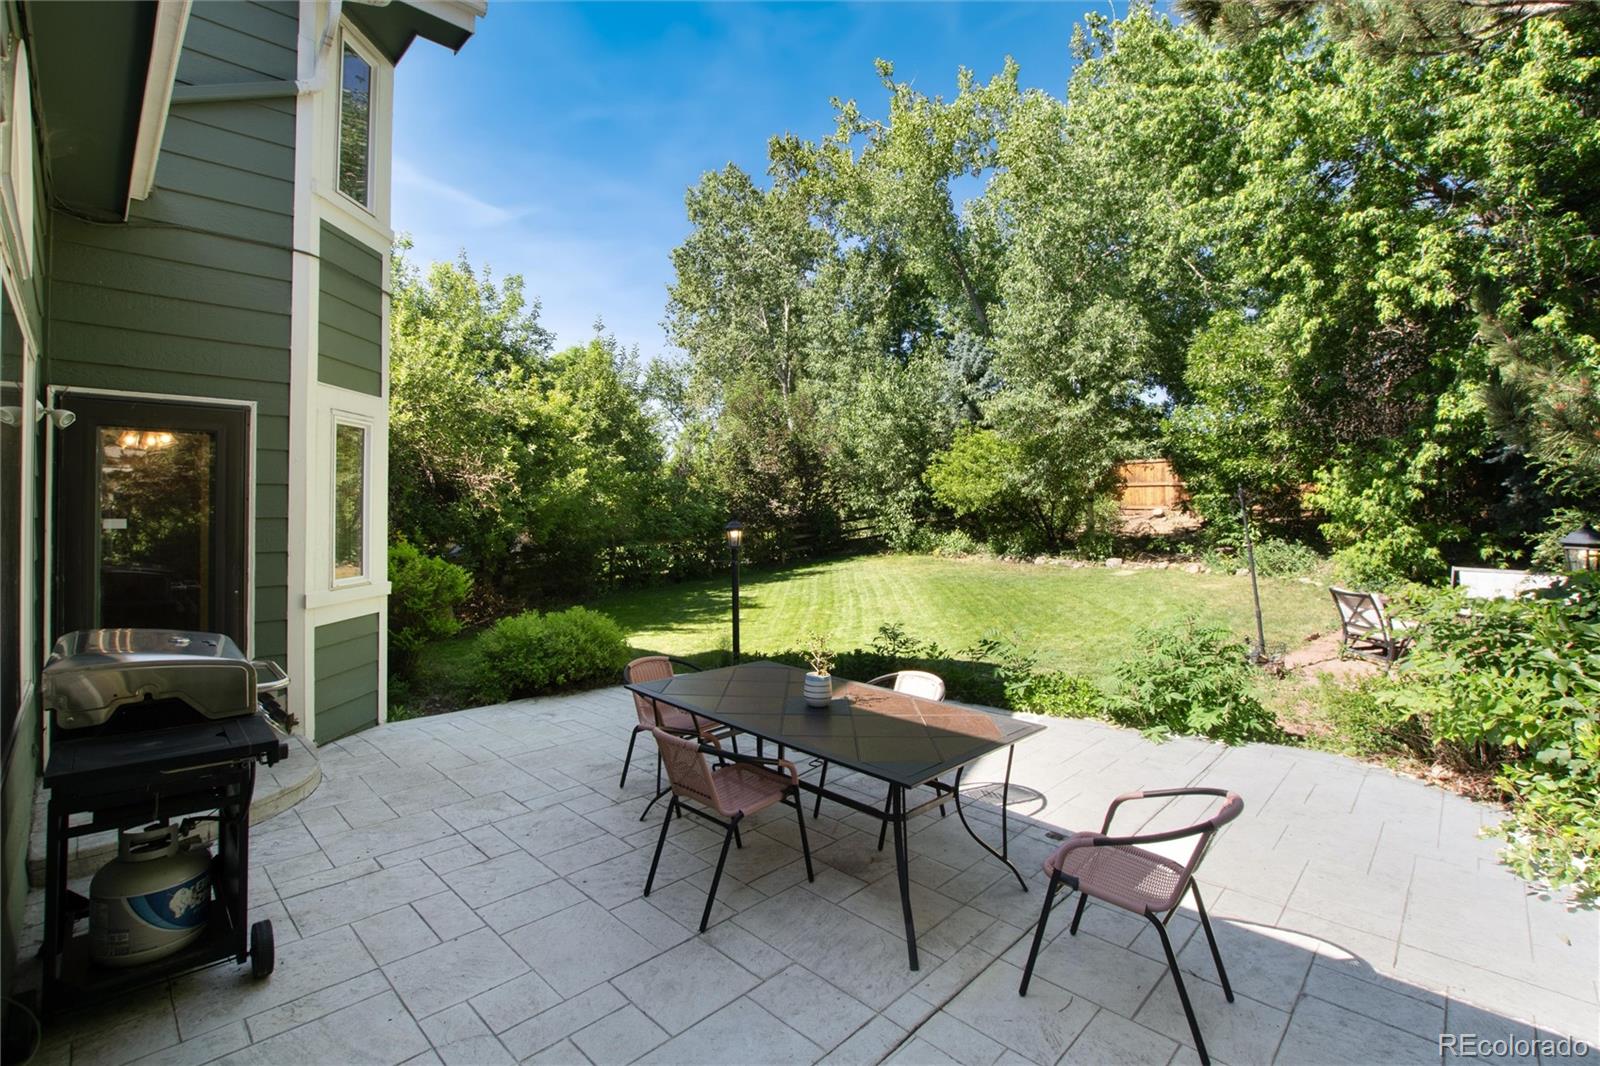
Paved patio with outdoor dining set and grill overlooking a leafy lawn.
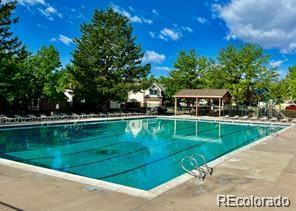
Outdoor swimming pool with a paved deck and covered pavilion.
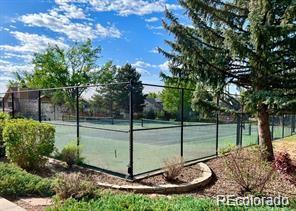
Fenced outdoor tennis court bordered by trees and landscaping.
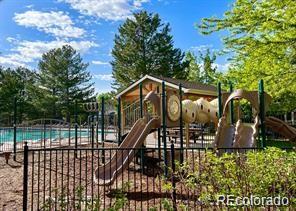
Fenced playground with climbing structure and slides beside a swimming pool.
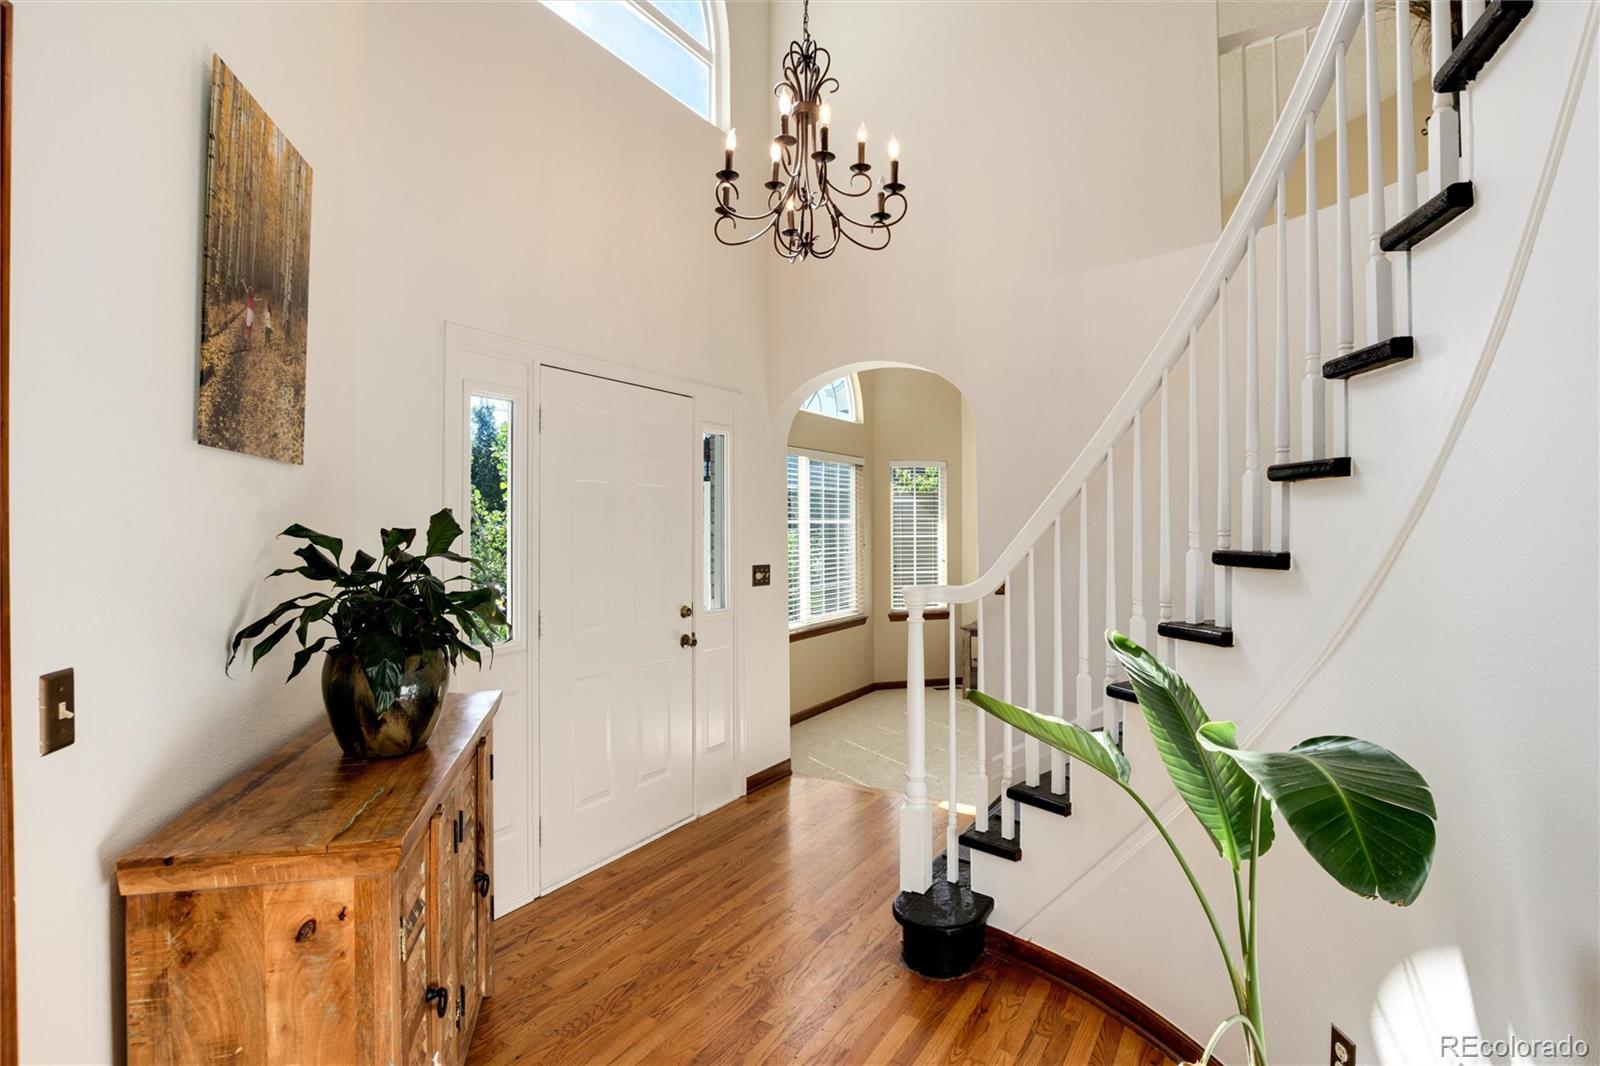
Bright entryway with hardwood floors, a white staircase, and a wooden console table beside the front door.
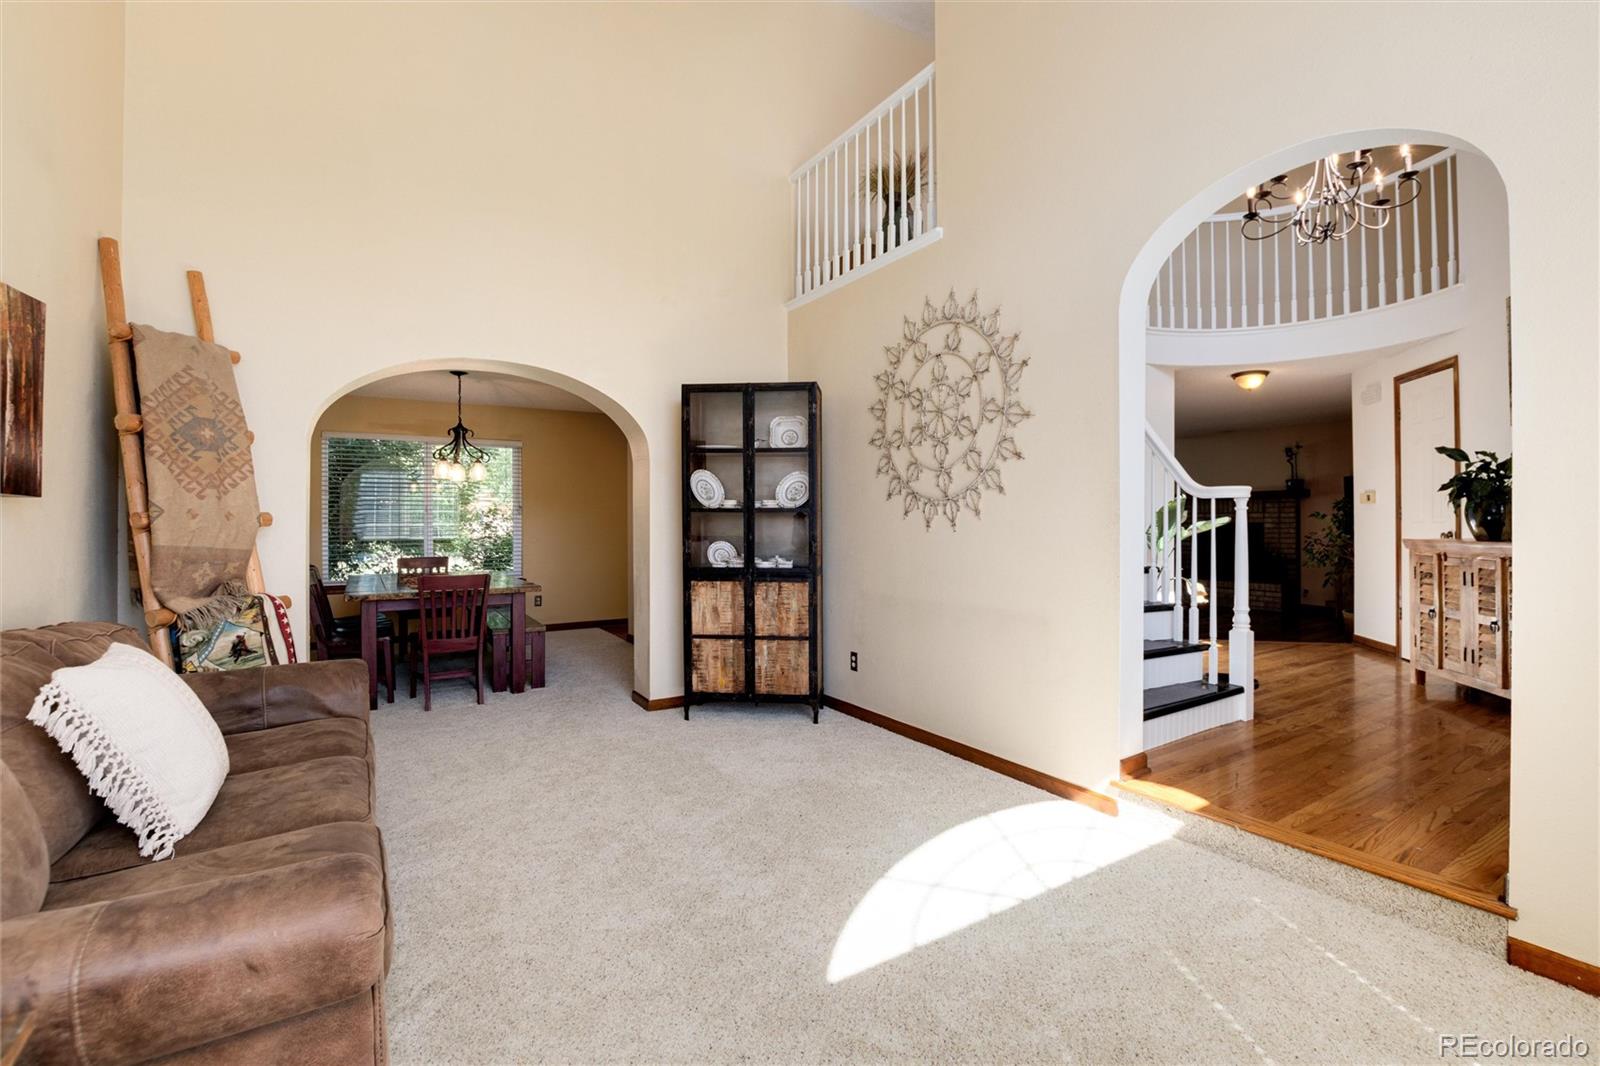
Living room with arched openings to a dining area and a hardwood-floored entry with staircase.
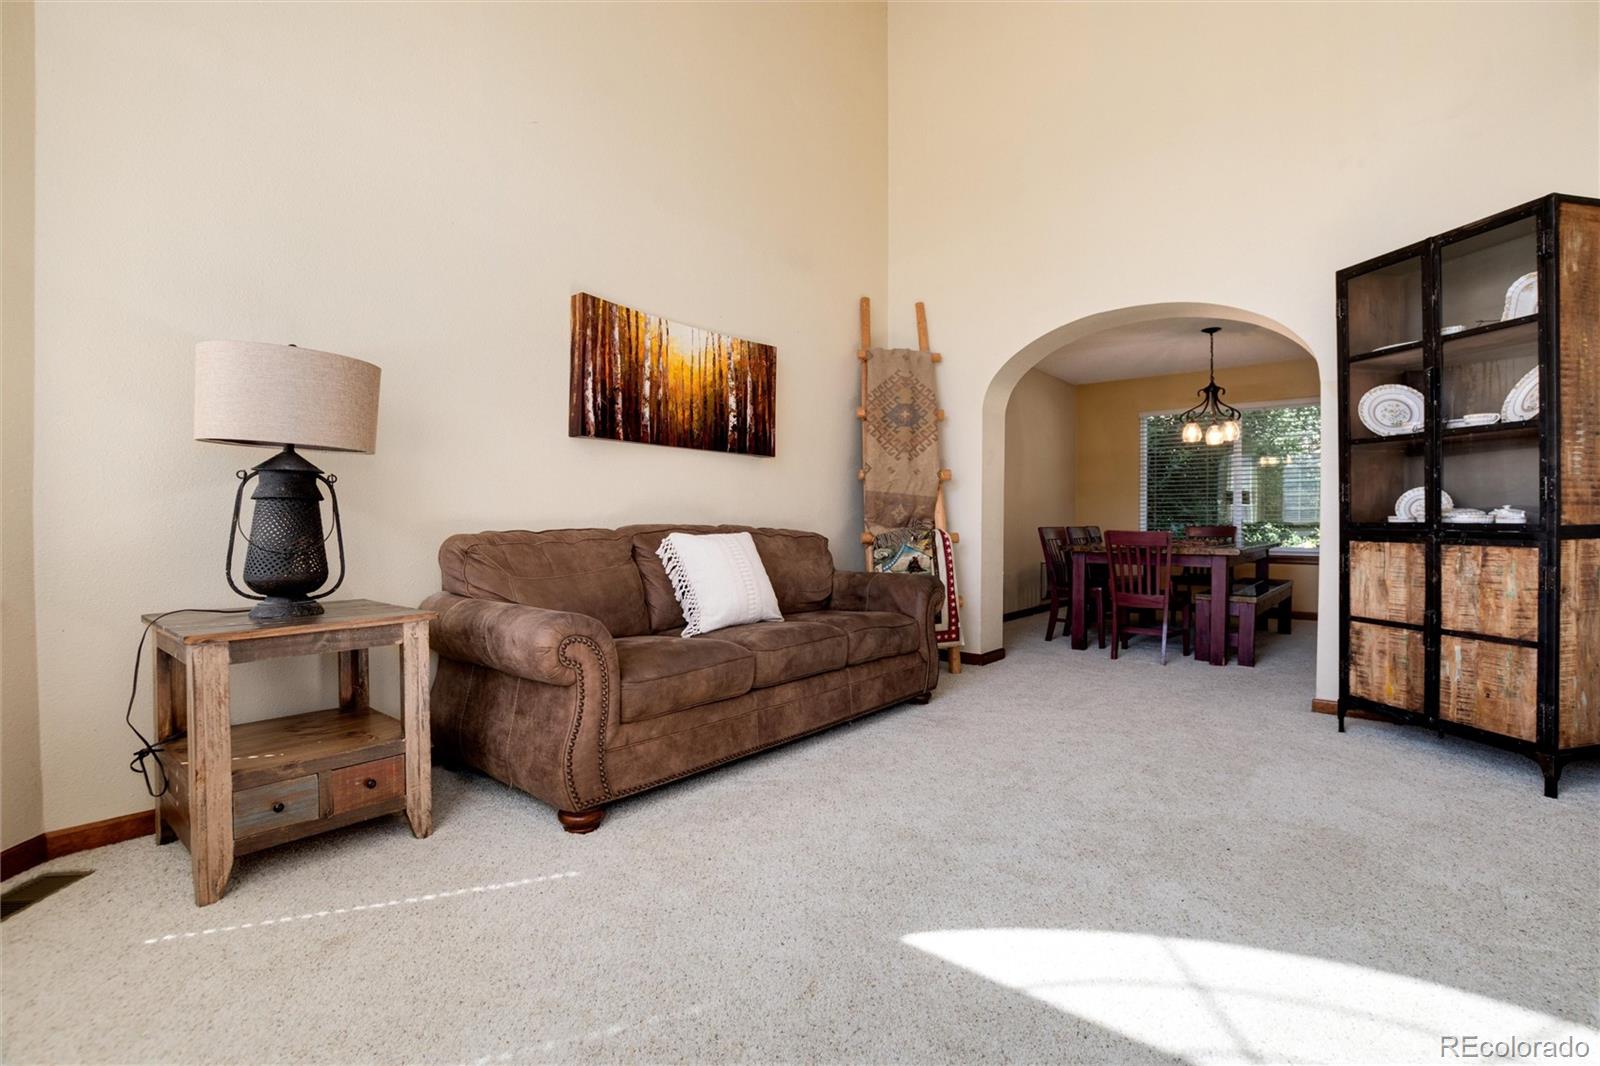
Furnished living room with a brown sofa, carpeted floor, and arched opening to the dining area.
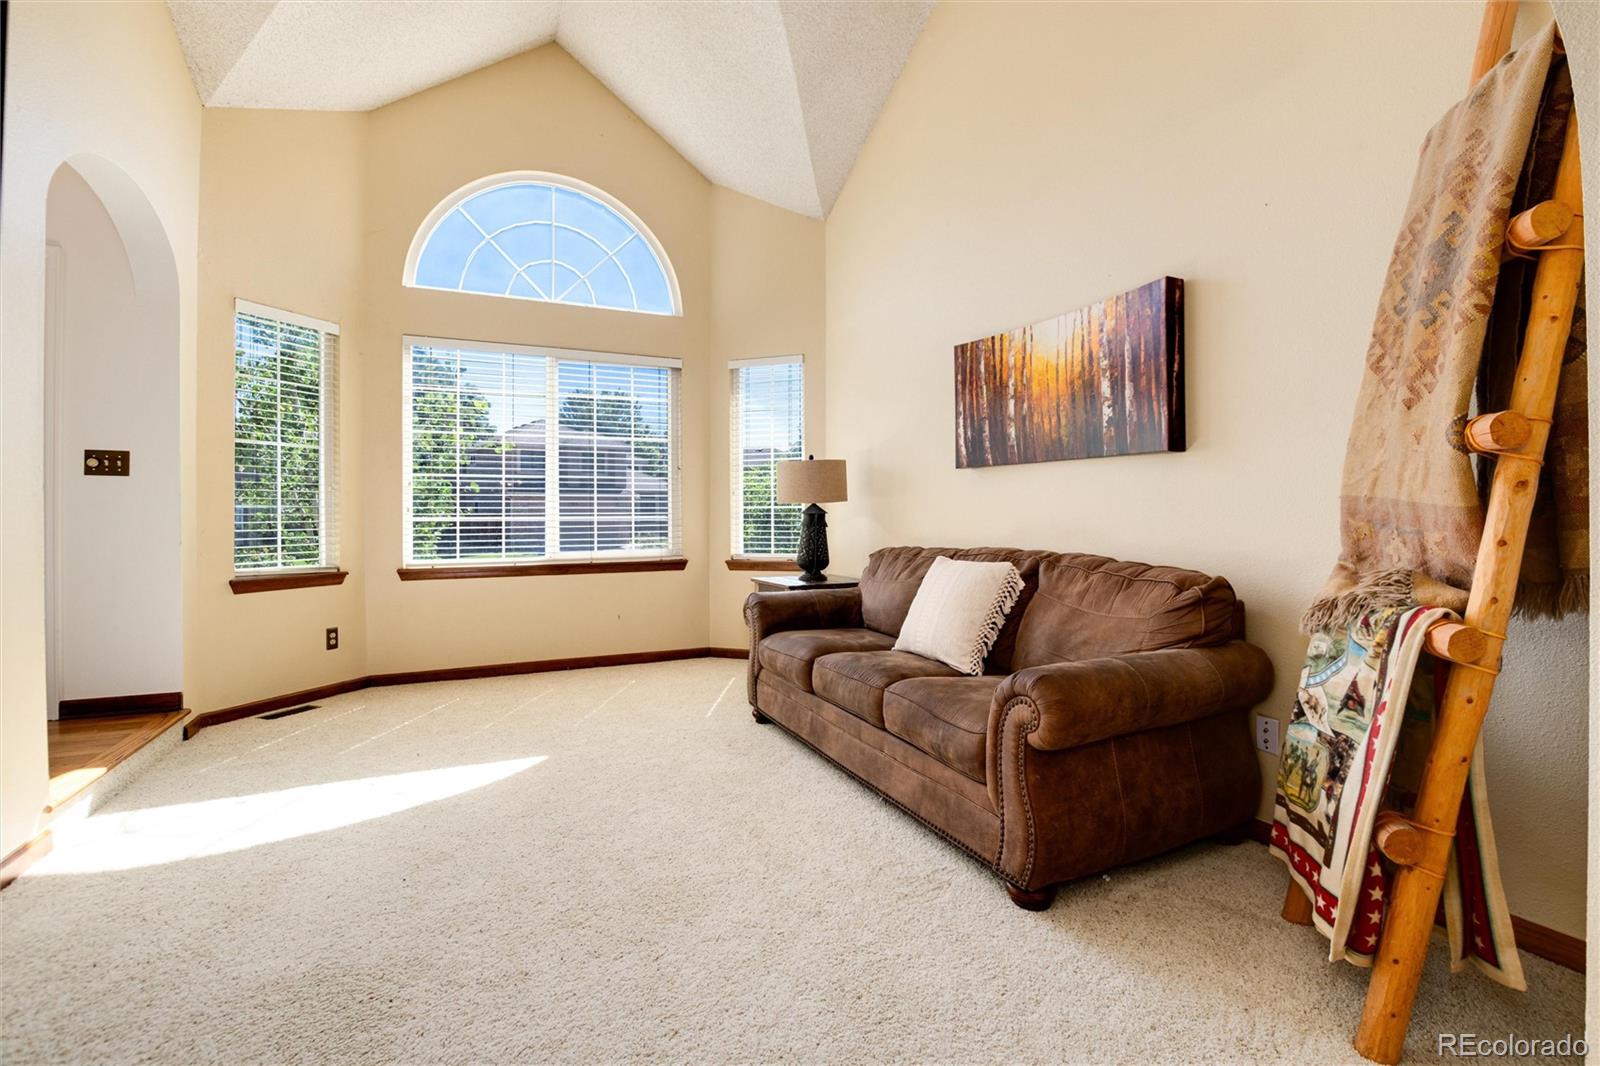
Living room with a brown sofa, vaulted ceiling, and arched window above the main windows.
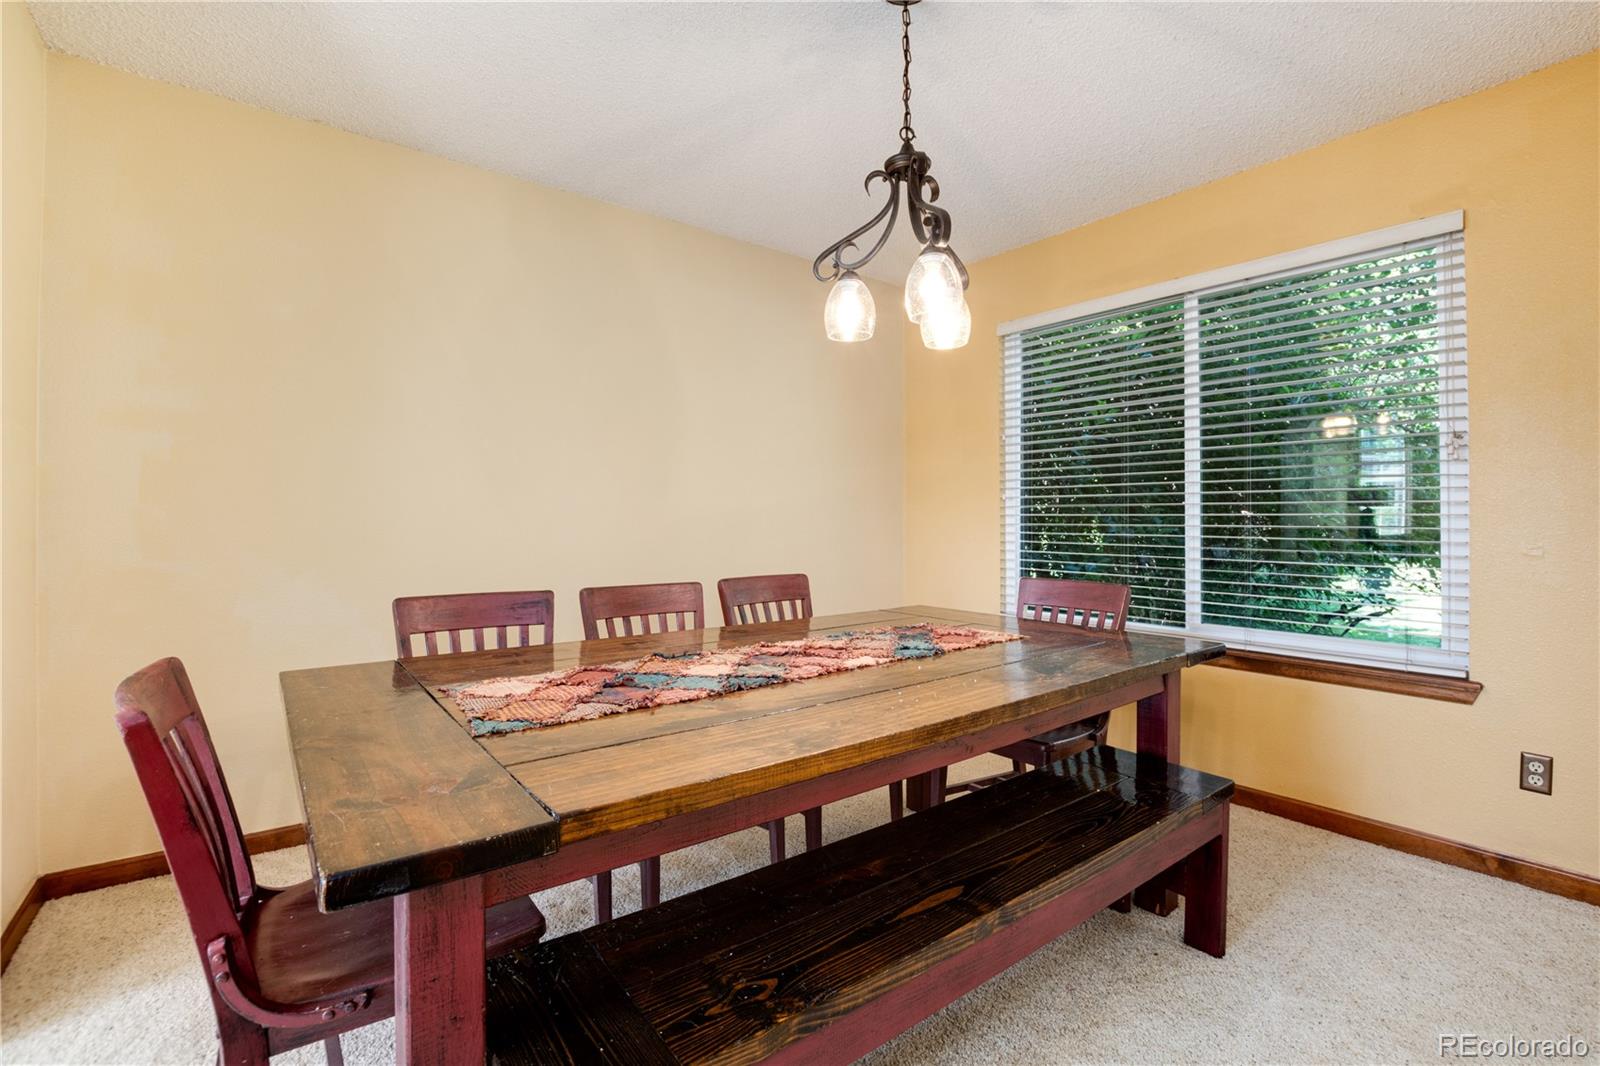
Dining room with a rustic wood table and bench beneath a two-light pendant, beside a wide window.
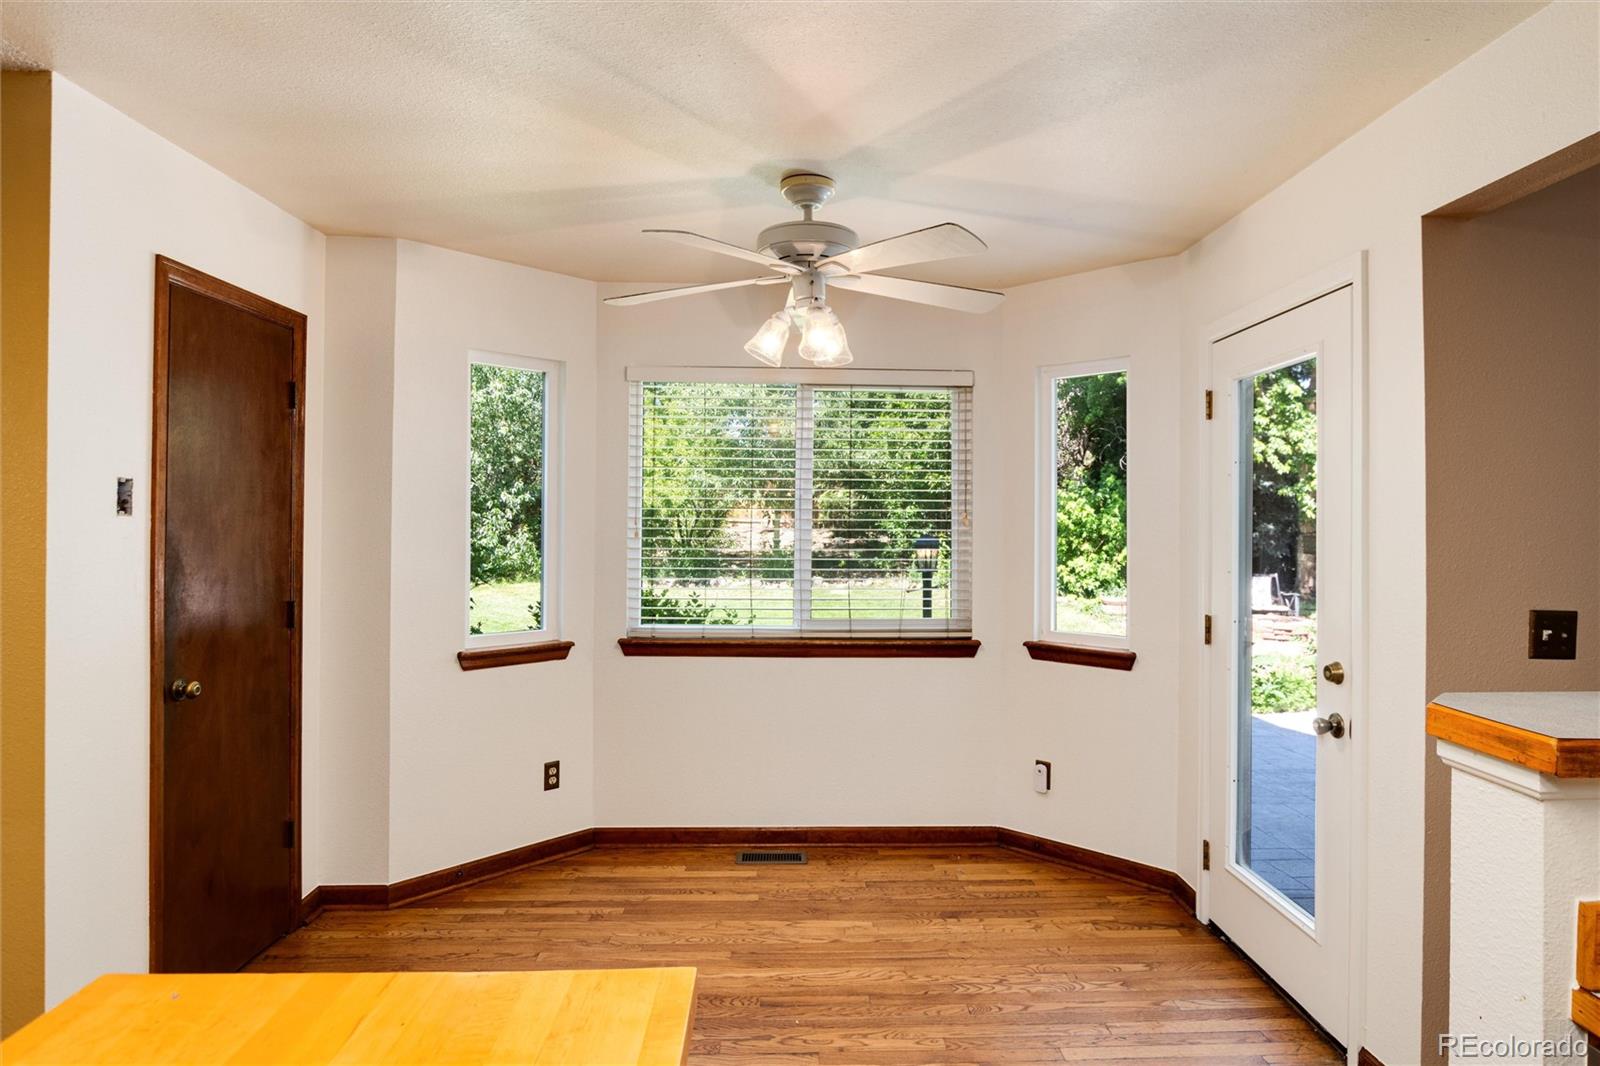
Dining nook with hardwood floors, a ceiling fan, bay windows, and a glass-paneled door to the yard.
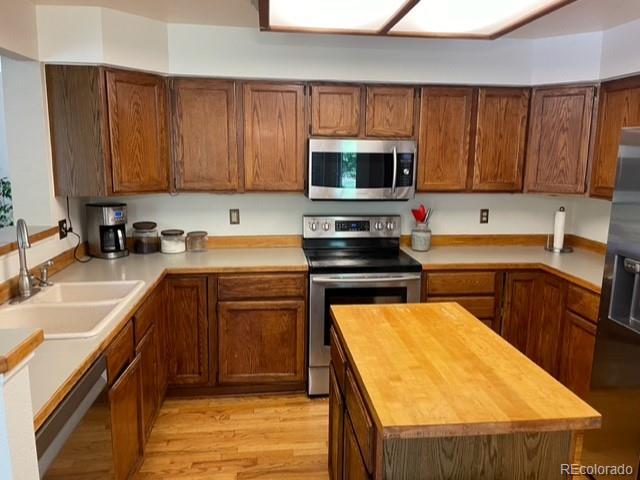
Kitchen with dark wood cabinets, stainless steel appliances, and a large butcher-block island.
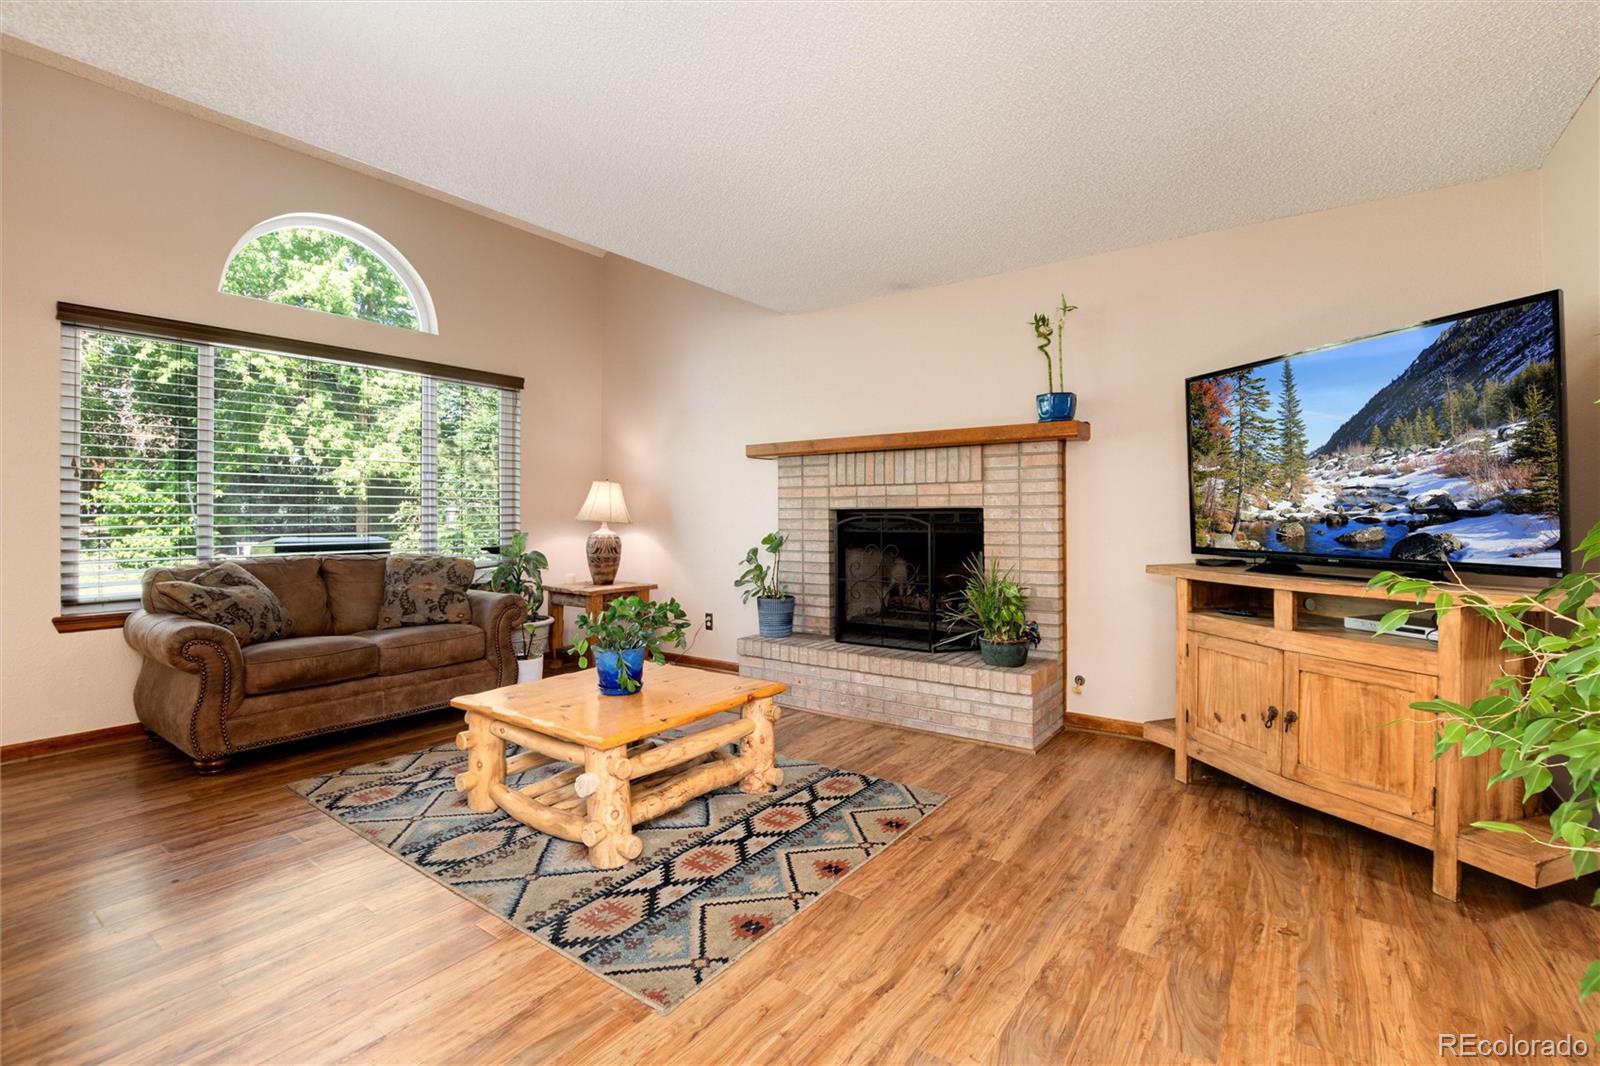
Living room with a brick fireplace, arched window, and wood-look flooring.
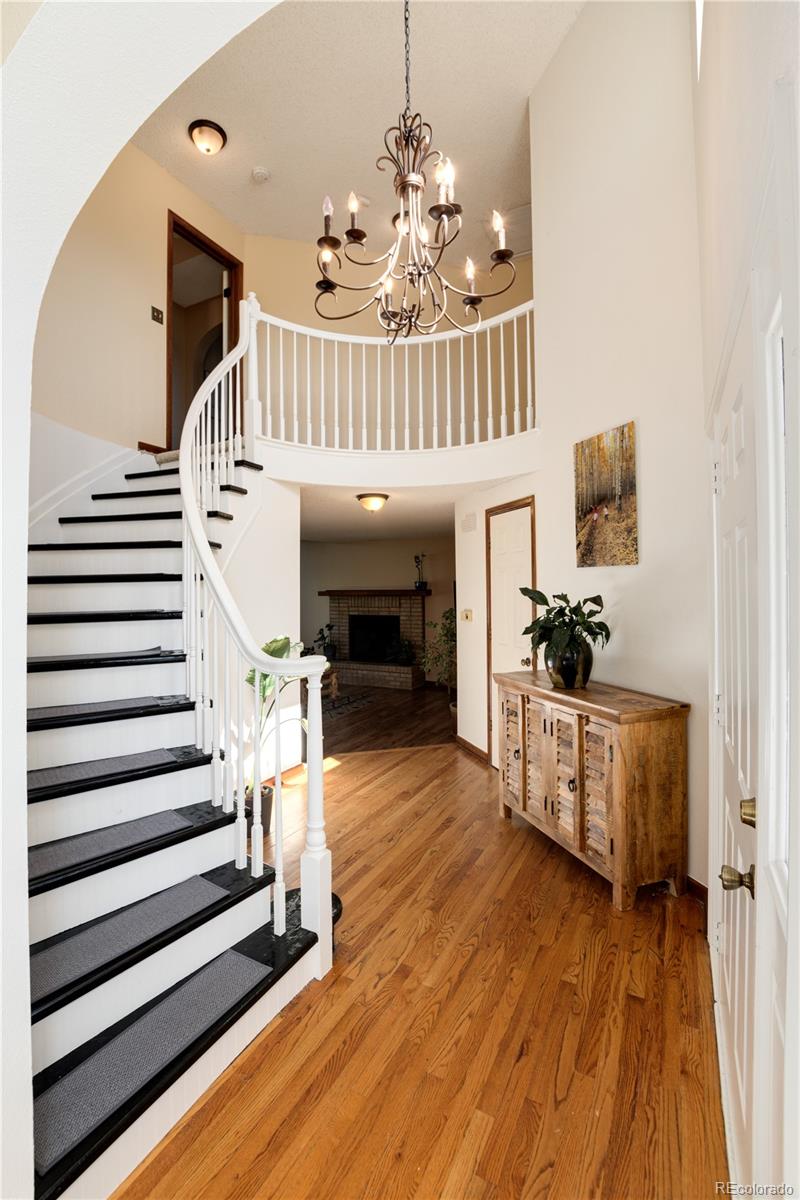
Entry foyer with a curved staircase, hardwood floors, and a chandelier.
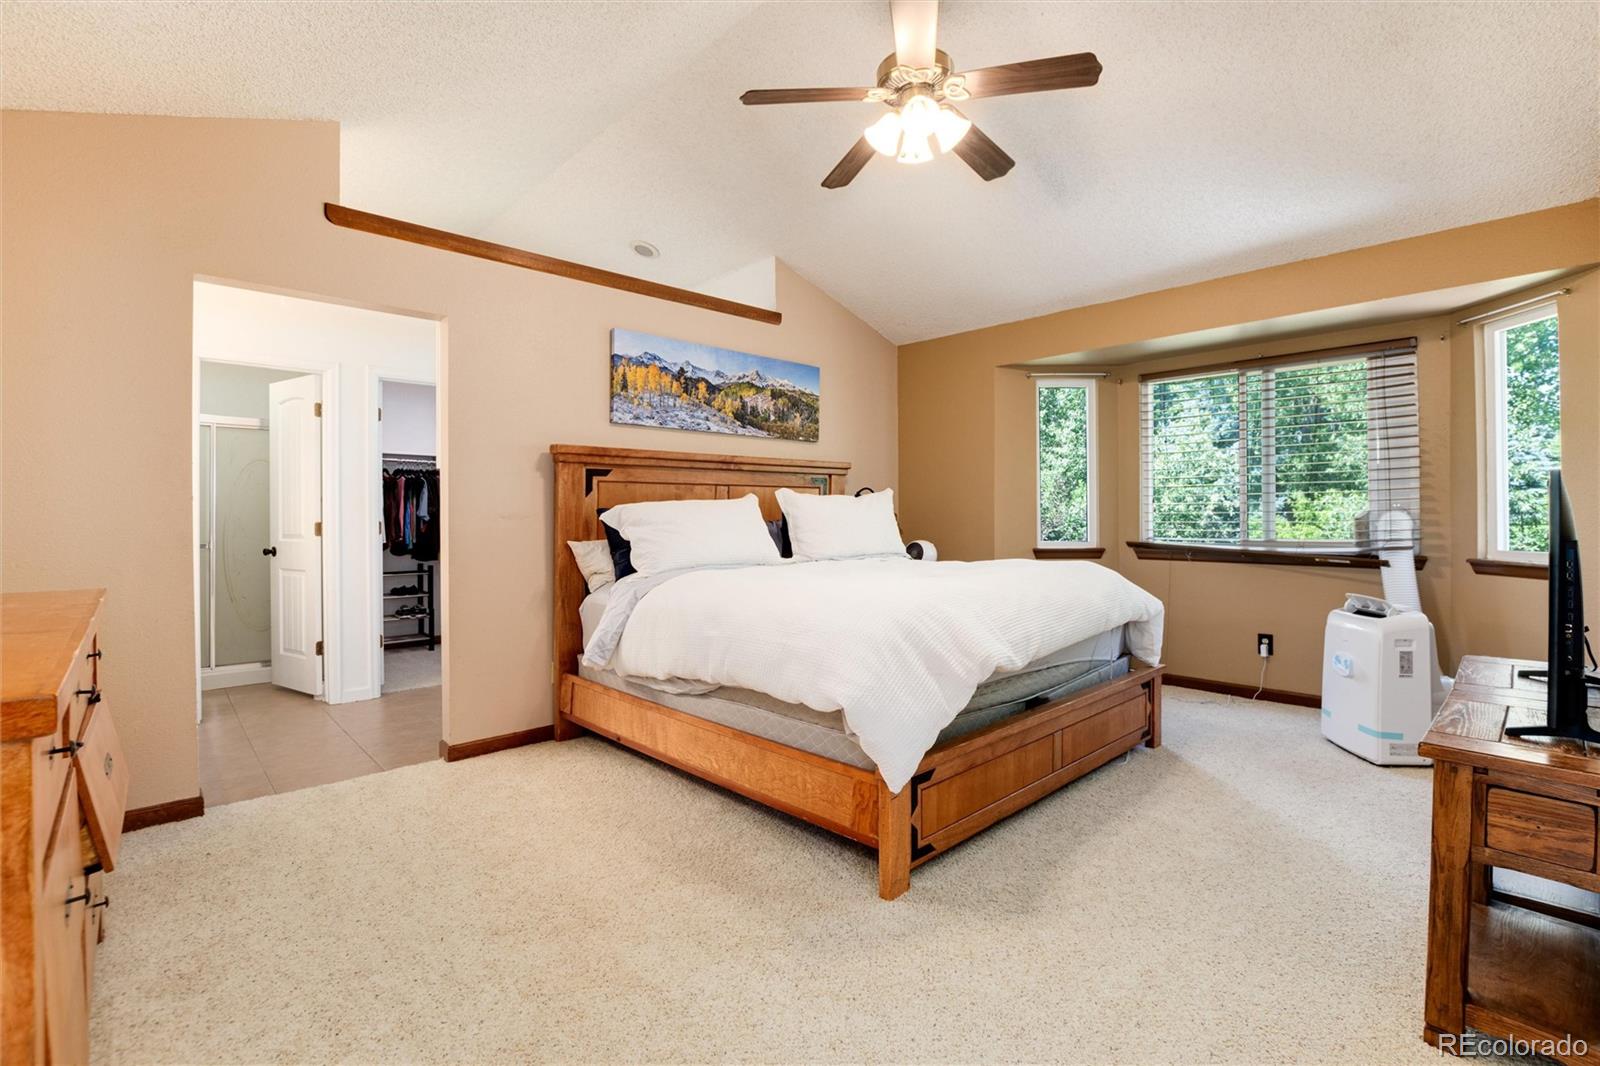
Bedroom with a wooden bed, white bedding, ceiling fan, and windows overlooking greenery.
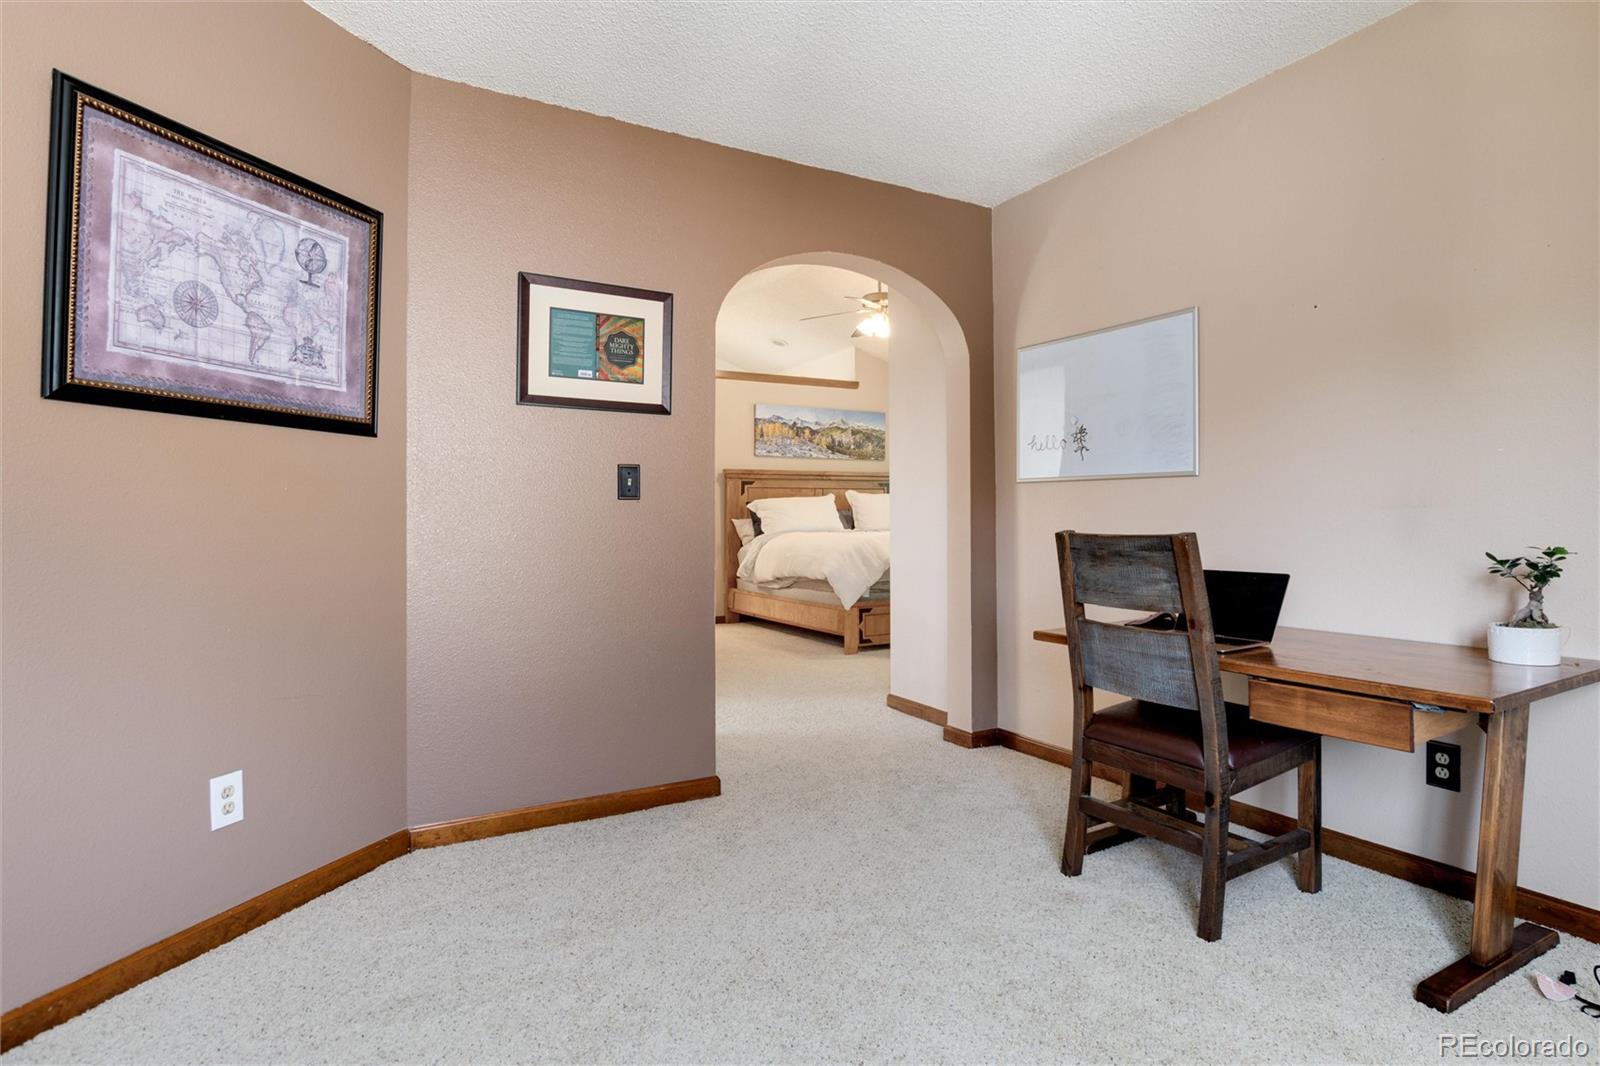
Carpeted room with a wooden desk beside an archway opening into a bedroom.
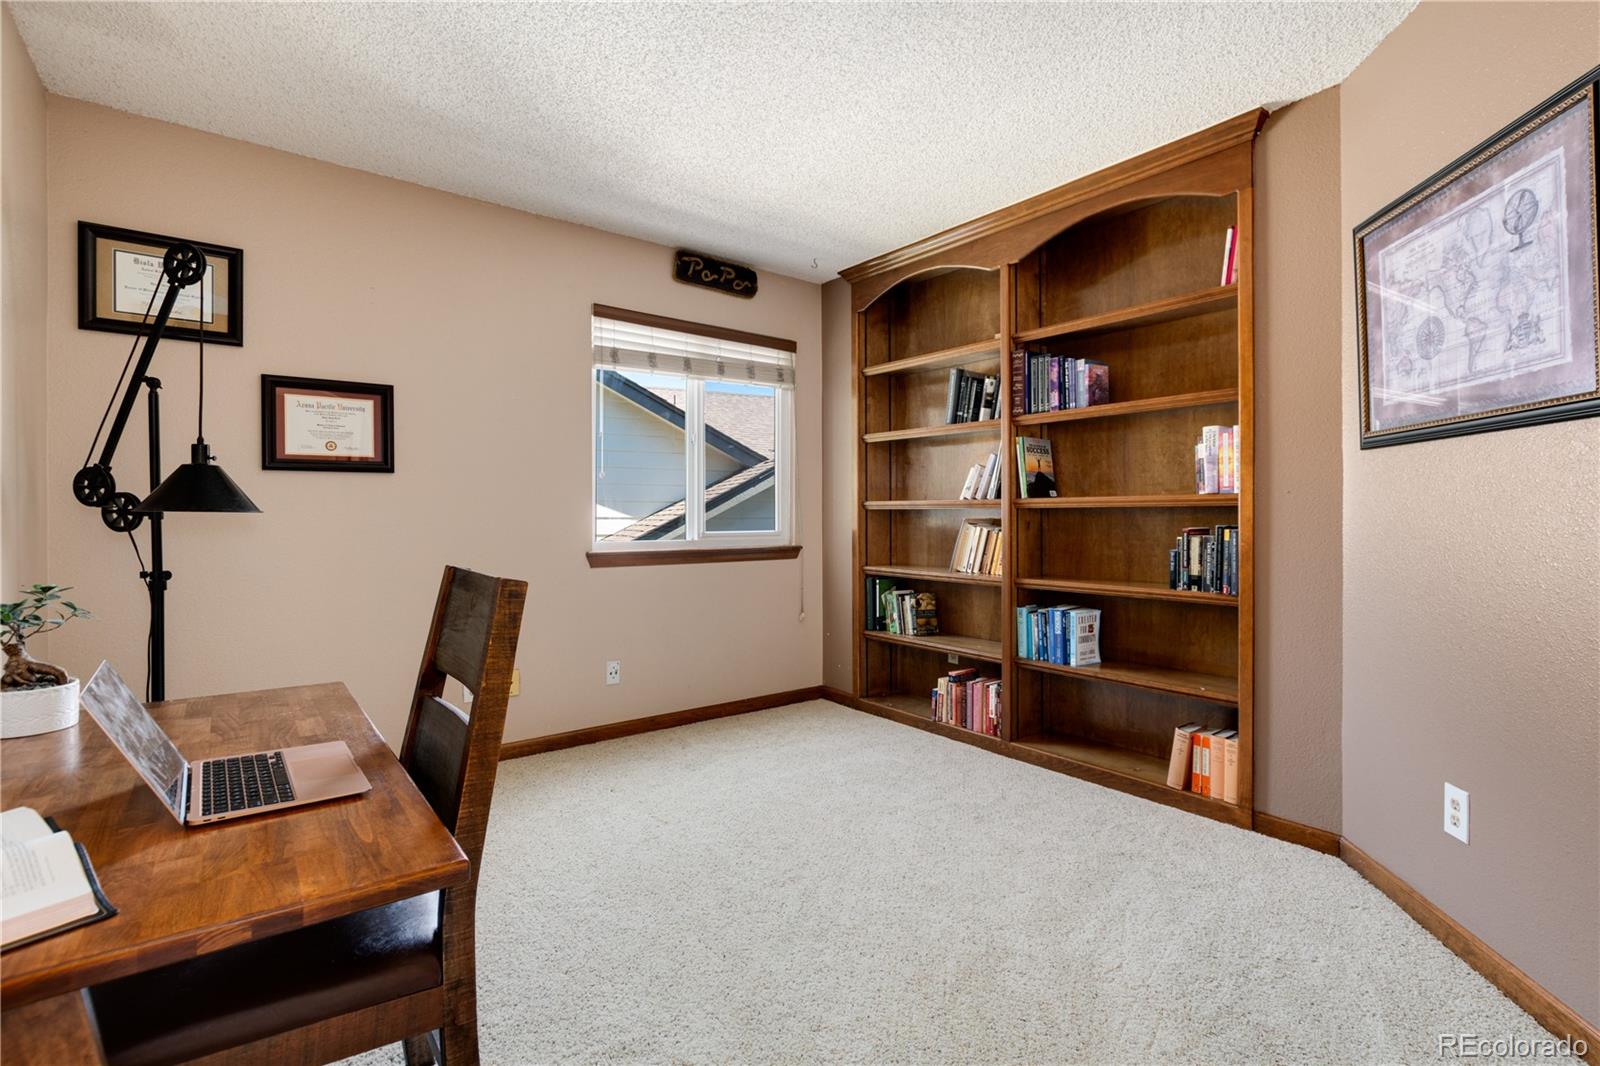
Home office with a built-in wooden bookcase and a desk with an open laptop.
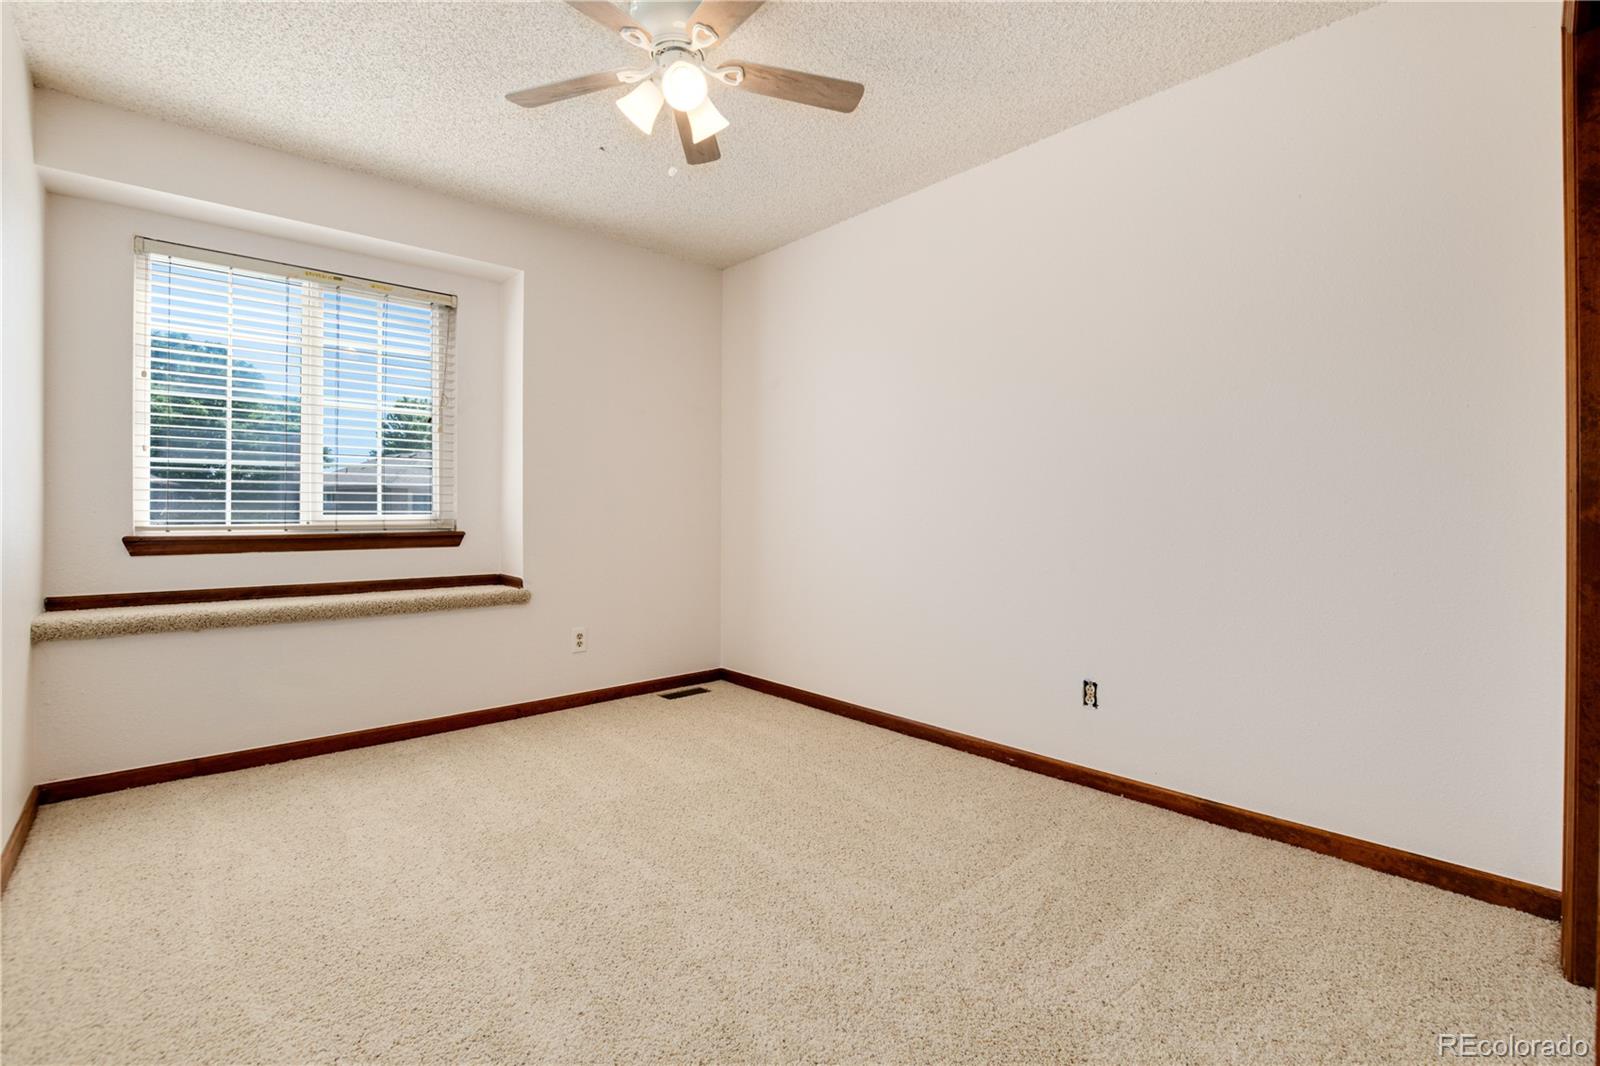
Empty carpeted room with a window, dark wood trim, and a ceiling fan.
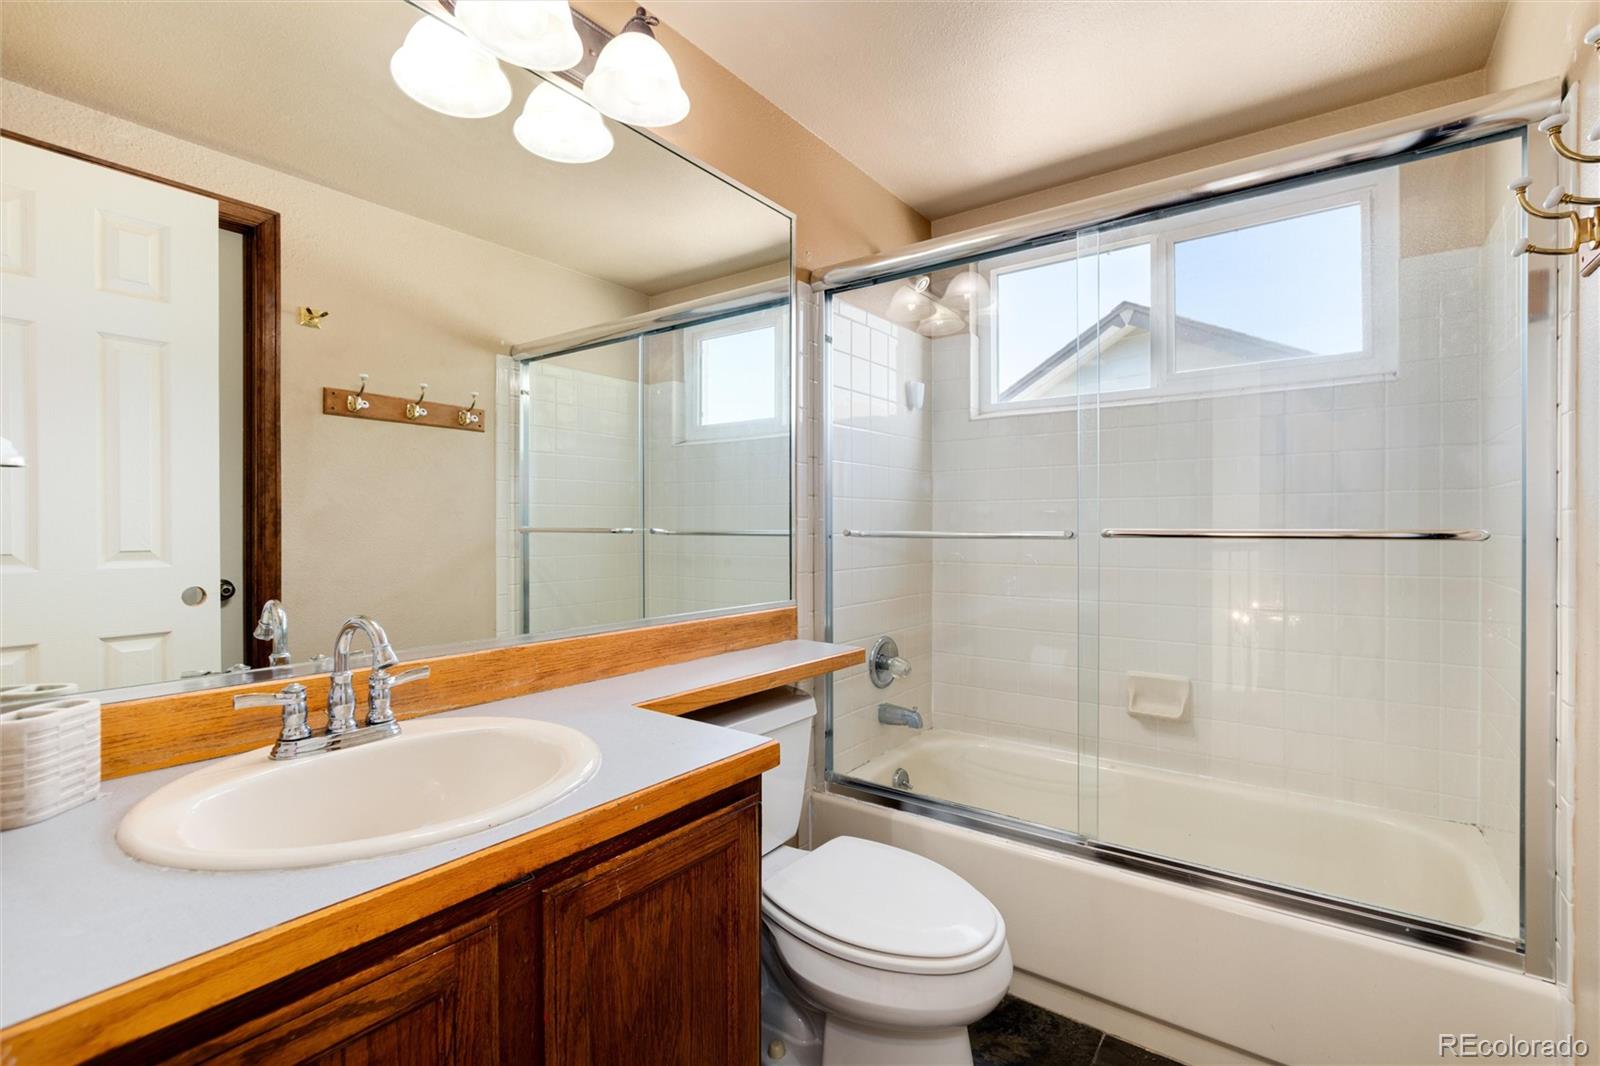
Bathroom with a wood vanity, large mirror, and glass-enclosed bathtub beneath a wide window.
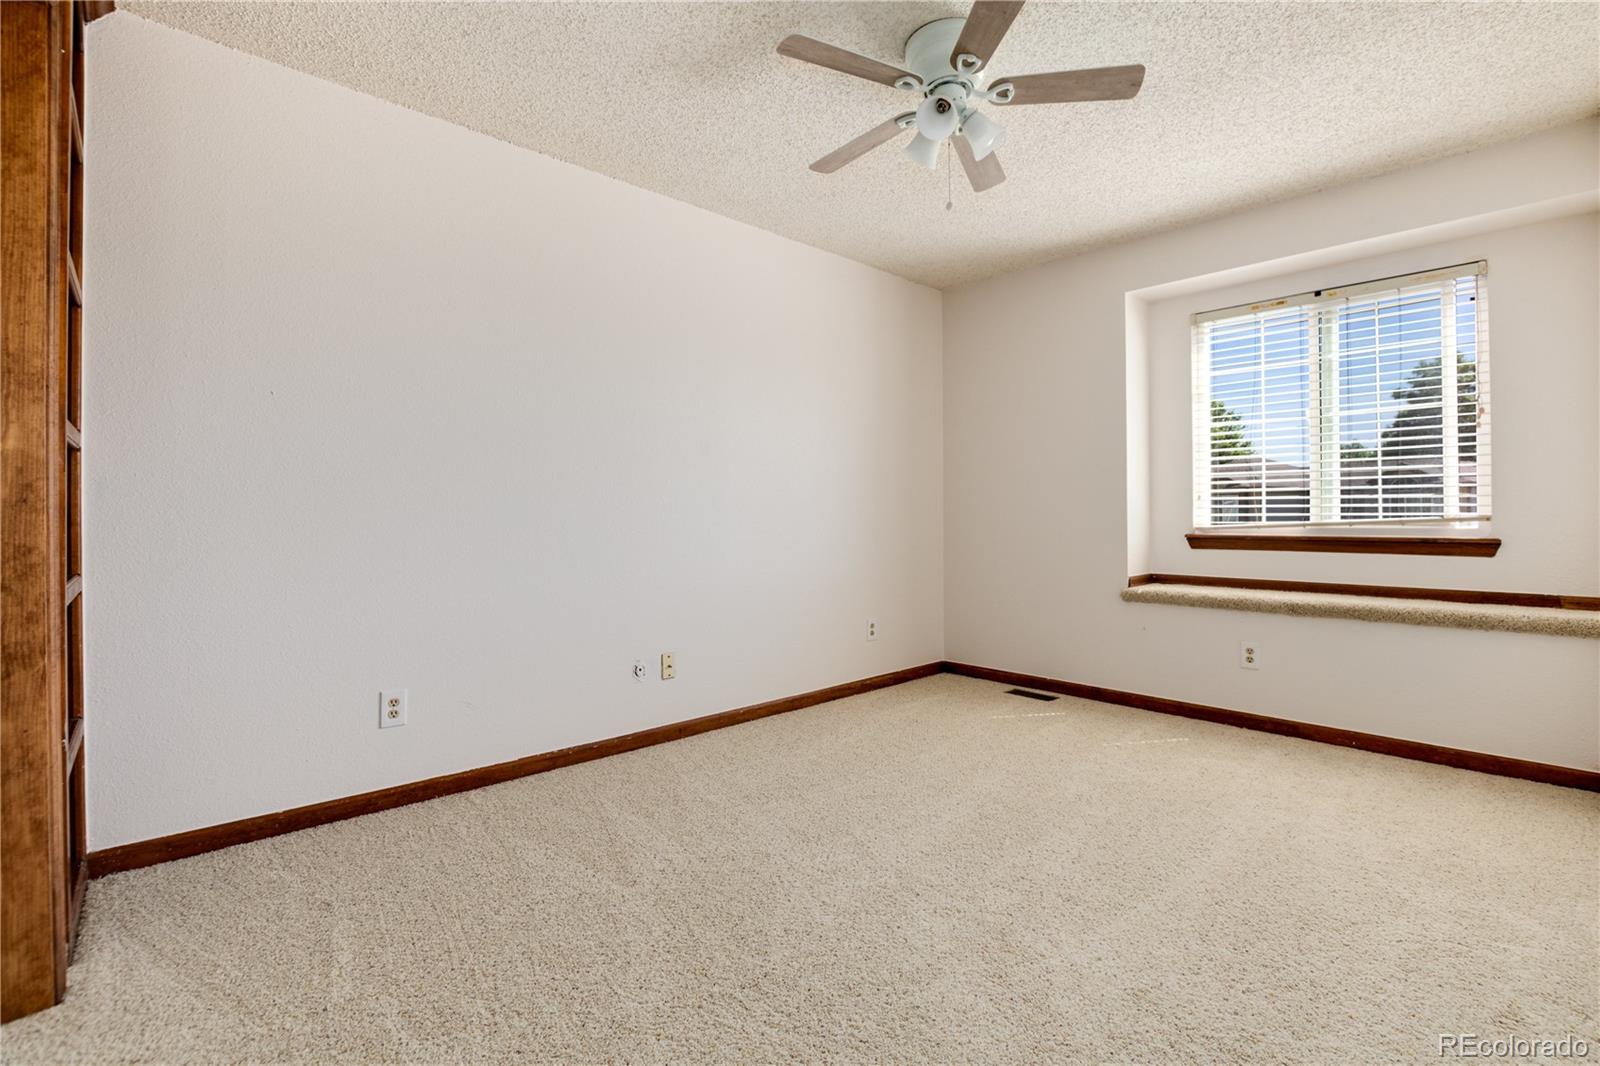
Empty carpeted bedroom with a ceiling fan and a window above a built-in ledge.
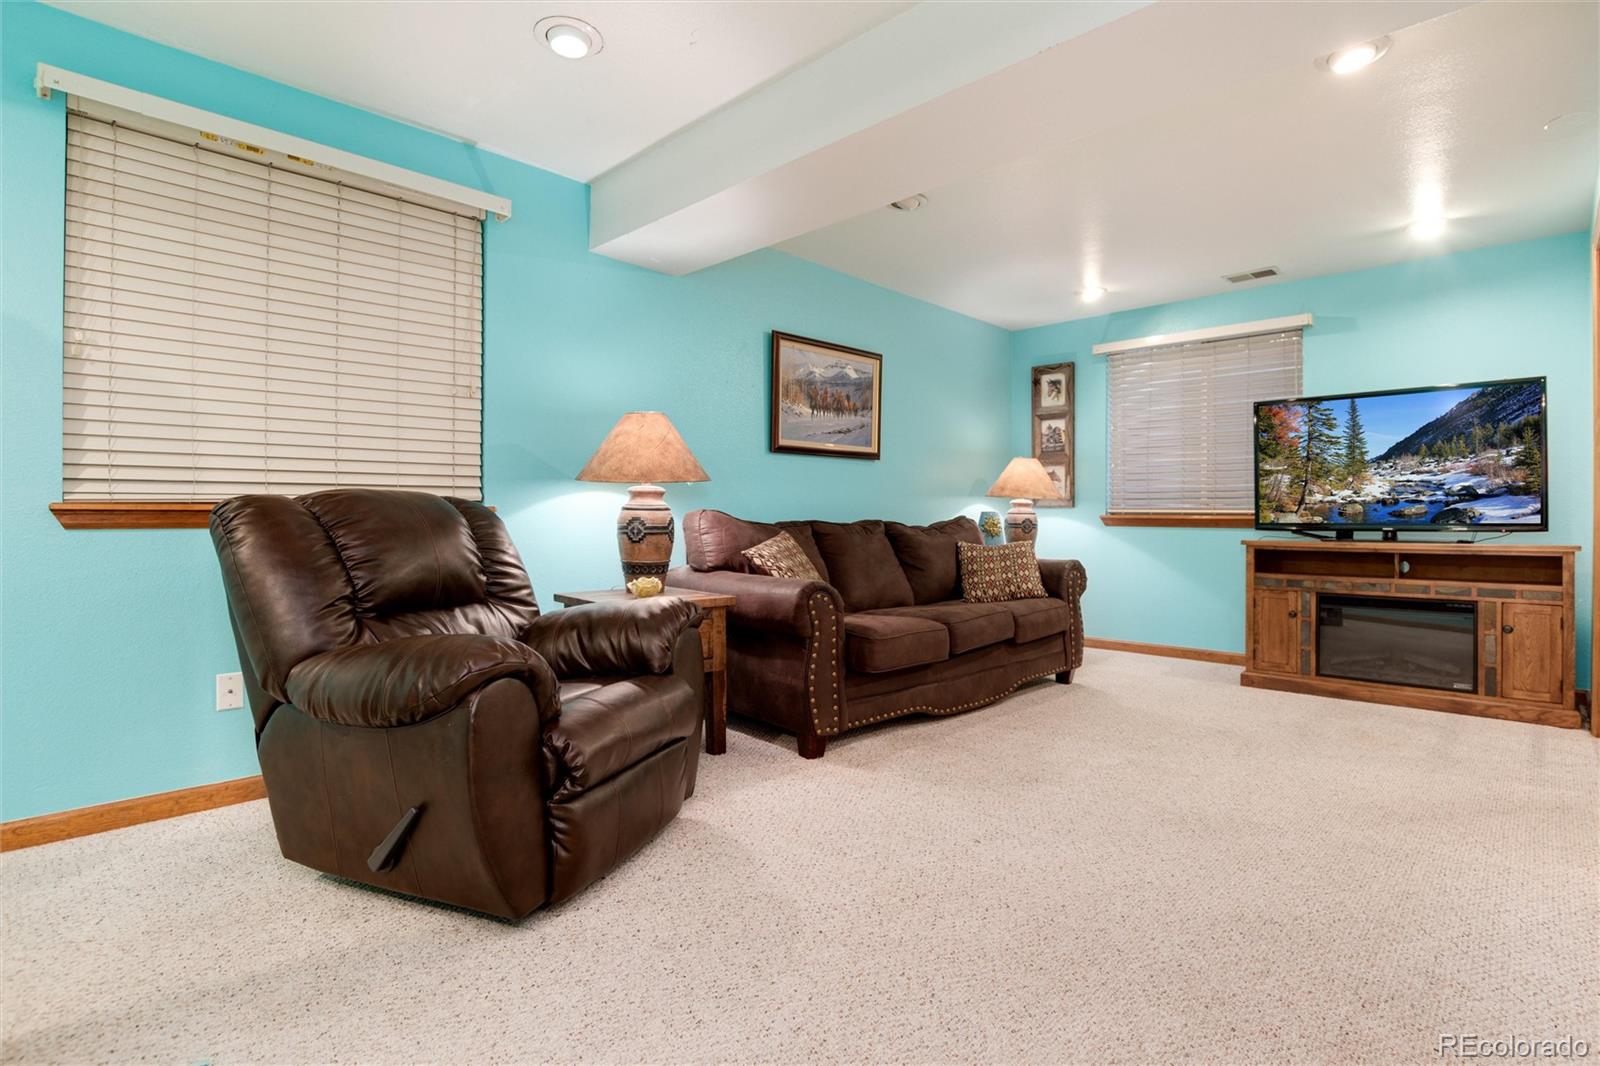
Living room with turquoise walls, brown leather seating, beige carpet, and a television above a fireplace console.
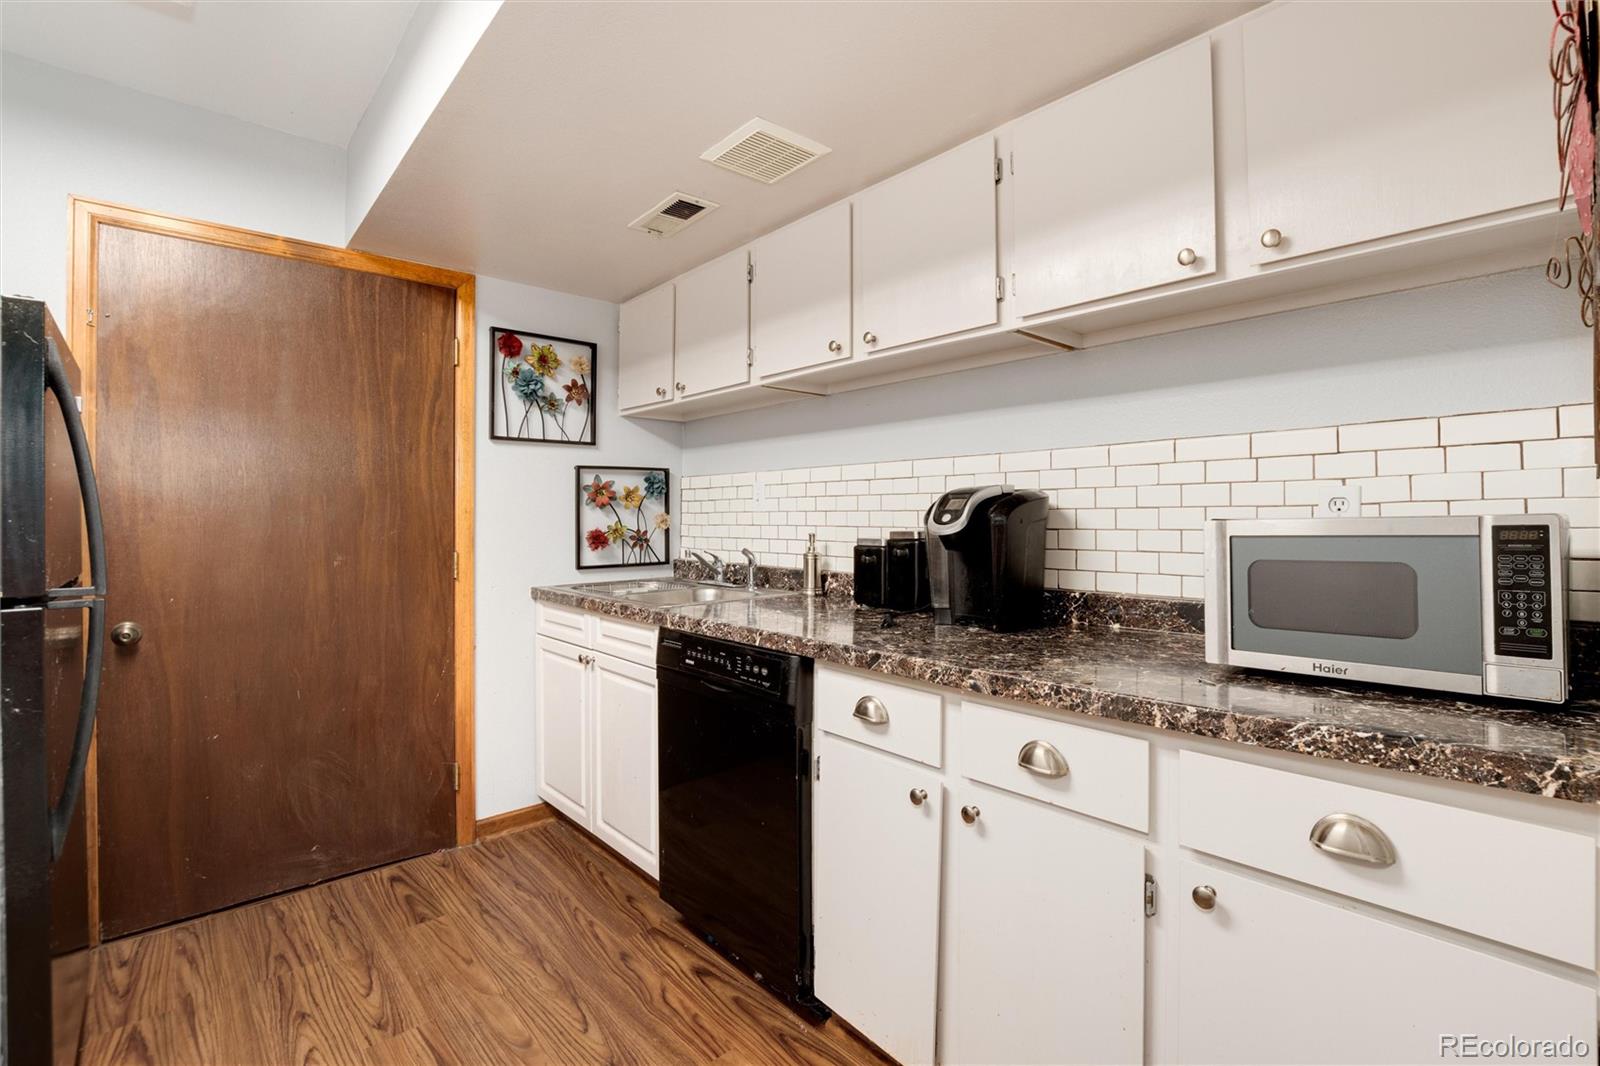
Kitchen with white cabinets, subway tile backsplash, dark counters, and wood-look flooring.
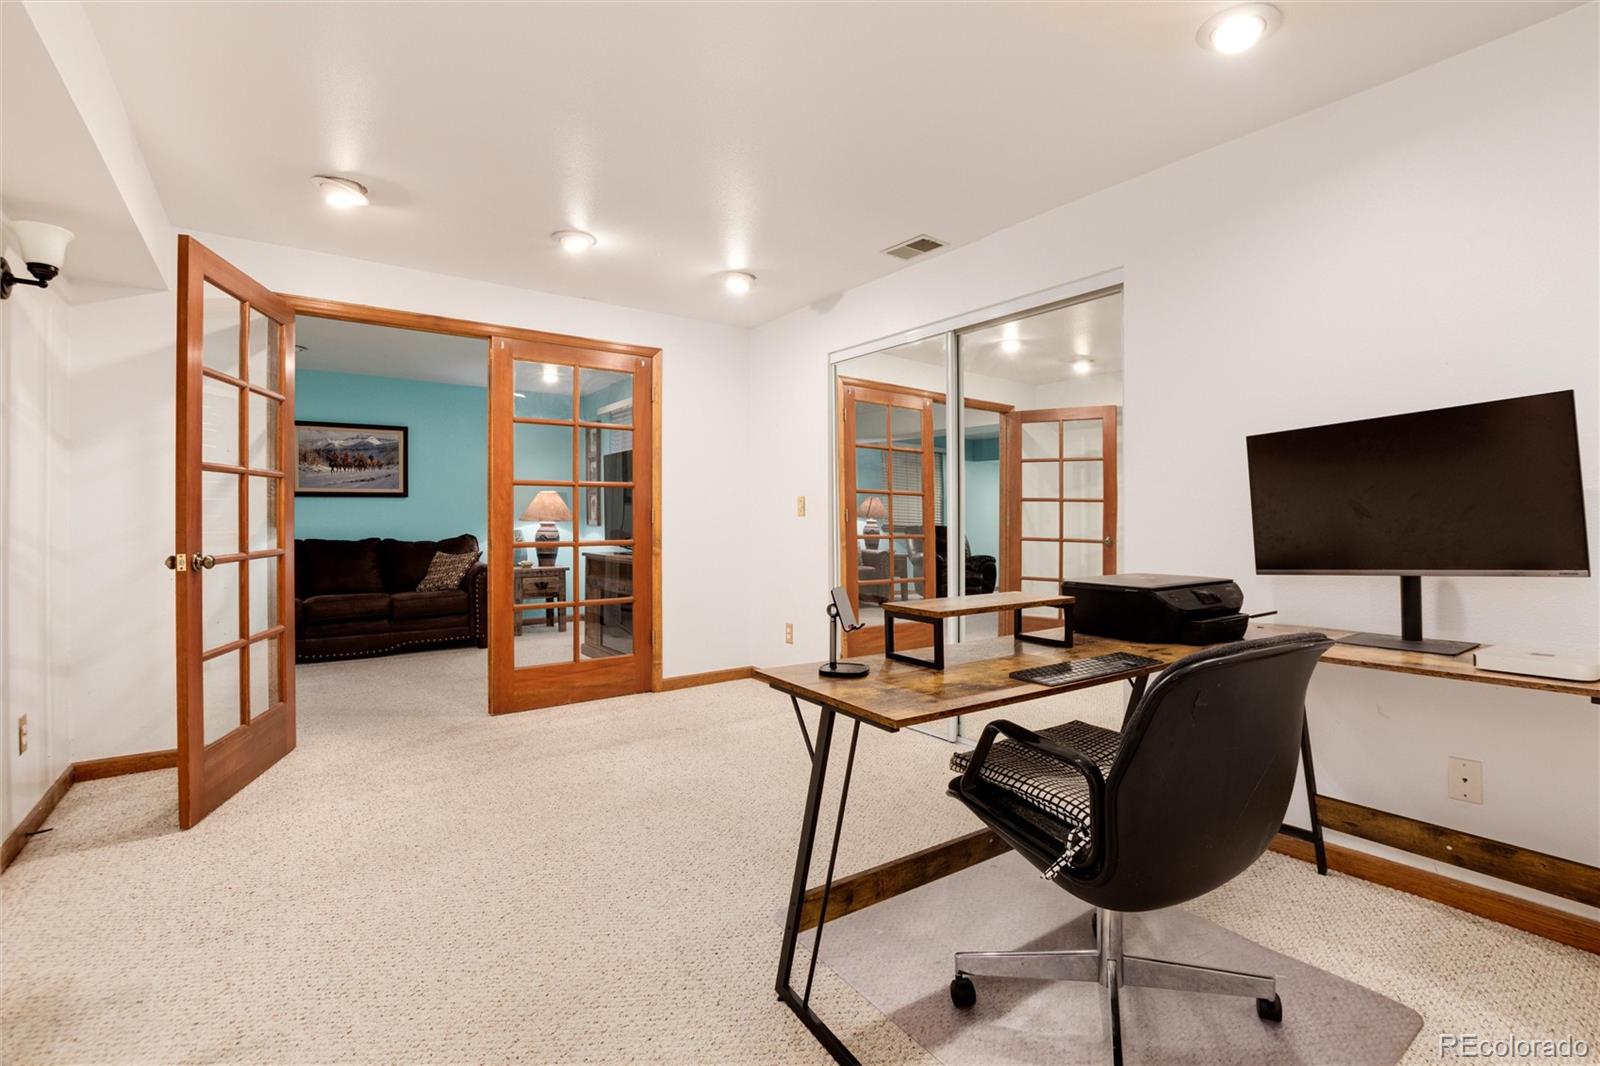
Home office with a desk and swivel chair, opening through wood-framed French doors to a turquoise-walled room.
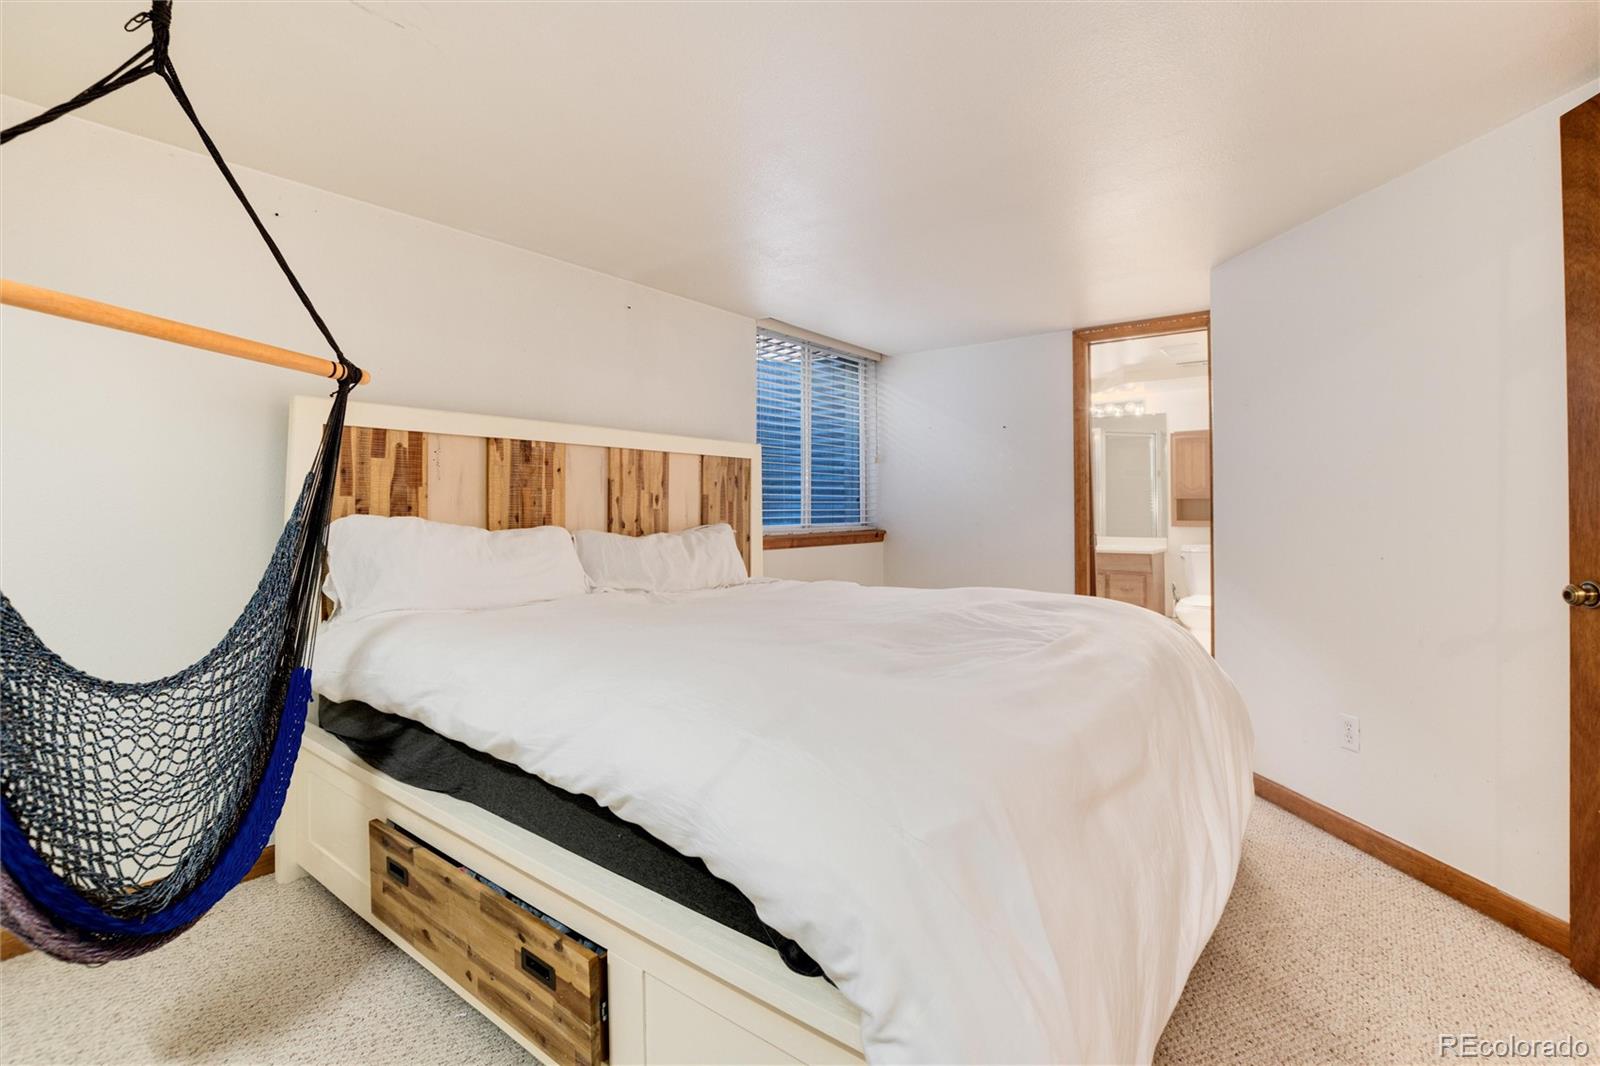
Bedroom with a white storage bed, wood headboard, and hanging hammock chair.
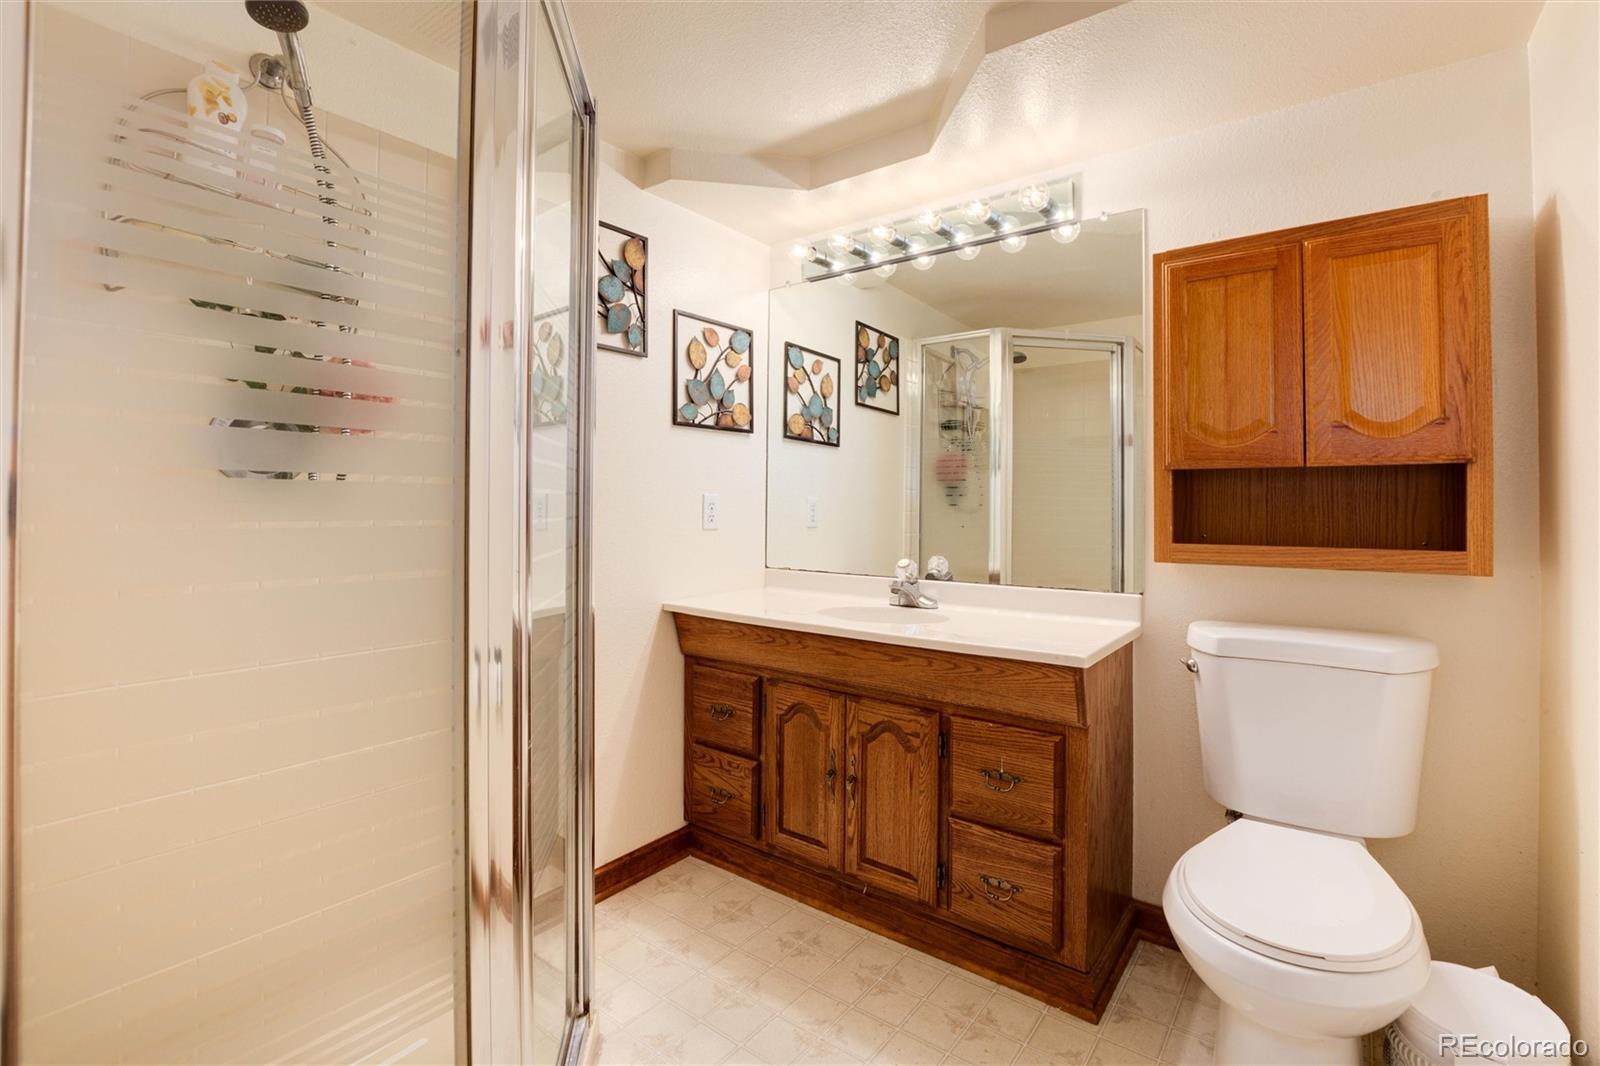
Bathroom with glass shower, wood vanity and cabinetry, large mirror, and toilet.
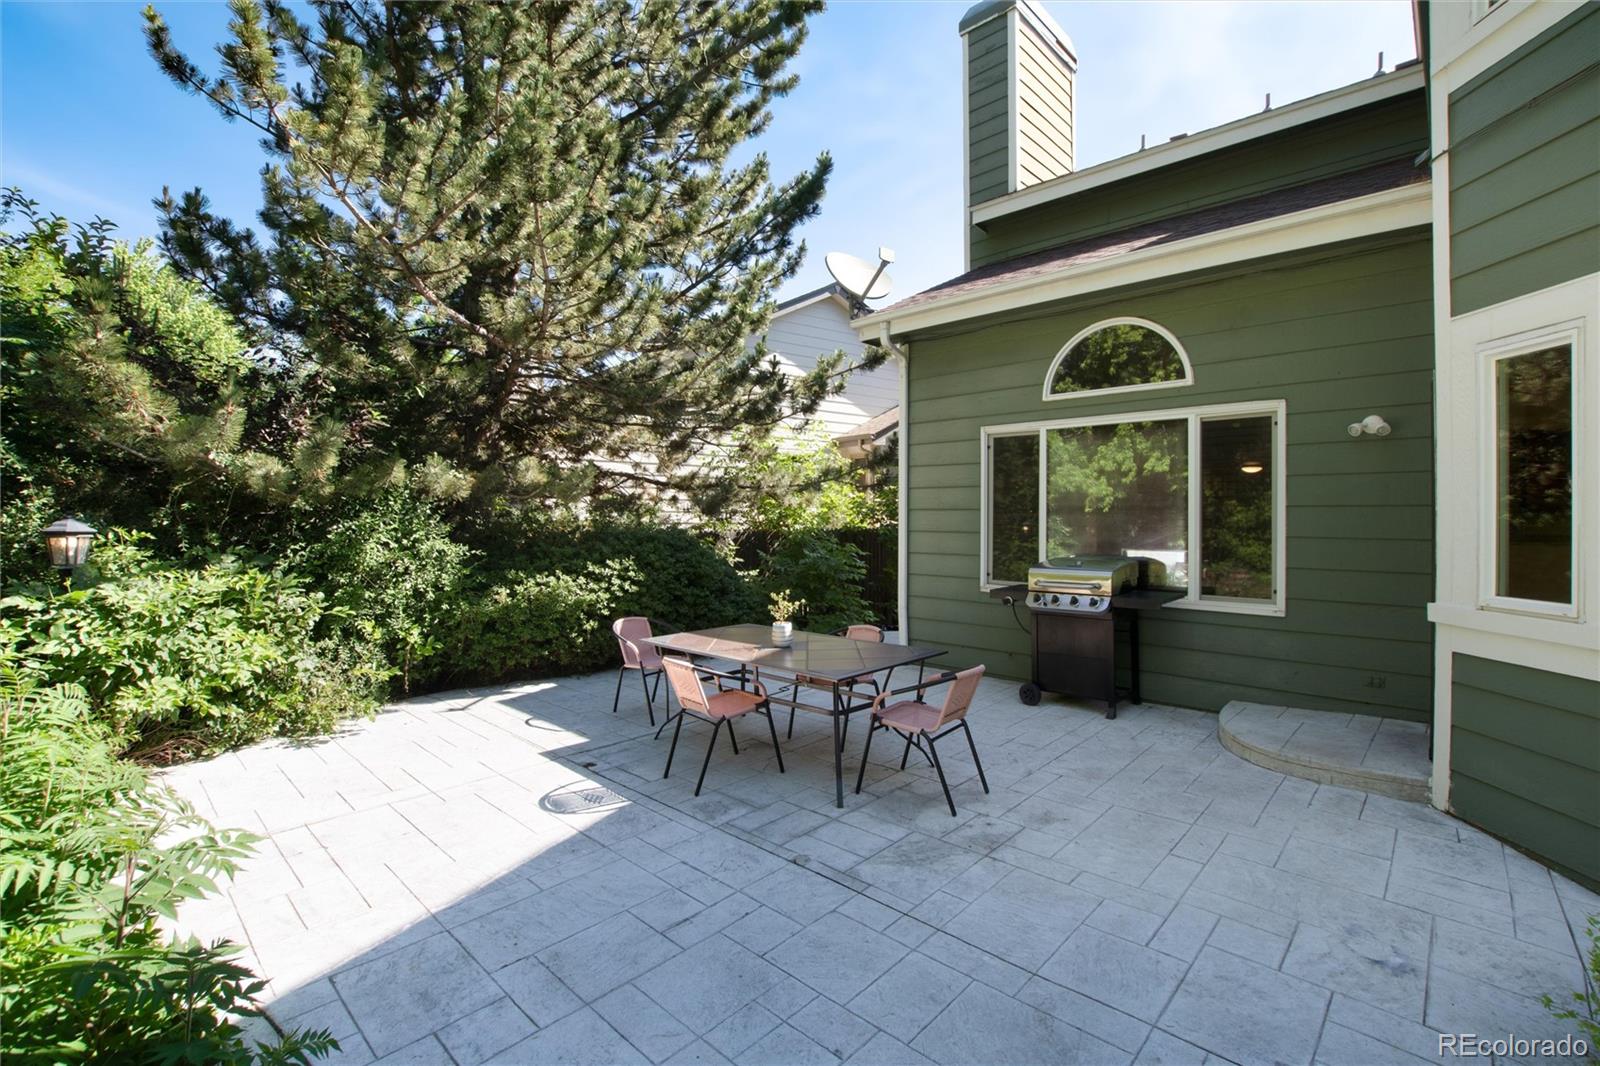
Stone-paver patio beside a green house, furnished with outdoor dining set and grill.
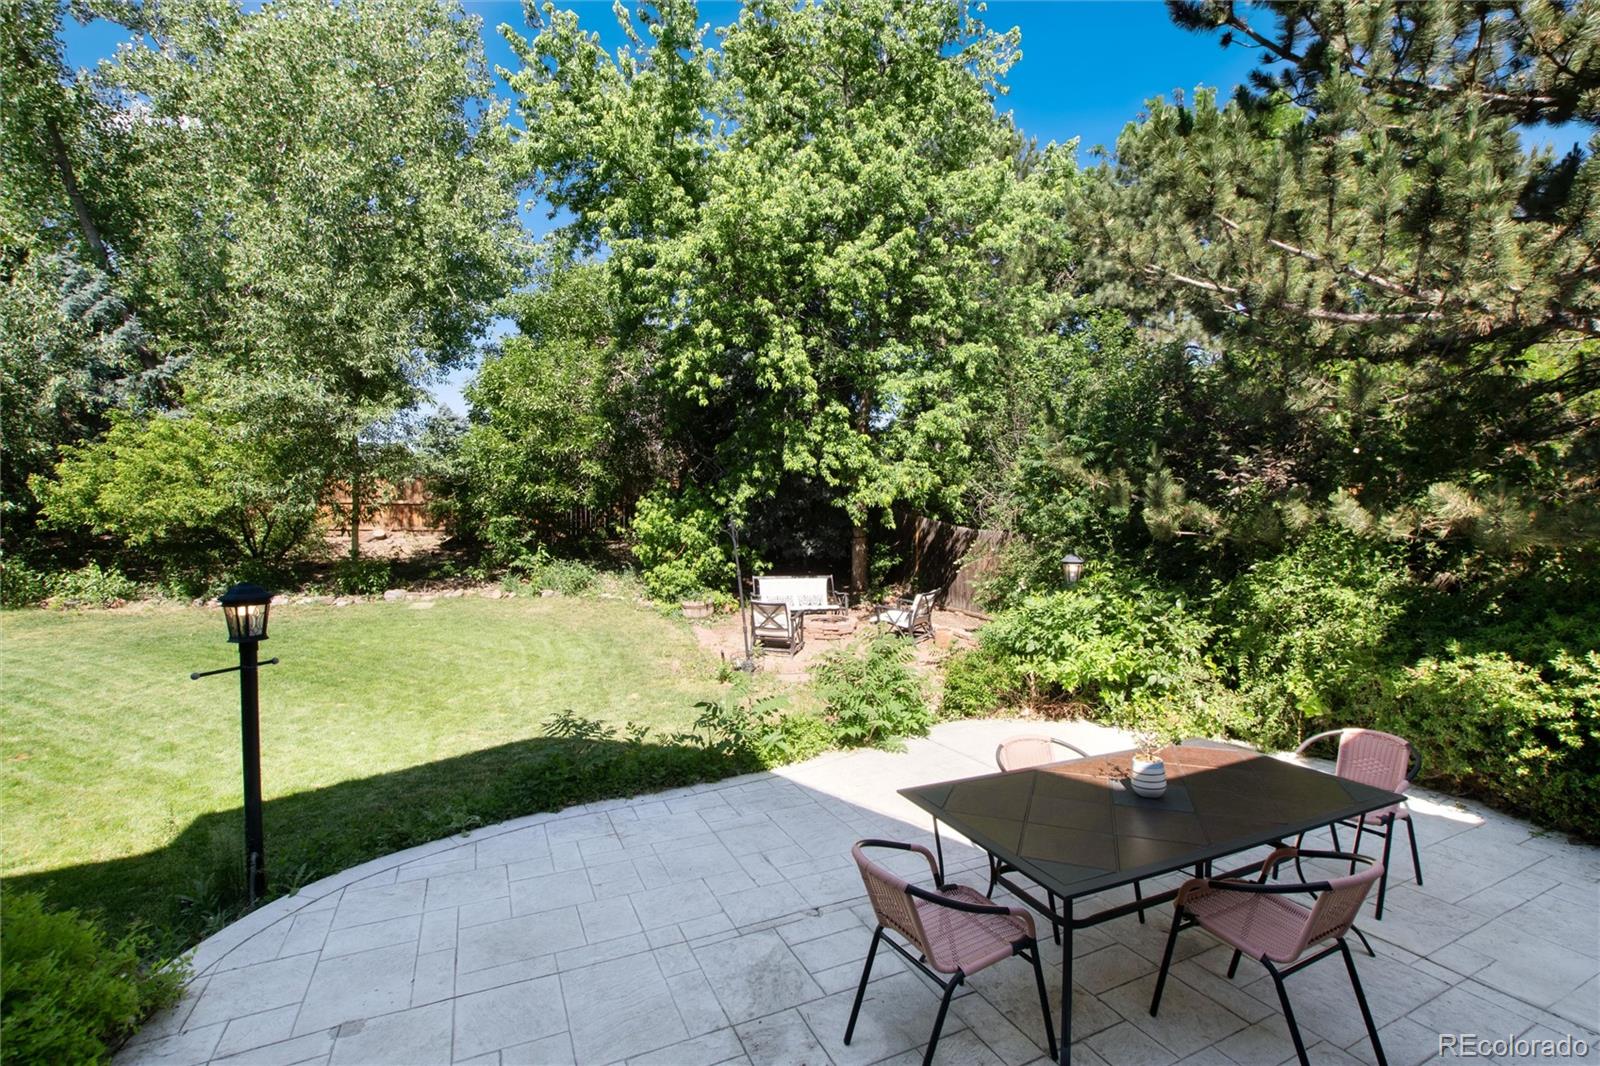
Paved backyard patio with outdoor dining set beside a lawn, mature trees, and garden seating.
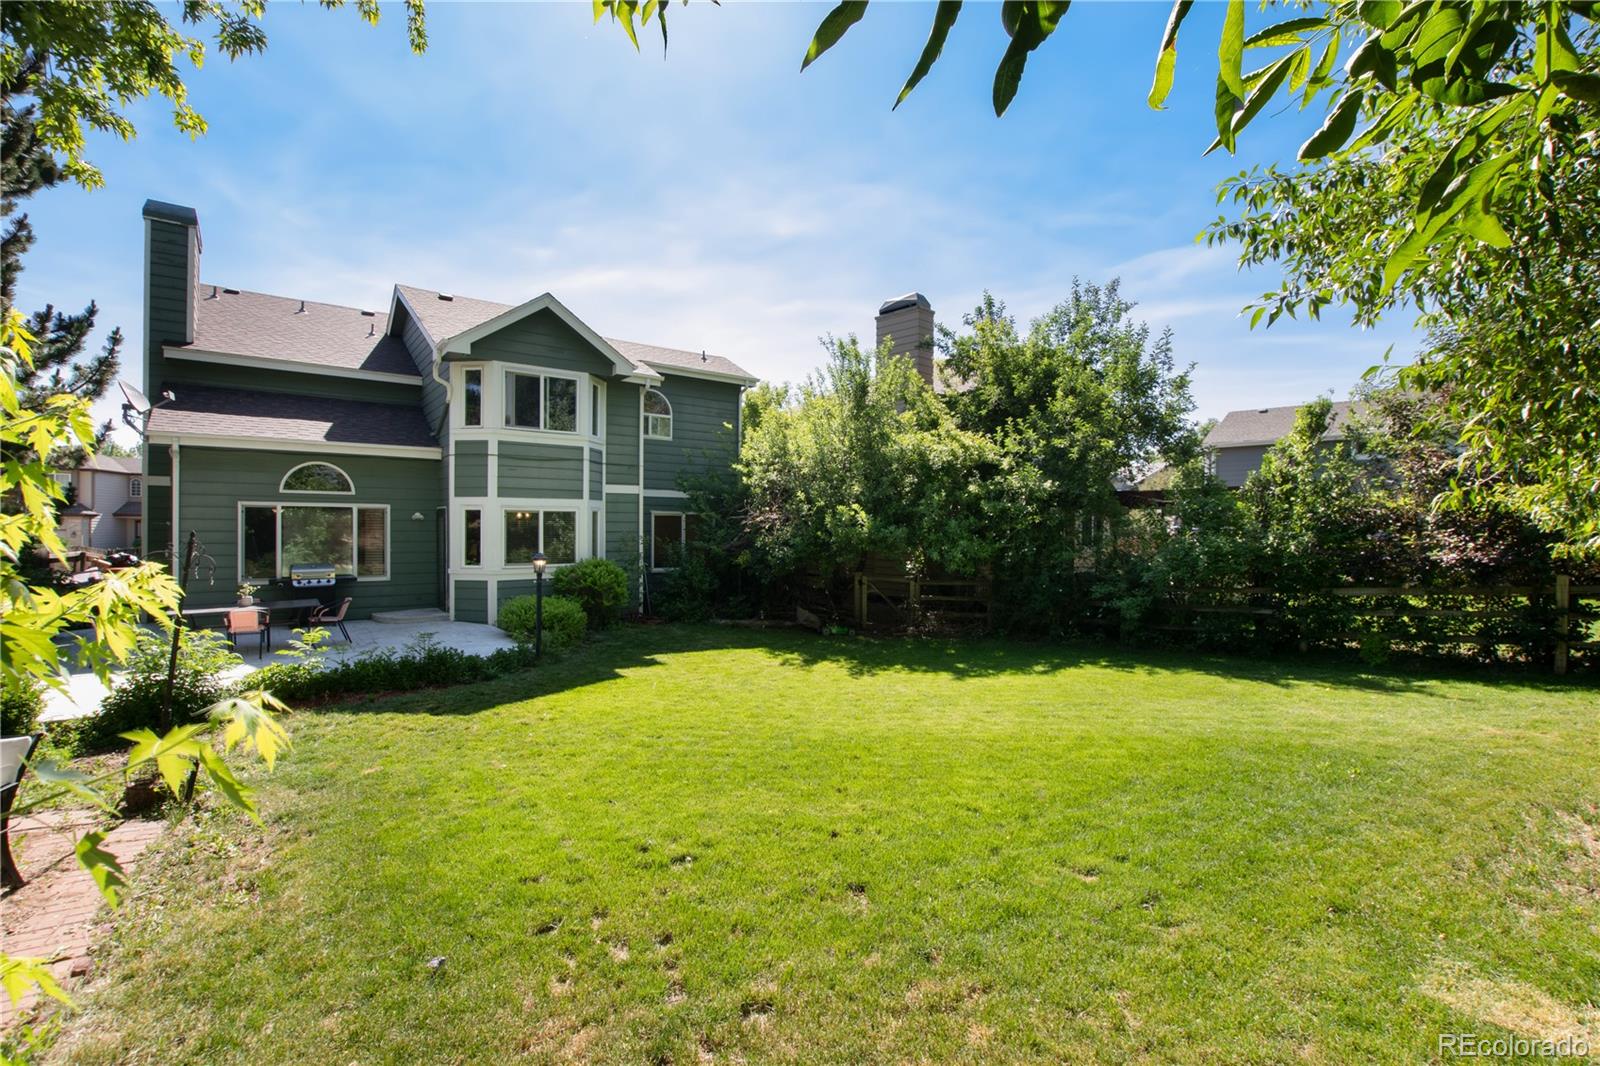
Green two-story home with a patio and grill opening onto a broad, tree-bordered lawn.
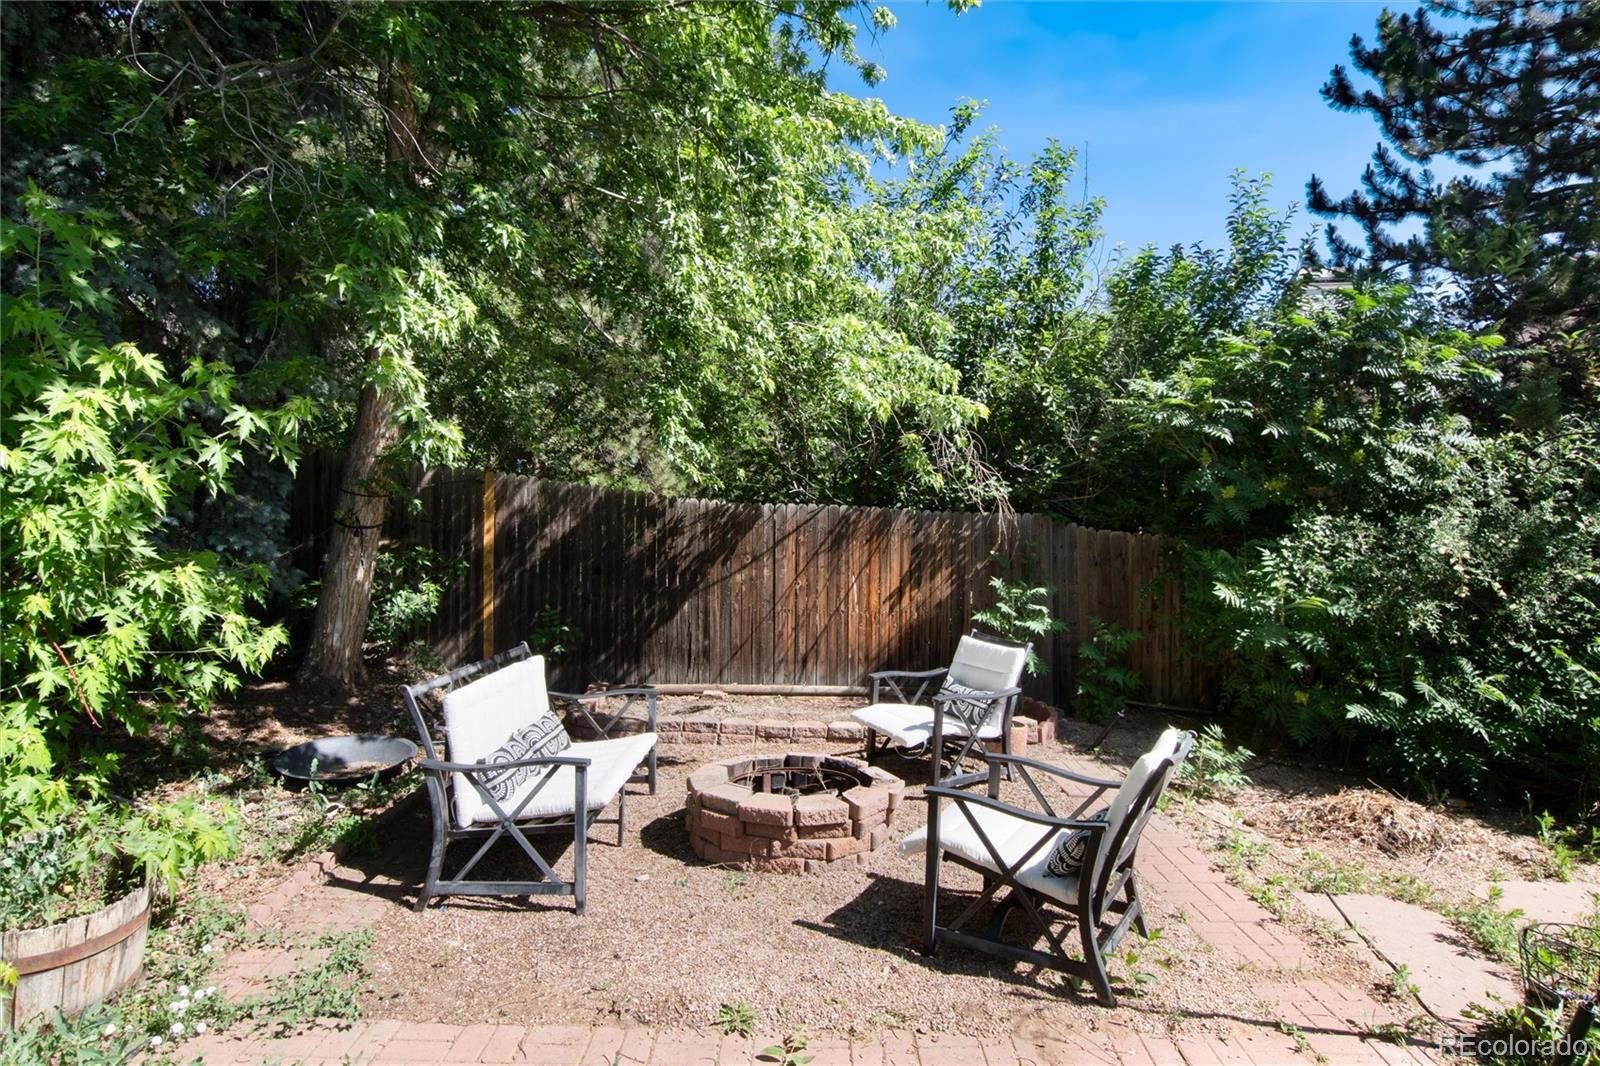
Backyard patio with a stone fire pit, cushioned chairs, brick paving, and mature trees.
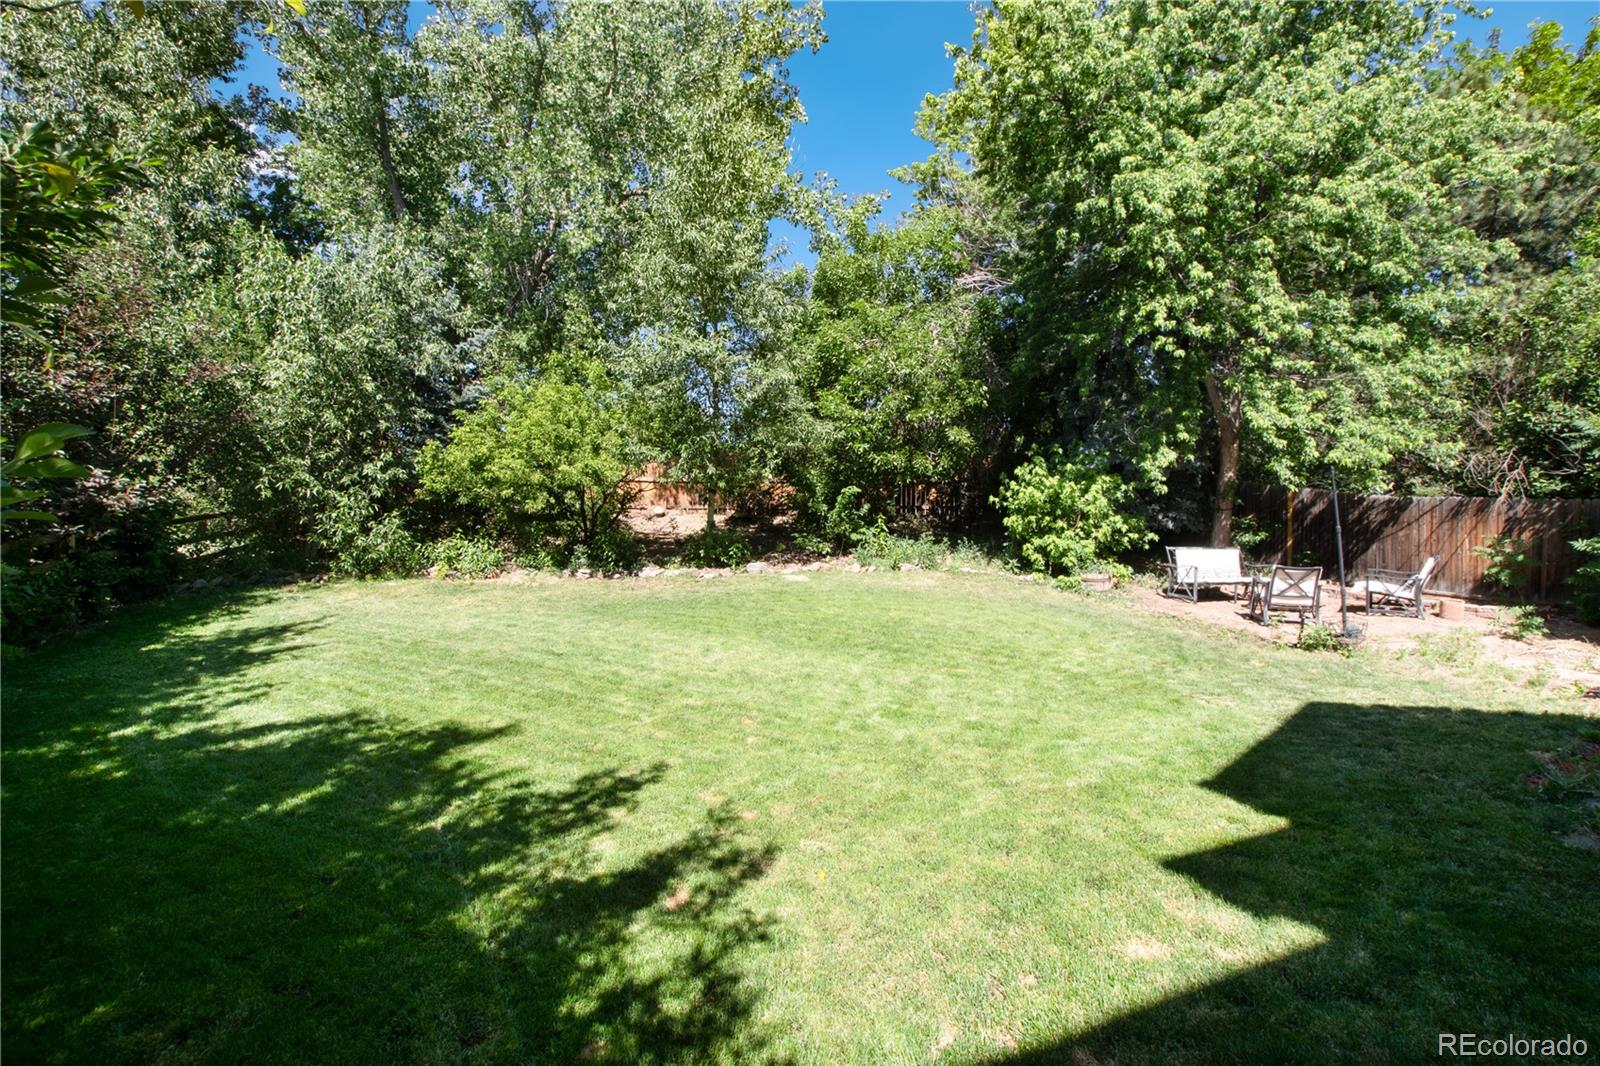
Backyard lawn bordered by mature trees, with patio seating beside a wooden fence.
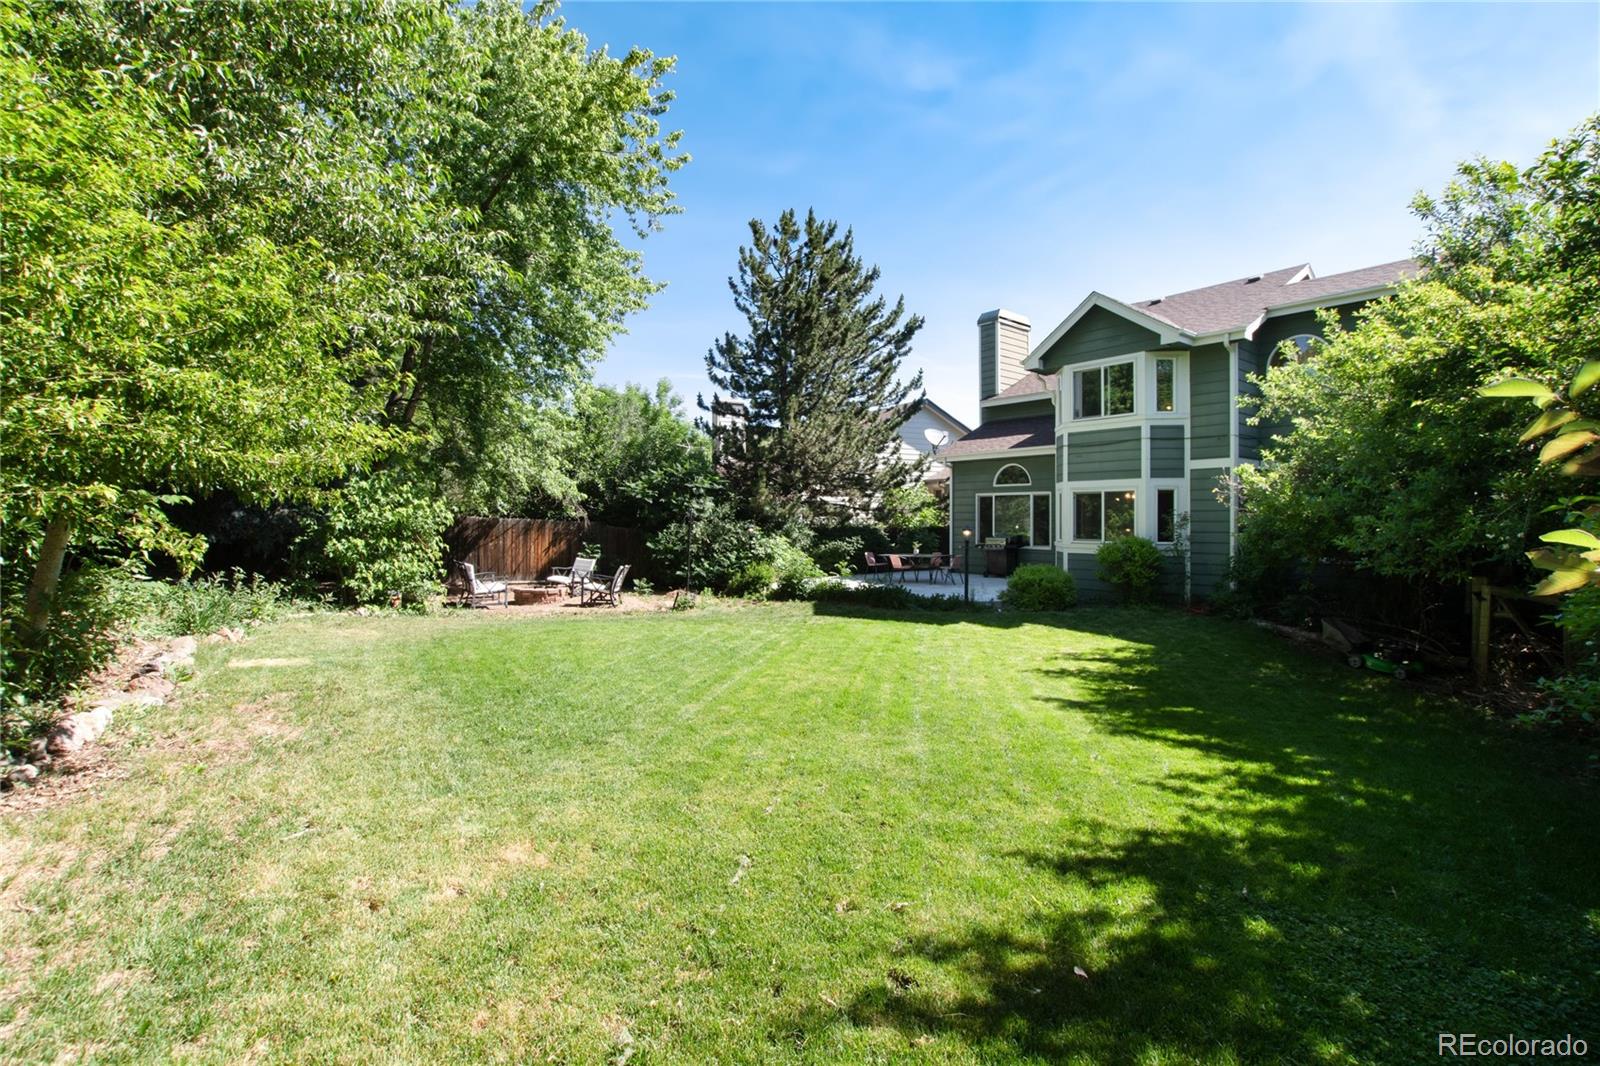
Two-story green house beside a spacious, tree-lined lawn and patio seating.
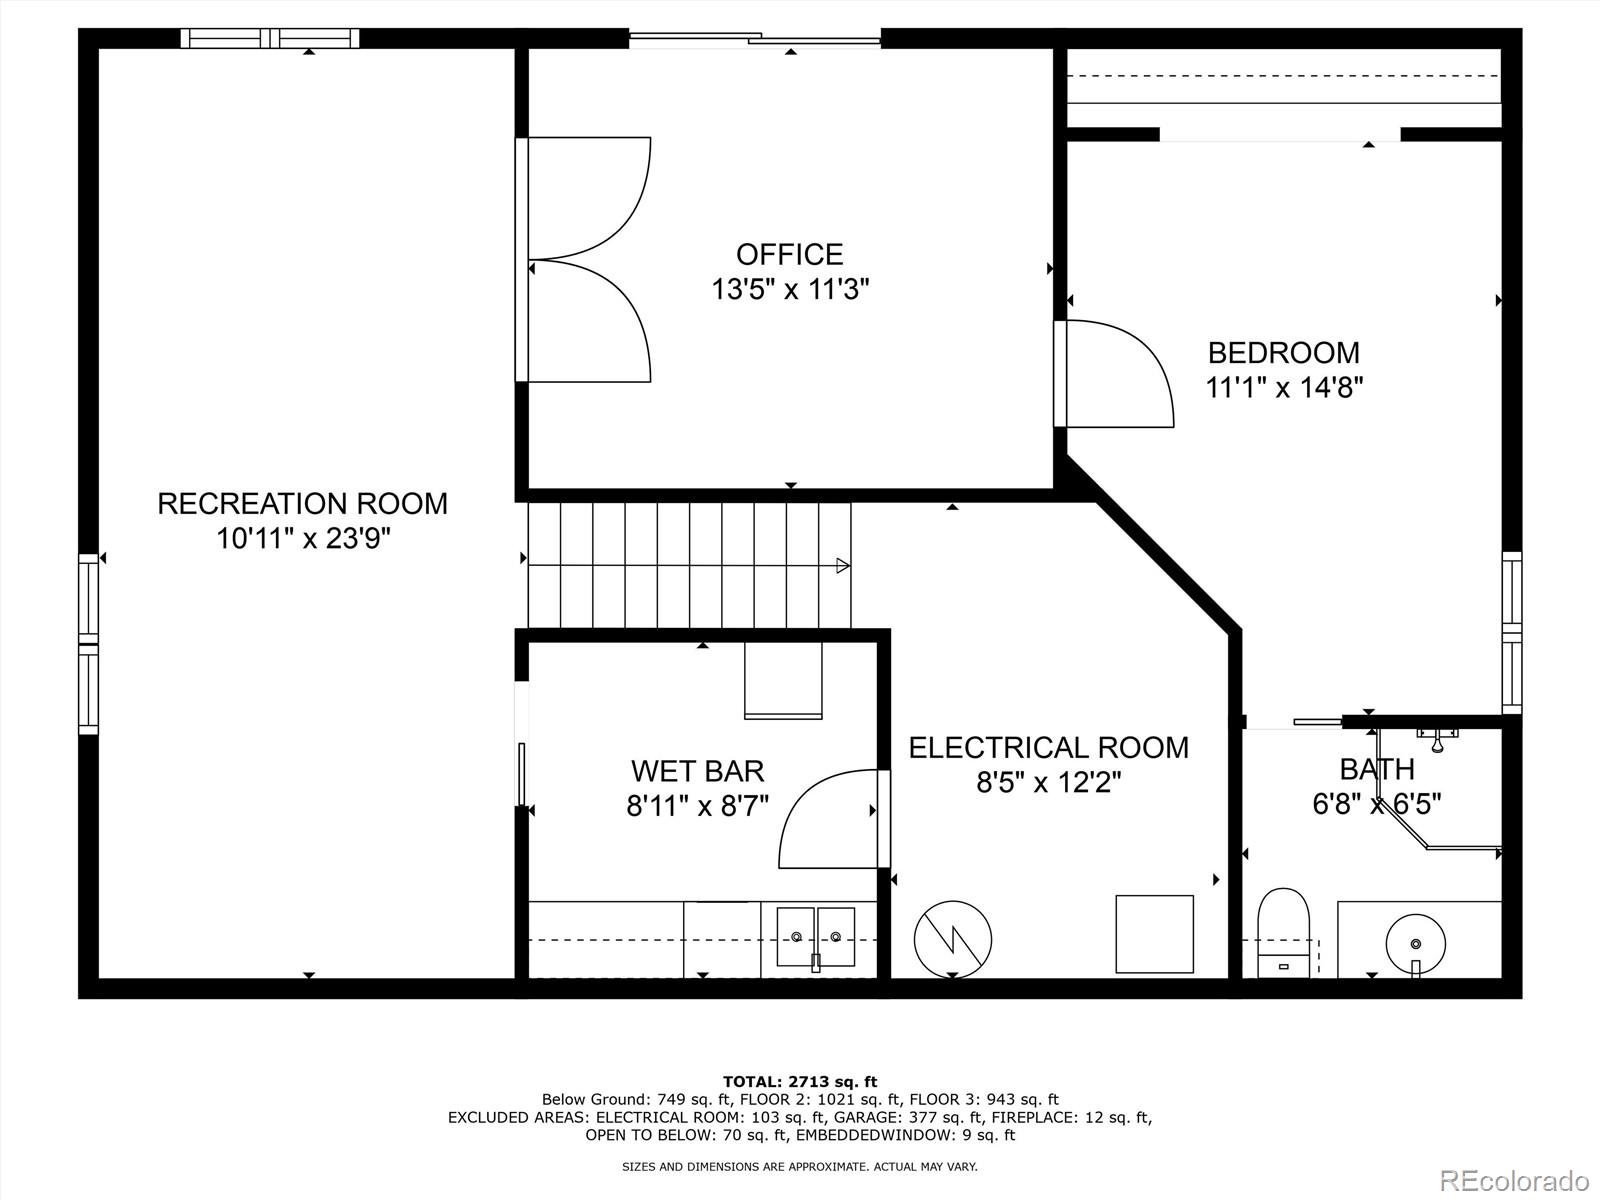
Lower-level floor plan with recreation room, office, bedroom, bathroom, wet bar, and electrical room.
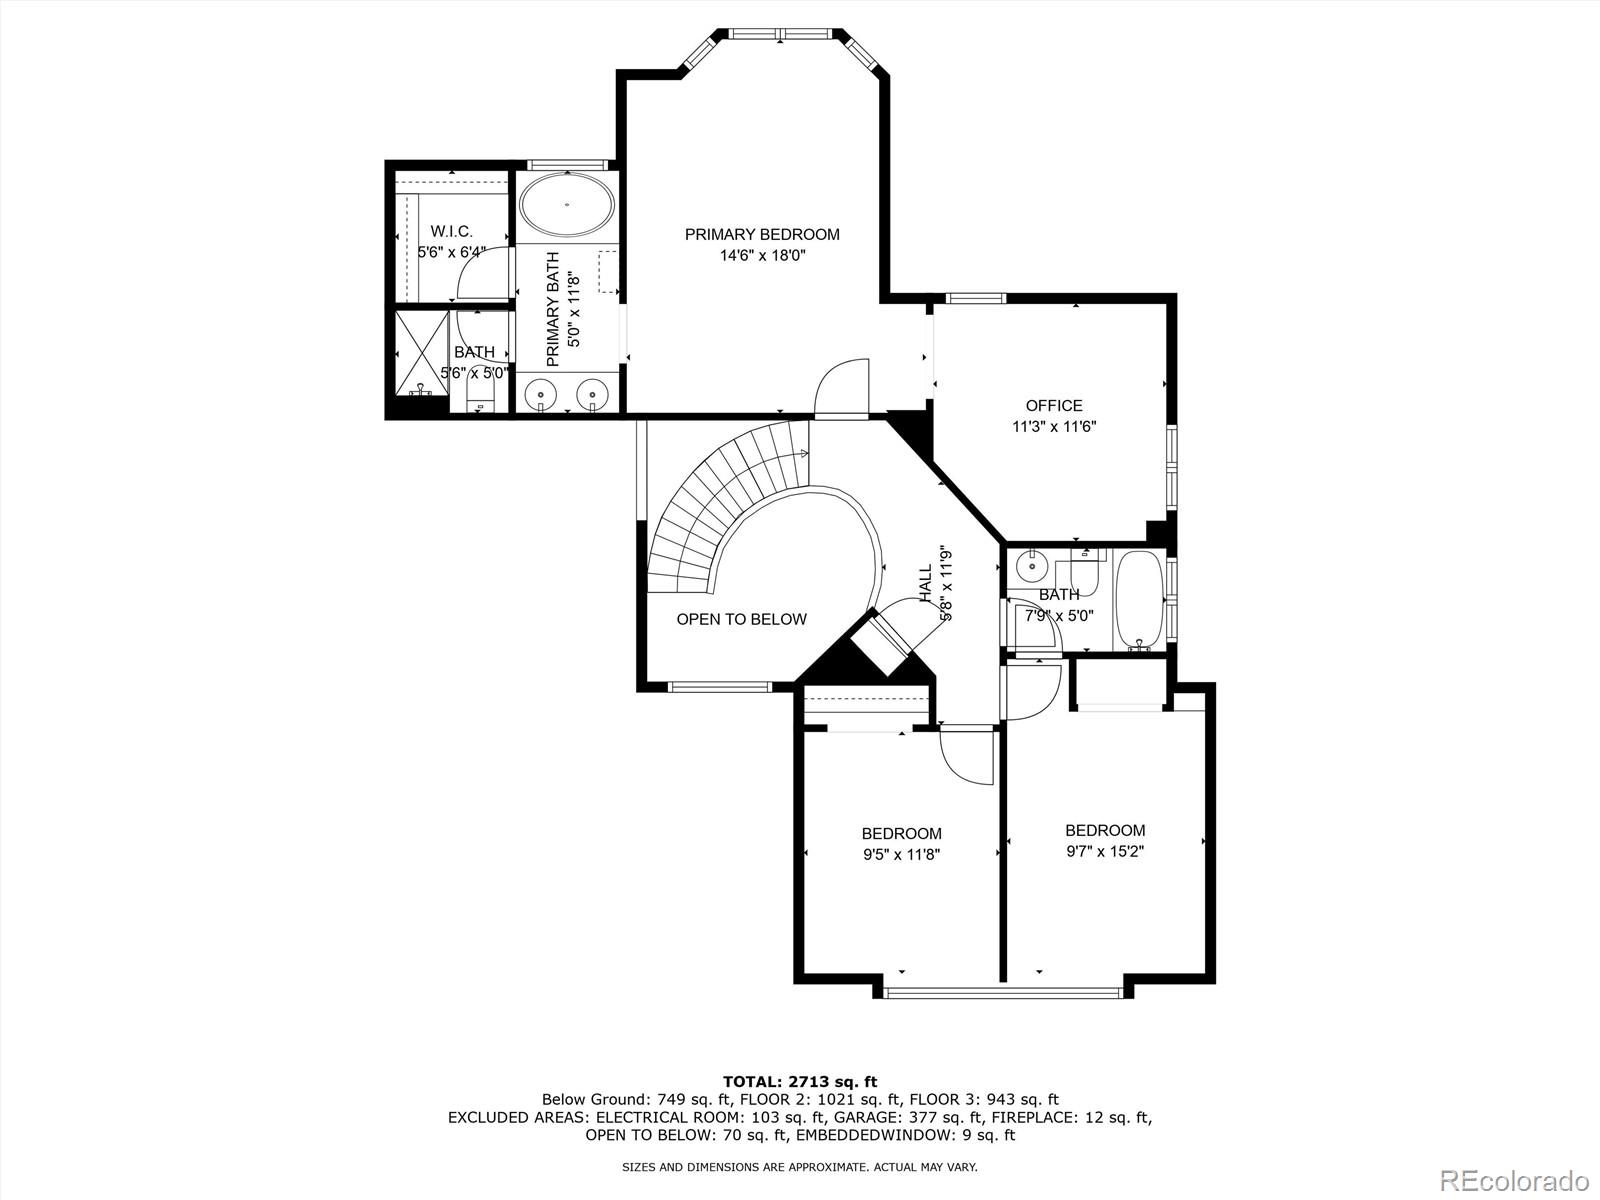
Second-floor plan with a primary bedroom, office, two bedrooms, bathrooms, and a curved staircase around an open-to-below hall.
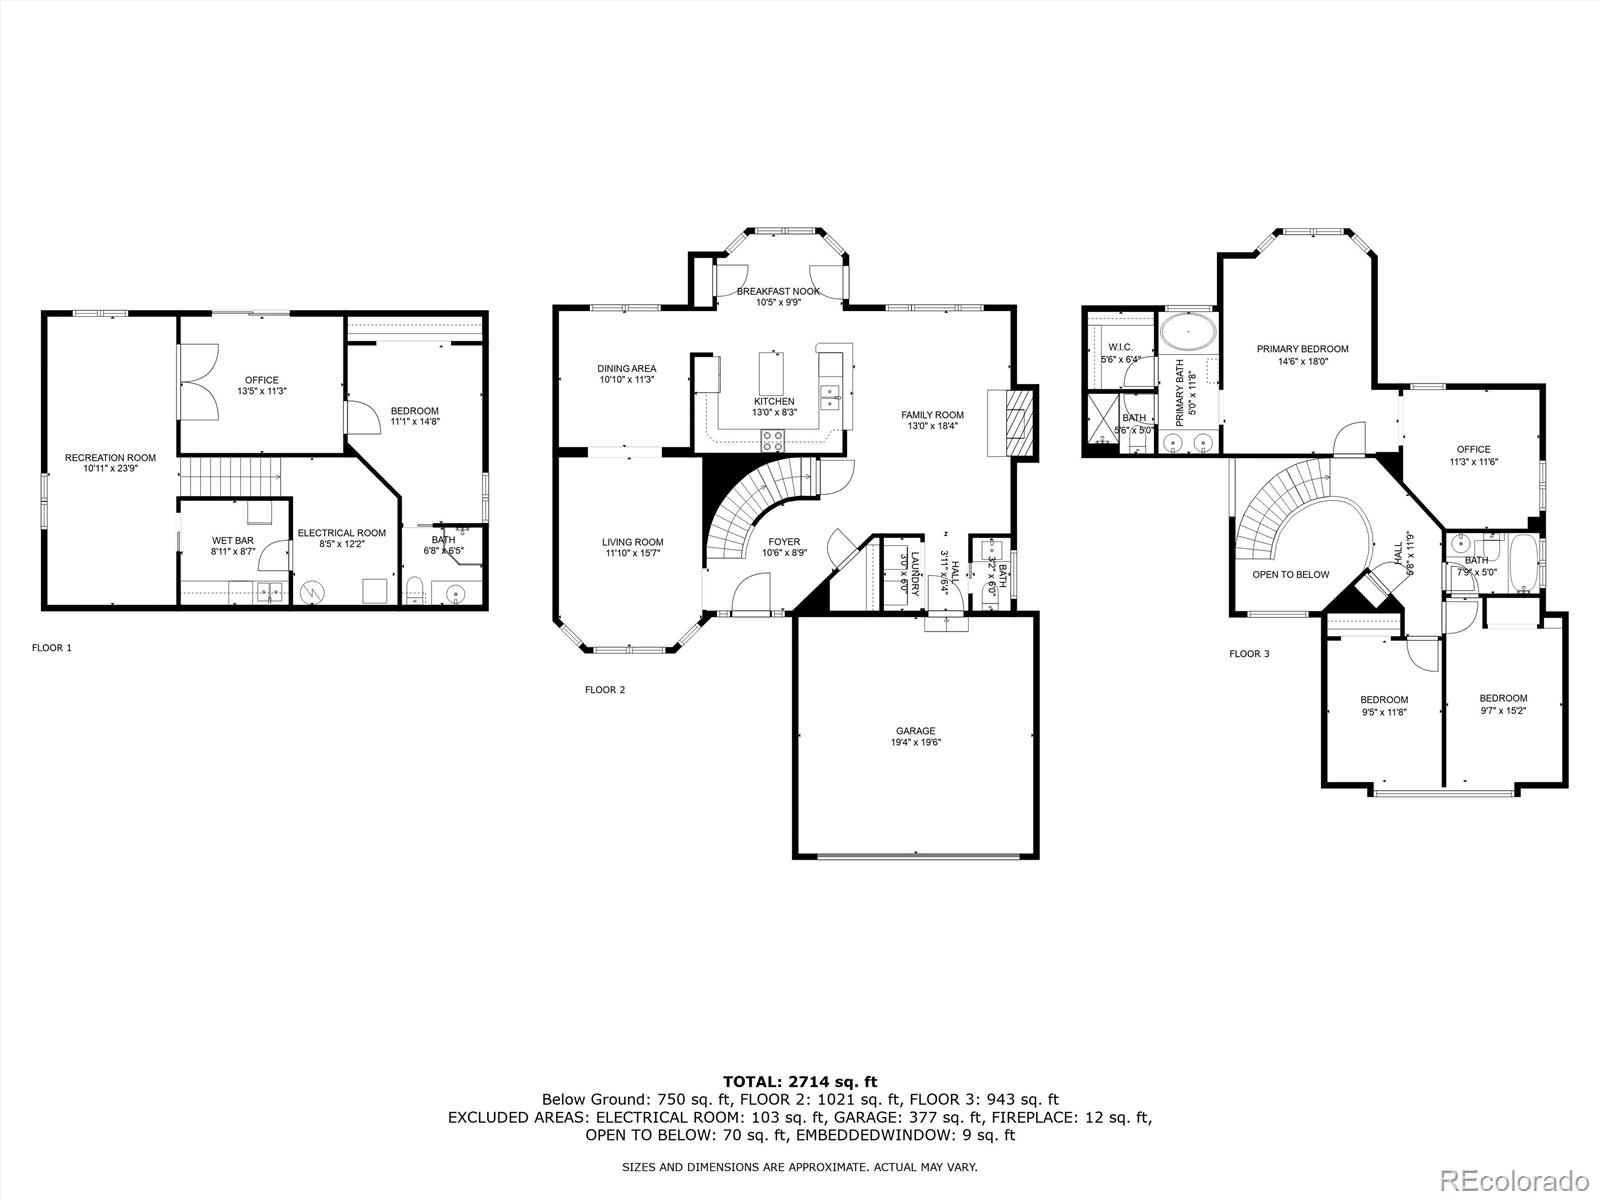
Three-level floor plan showing room layouts, approximate dimensions, and a total of 2,714 square feet.
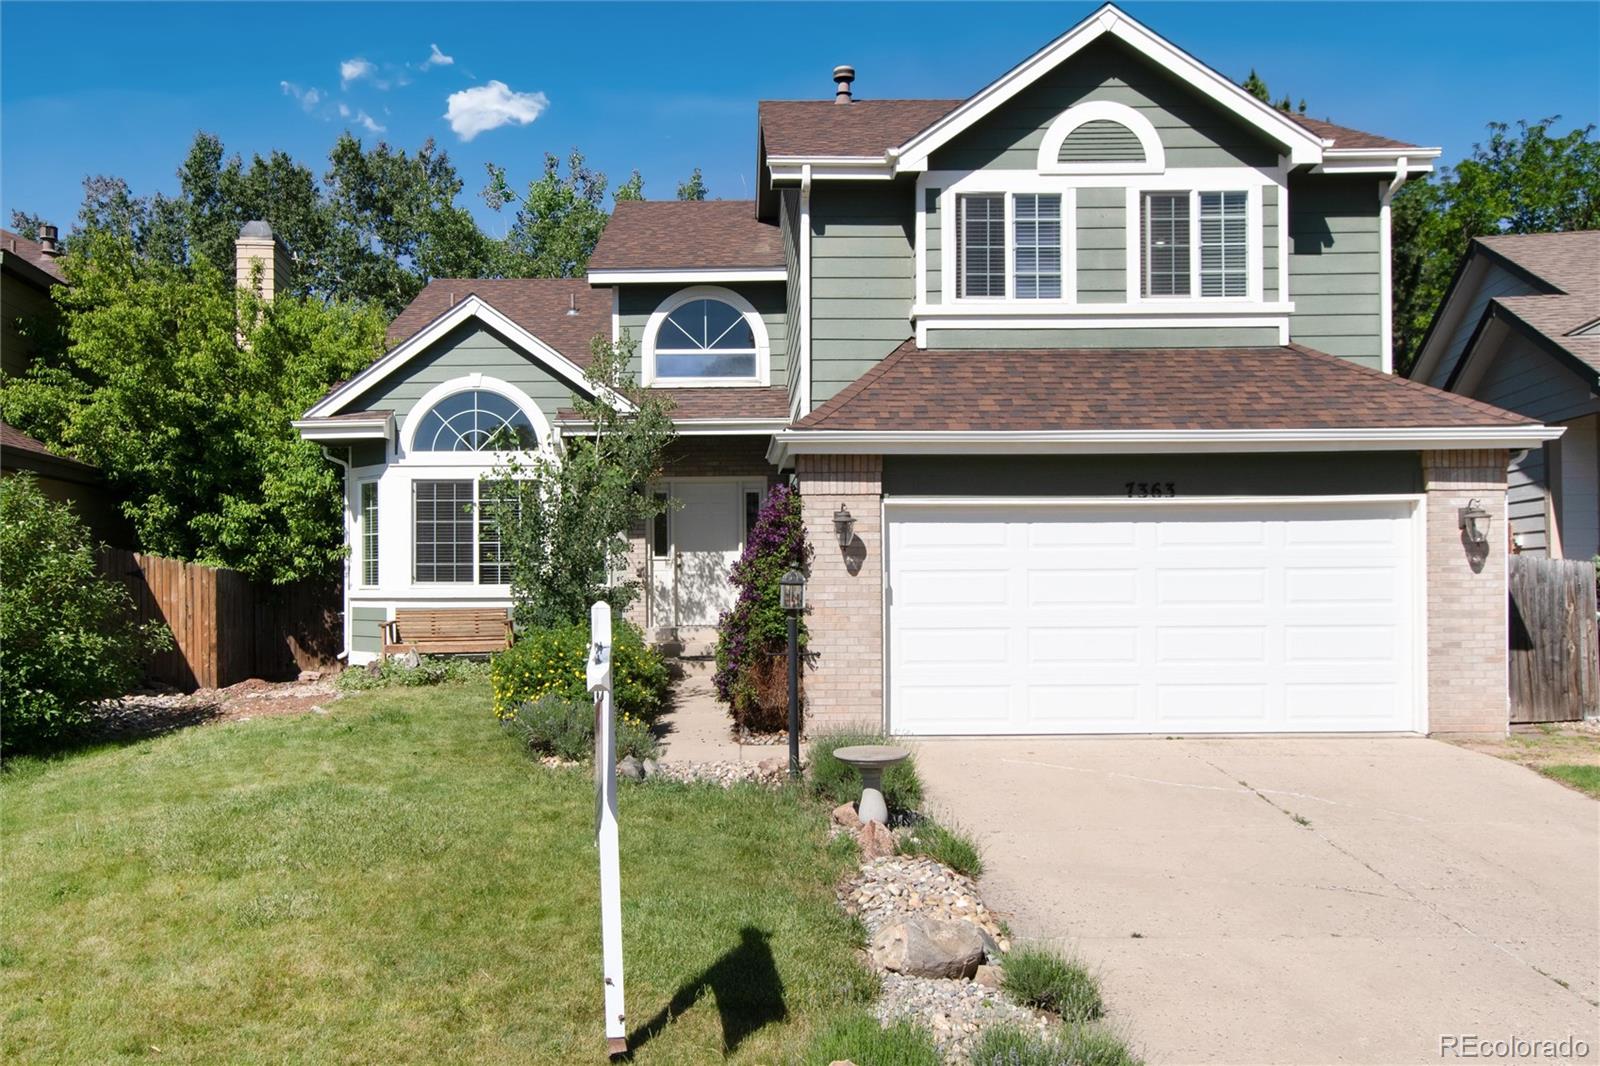
Two-story sage-green house with arched windows, white trim, and a brick-accented double garage.
SEE ALL PHOTOS
Green two-story home with a paved patio, outdoor dining set, grill, and broad sunny lawn.
Paved patio with outdoor dining set and grill overlooking a leafy lawn.
Outdoor swimming pool with a paved deck and covered pavilion.
Fenced outdoor tennis court bordered by trees and landscaping.
Fenced playground with climbing structure and slides beside a swimming pool.
Bright entryway with hardwood floors, a white staircase, and a wooden console table beside the front door.
Living room with arched openings to a dining area and a hardwood-floored entry with staircase.
Furnished living room with a brown sofa, carpeted floor, and arched opening to the dining area.
Living room with a brown sofa, vaulted ceiling, and arched window above the main windows.
Dining room with a rustic wood table and bench beneath a two-light pendant, beside a wide window.
Dining nook with hardwood floors, a ceiling fan, bay windows, and a glass-paneled door to the yard.
Kitchen with dark wood cabinets, stainless steel appliances, and a large butcher-block island.
Living room with a brick fireplace, arched window, and wood-look flooring.
Entry foyer with a curved staircase, hardwood floors, and a chandelier.
Bedroom with a wooden bed, white bedding, ceiling fan, and windows overlooking greenery.
Carpeted room with a wooden desk beside an archway opening into a bedroom.
Home office with a built-in wooden bookcase and a desk with an open laptop.
Empty carpeted room with a window, dark wood trim, and a ceiling fan.
Bathroom with a wood vanity, large mirror, and glass-enclosed bathtub beneath a wide window.
Empty carpeted bedroom with a ceiling fan and a window above a built-in ledge.
Living room with turquoise walls, brown leather seating, beige carpet, and a television above a fireplace console.
Kitchen with white cabinets, subway tile backsplash, dark counters, and wood-look flooring.
Home office with a desk and swivel chair, opening through wood-framed French doors to a turquoise-walled room.
Bedroom with a white storage bed, wood headboard, and hanging hammock chair.
Bathroom with glass shower, wood vanity and cabinetry, large mirror, and toilet.
Stone-paver patio beside a green house, furnished with outdoor dining set and grill.
Paved backyard patio with outdoor dining set beside a lawn, mature trees, and garden seating.
Green two-story home with a patio and grill opening onto a broad, tree-bordered lawn.
Backyard patio with a stone fire pit, cushioned chairs, brick paving, and mature trees.
Backyard lawn bordered by mature trees, with patio seating beside a wooden fence.
Two-story green house beside a spacious, tree-lined lawn and patio seating.
Lower-level floor plan with recreation room, office, bedroom, bathroom, wet bar, and electrical room.
Second-floor plan with a primary bedroom, office, two bedrooms, bathrooms, and a curved staircase around an open-to-below hall.
Three-level floor plan showing room layouts, approximate dimensions, and a total of 2,714 square feet.
Two-story sage-green house with arched windows, white trim, and a brick-accented double garage.
Sold

7363 S Robb Street

7363 S Robb Street, Littleton, CO 80127

$760,000
SELLER IS OFFERING $7,500 CONCESSION to Buyer at Closing! AND a New Price Improvement! Great Neighborhood, Woodbourne is a hidden gem with Swimming Pool, Tennis and Playground. All for ONLY $85.00 Monthly HOA Dues! Easy access Red Rocks, Morrison and I-70 for a Mountain Drive. As for This Home, it`s been recently updated with New SS Dishwasher and Refrigerator, New Interior Paint and New Carpet on Main Level and Upstairs. Homeowner added a Third Bedroom Upstairs (Was one large bedroom). Large Primary Bedroom with a Separate Study or Nursery. Basement has a Mother-in-Law Kitchen w/sink, refrigerator, microwave and dishwasher. Also could be utilized as a Wet Bar. In addition, 4th Bedroom, Gym or Office, Great Room and 3/4 Bathroom. Multiple Living Options. One of the best aspects of this home is the Backyard.. It is Extremely Private with Large Trees, Bushes, Flowers and is Fully Fenced. Enjoy S`mores at the fire pit or BBQ on the stamped concrete patio.

4
beds

4
baths

3,116 Sq.Ft. LIVING AREA

8,533 Sq.Ft. lot

Lisa Chirico

Lisa Chirico

Features & Amenities

Interior

  • total bedrooms4
  • Total bathrooms4
  • full bathrooms2
  • three quarter bathroom1
  • half bathroom1
  • Laundry room In Unit
  • Flooring Carpet, Laminate, Linoleum, Wood
  • Fireplace Family Room
  • APPLIANCES Bar Fridge, Dishwasher, Disposal, Dryer, Microwave, Oven, Range, Range Hood, Refrigerator, Washer
  • other interior Features Breakfast Nook, Ceiling Fan(s)

Area & Lot

  • Status Sold
  • Date Sold July 26, 2024
  • Living Area3,116 Sq.Ft.
  • Total Area3,116 Sq.Ft.
  • Lot Area8,533 Sq.Ft.
  • MLS® ID7884890
  • TypeResidential
  • YEAR BUILT1990
  • Architecture StylesTraditional
  • View DescriptionMountain(s)
  • Elementary SchoolUte Meadows
  • Middle SchoolDeer Creek
  • High SchoolChatfield
  • School DistrictJefferson County R-1

Exterior

  • STORIES2
  • Garage Space2.0
  • water SourcePublic
  • utilitiesCable Available, Electricity Available, Electricity Connected
  • roofComposition
  • lot featuresFoothills, Irrigated, Landscaped, Many Trees, Sprinklers In Front, Sprinklers In Rear
  • HEAT TYPEForced Air
  • AIR CONDITIONINGAttic Fan, Evaporative Cooling
  • sewerCommunity Sewer
  • SubstructureSlab
  • HOA AmenitiesClubhouse, Playground, Pool, Tennis Court(s)
  • security FeaturesCarbon Monoxide Detector(s)
  • other exterior FeaturesFire Pit, Garden, Lighting, Private Yard, Rain Gutters

Financial

  • Sales Price$760,000
  • Real Estate Tax $3,702/yr
  • HOA $85/mo
  • Zoning PUD
View Virtual Tour

Ready to Begin?

Whether you're looking to buy, sell, or simply explore your options in Littleton, Highlands Ranch, Lone Tree, or Centennial, I'm here to help. Let's connect and turn your real estate goals into reality!

Follow Me on Instagram