7351 S Sheridan Court
SEE ALL PHOTOS
7351 S Sheridan Court
Sold

7351 S Sheridan Court

7351 S Sheridan Court, Littleton, CO 80128

$700,000
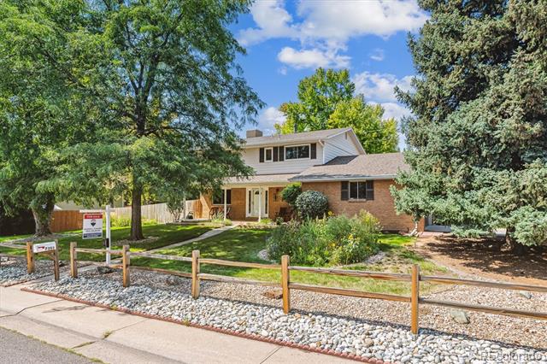
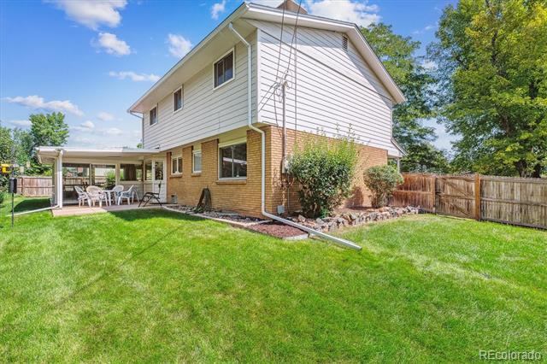
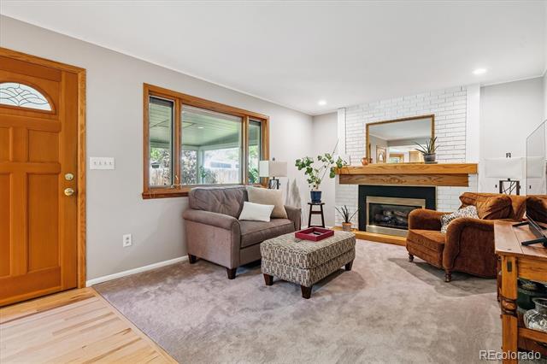
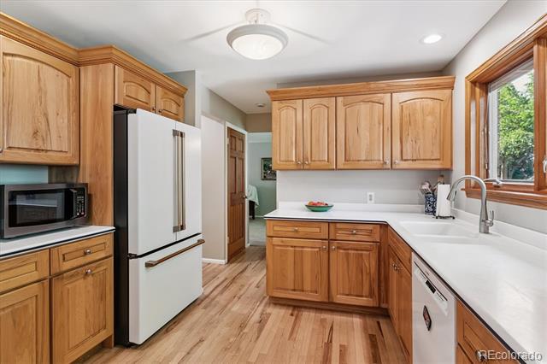
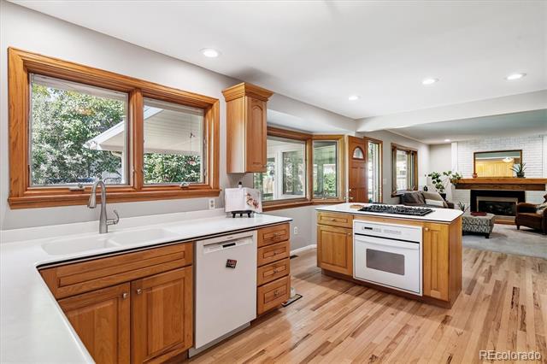
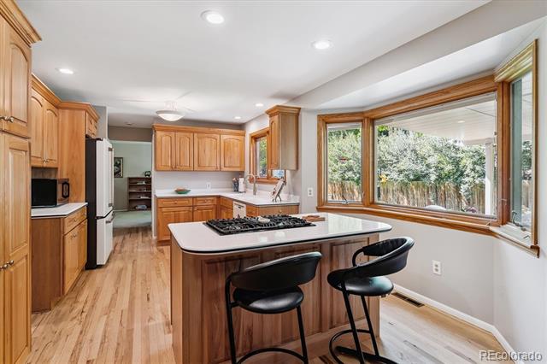
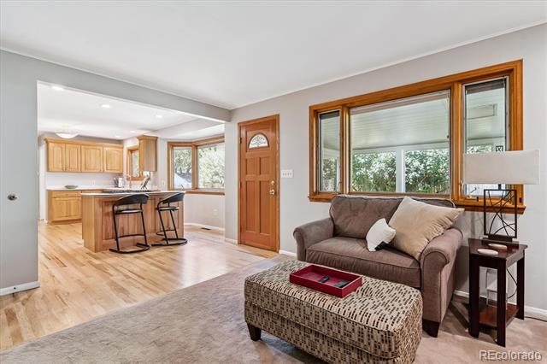
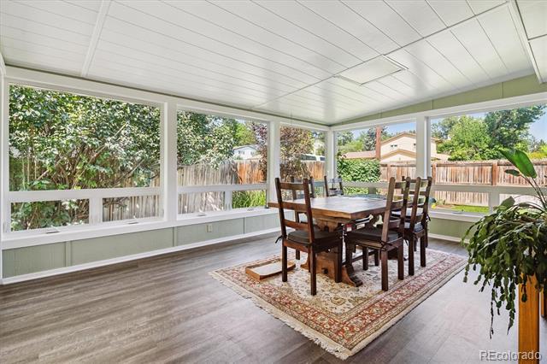
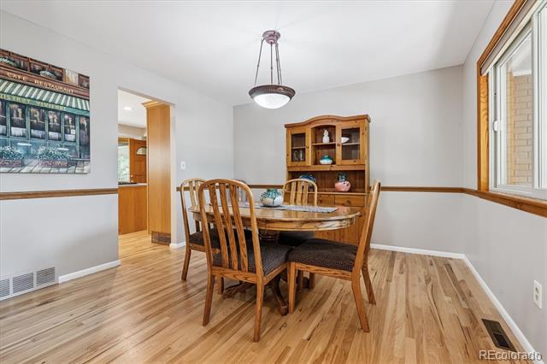
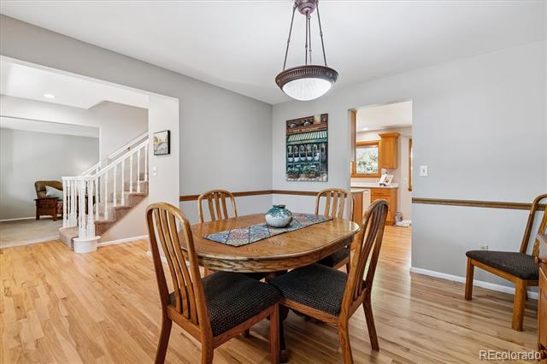
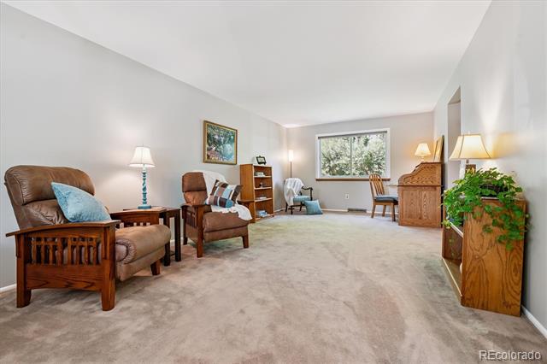
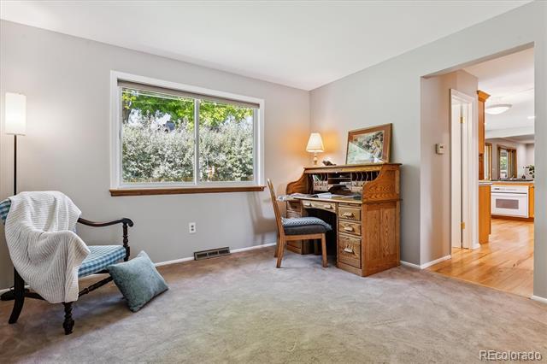
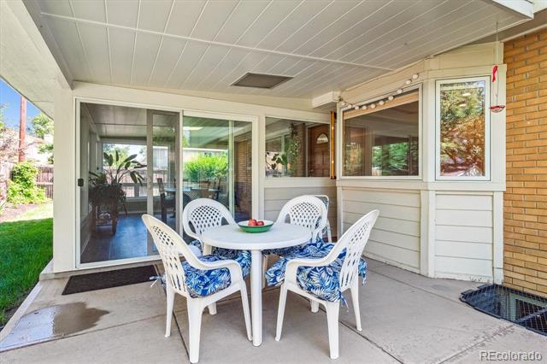
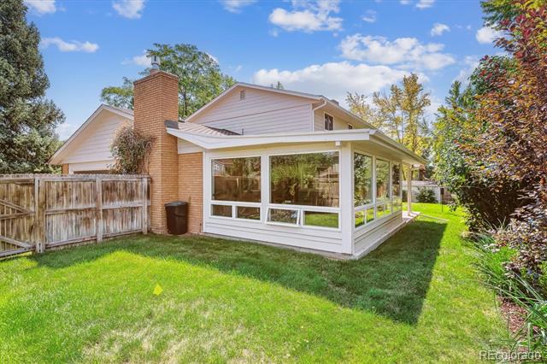
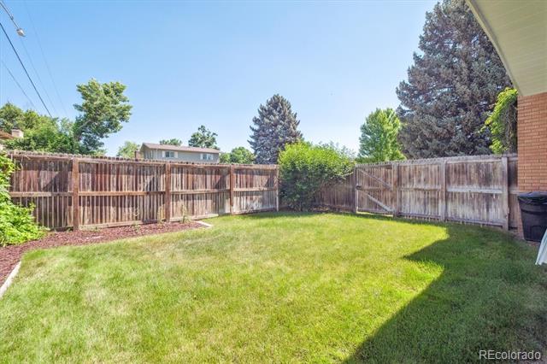
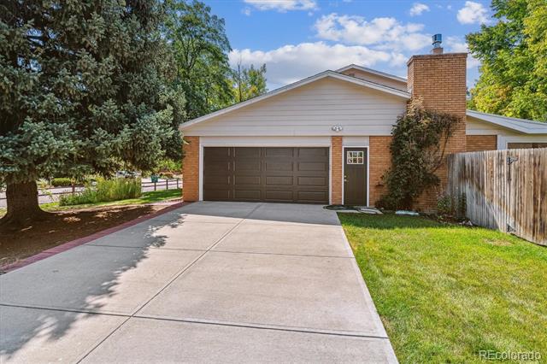
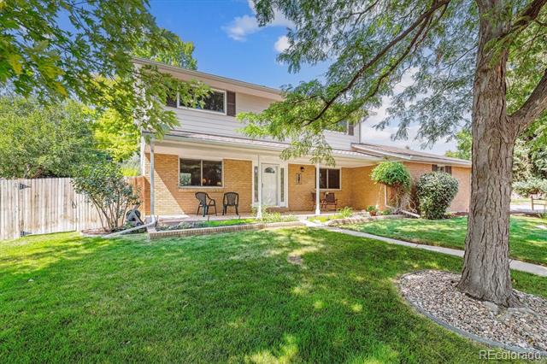
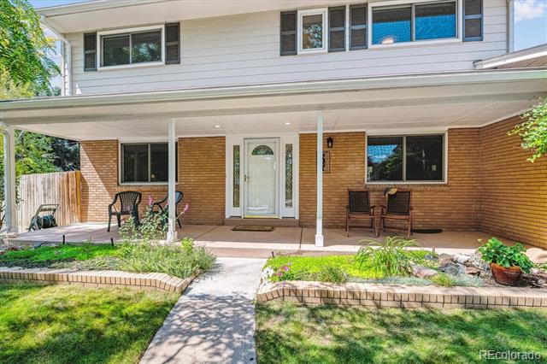
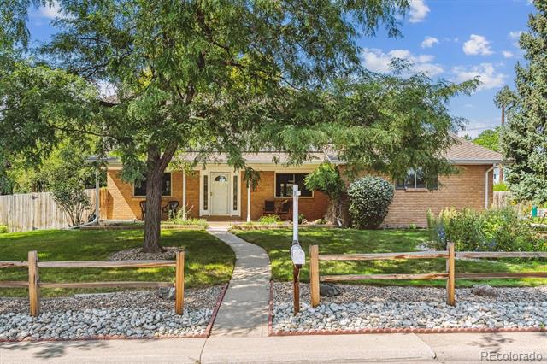
Located in the highly sought-after Columbine Knolls neighborhood, this spacious 5-bedroom, 3.5-bath two-story home offers a perfect blend of charm, comfort, and functionality. The main floor features traditional living and dining rooms, a kitchen with a center island and rich hickory cabinetry, and a cozy family room with a gas fireplace. The true highlight is the light-filled sun room, surrounded by windows and offering direct access to the covered patio and beautifully landscaped, fenced backyard--ideal for relaxing or entertaining.

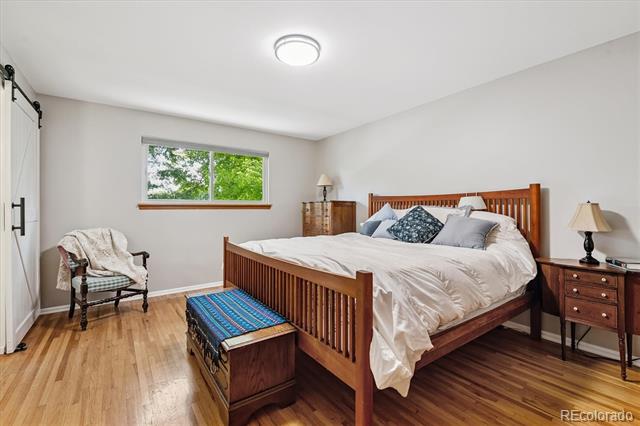
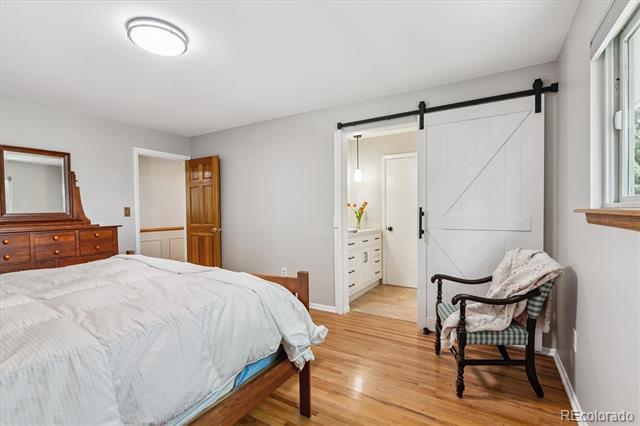
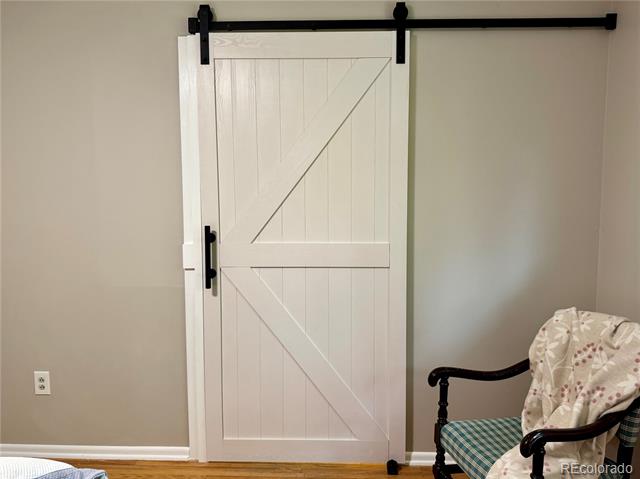
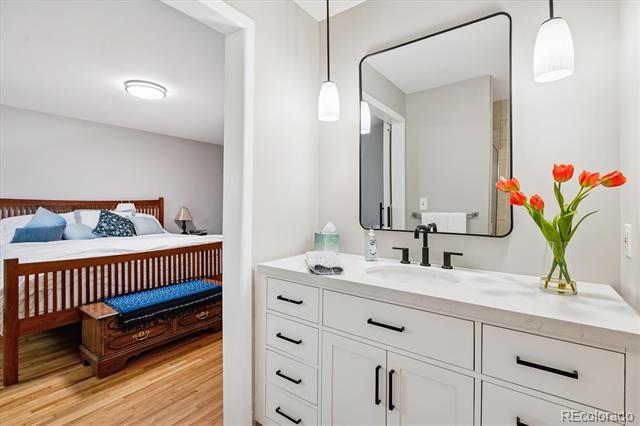
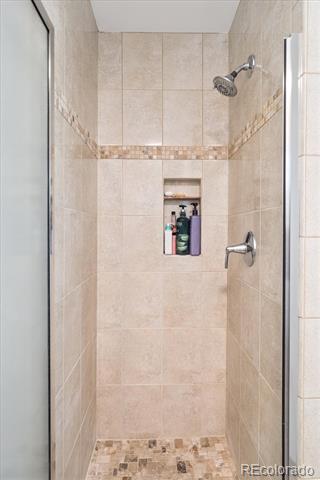
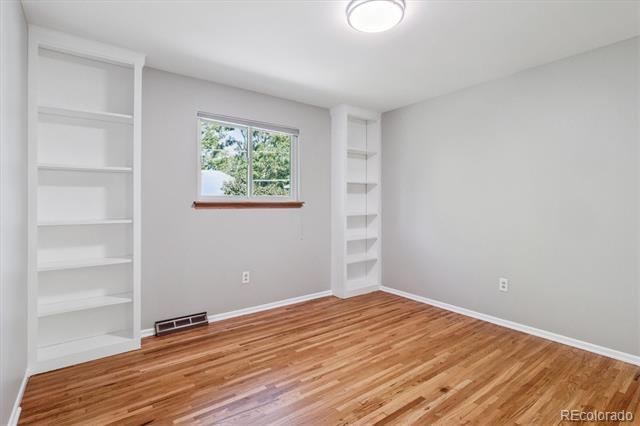
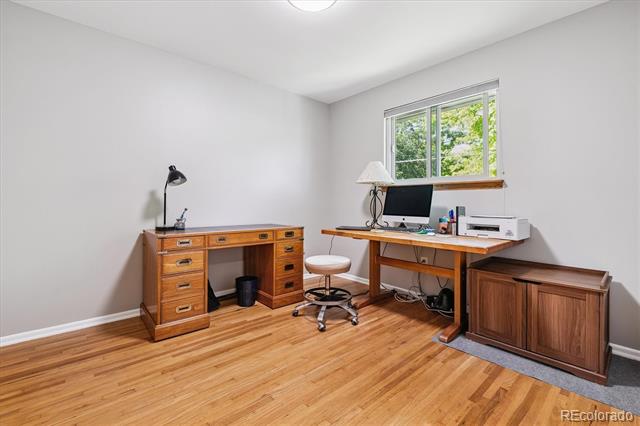
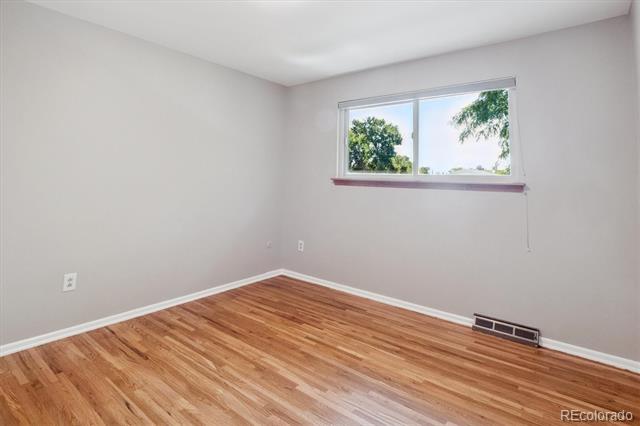
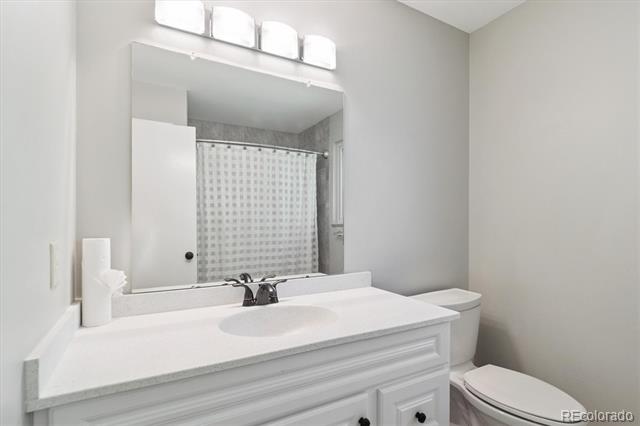
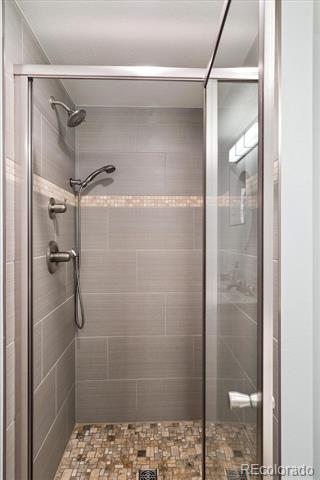
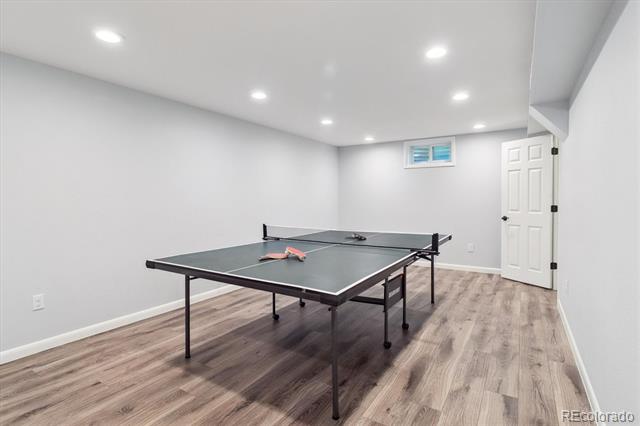
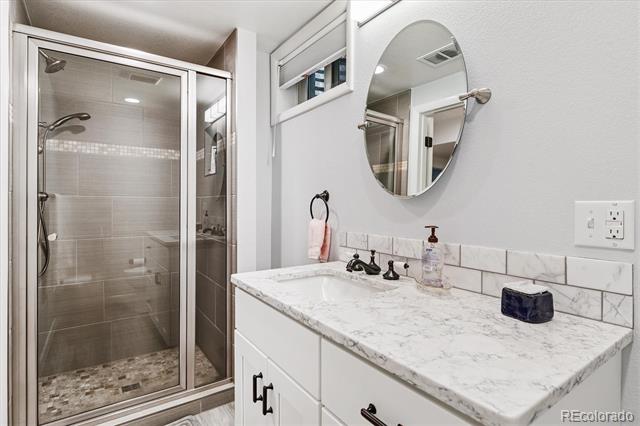
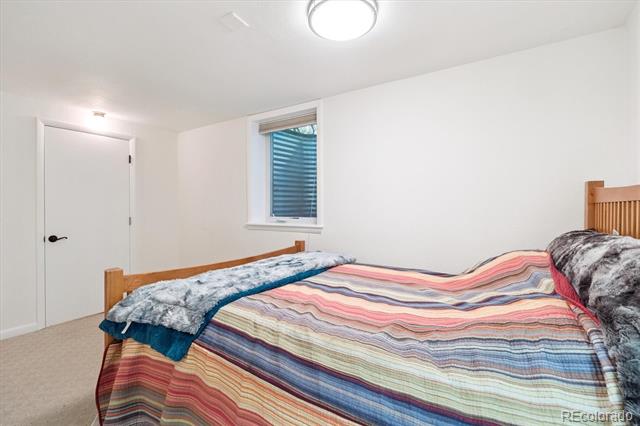
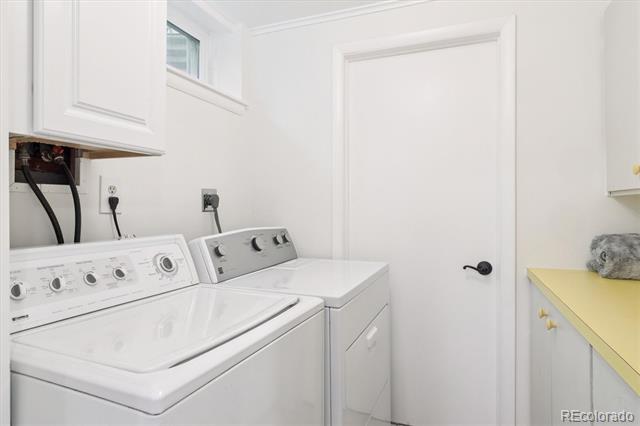
Upstairs, the primary suite features hardwood floors, a walk-in closet, and a tastefully updated 3/4 bath. Three additional bedrooms and a fully updated secondary bath provide plenty of space for family or guests. The recently finished basement expands your living options with a large bonus room with durable luxury vinyl flooring--perfect for a media space, playroom, or home gym--plus an additional bedroom with a modern 3/4 bath. The basement also includes a well-appointed laundry room with ample cabinetry and counter space.

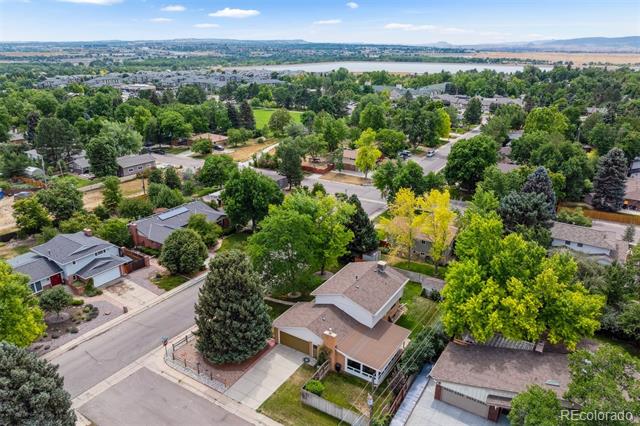
Just a short walk to the newly redesigned Columbine Manor Park with a brand-new playground, and close to top-rated schools, shopping, dining, and the Aspen Grove Light Rail Station, this home truly has it all. Don't miss your opportunity to own in one of Littleton's most desirable neighborhoods!

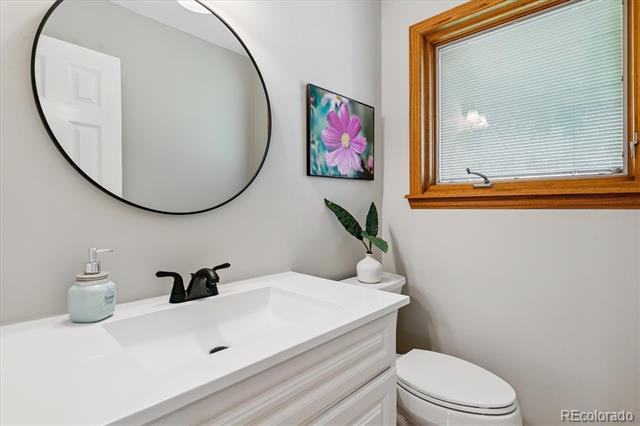
Special features of this home include: All Bathrooms Updated * New Sewer Liner * Popcorn Ceilings Removed * New Interior Paint * New Light Fixtures * Recently finished basement (2019) * Garage Heater & Work Bench Included. Don't miss the virtual tour at: https://media.cineflyfilms.com/7351-S-Sheridan-Ct

5
beds

4
baths

2,837 Sq.Ft. LIVING AREA

9,932 Sq.Ft. lot

Lisa Chirico

Lisa Chirico

Features & Amenities

Interior

  • total bedrooms5
  • Total bathrooms4
  • full bathroom1
  • three quarter bathrooms2
  • half bathroom1
  • Laundry room In Unit
  • Flooring Carpet, Tile, Vinyl, Wood
  • Fireplace Family Room, Gas Log
  • APPLIANCES Convection Oven, Cooktop, Dishwasher, Disposal, Dryer, Freezer, Gas Water Heater, Microwave, Oven, Refrigerator, Self Cleaning Oven, Washer
  • other interior Features Eat-in Kitchen, Kitchen Island, Primary Suite, Solid Surface Counters, Walk-In Closet(s)

Area & Lot

  • Status Sold
  • Date Sold November 12, 2025
  • Living Area2,837 Sq.Ft.
  • Lot Area9,932 Sq.Ft.
  • MLS® ID1549764
  • TypeResidential
  • YEAR BUILT1967
  • Architecture StylesTraditional
  • Elementary SchoolNormandy
  • Middle SchoolKen Caryl
  • High SchoolColumbine
  • School DistrictJefferson County R-1

Exterior

  • STORIES2
  • Garage Space2.0
  • water SourcePublic
  • utilitiesElectricity Connected, Natural Gas Connected
  • roofComposition
  • lot featuresLandscaped, Level, Near Public Transit, Sprinklers In Front, Sprinklers In Rear
  • parkingConcrete, Exterior Access Door, Heated Garage
  • HEAT TYPEForced Air
  • AIR CONDITIONINGEvaporative Cooling
  • sewerPublic Sewer
  • other exterior FeaturesPrivate Yard

Financial

  • Sales Price$700,000
  • Real Estate Tax $3,113/yr
  • HOA $50/yr
  • Zoning R-1A
View Virtual Tour

Ready to Begin?

Whether you're looking to buy, sell, or simply explore your options in Littleton, Highlands Ranch, Lone Tree, or Centennial, I'm here to help. Let's connect and turn your real estate goals into reality!

Follow Me on Instagram