6773 S Yates Court
6773 S Yates Court
6773 S Yates Court
6773 S Yates Court
6773 S Yates Court
6773 S Yates Court
6773 S Yates Court
6773 S Yates Court
6773 S Yates Court
6773 S Yates Court
6773 S Yates Court
6773 S Yates Court
6773 S Yates Court
6773 S Yates Court
6773 S Yates Court
6773 S Yates Court
6773 S Yates Court
6773 S Yates Court
6773 S Yates Court
6773 S Yates Court
6773 S Yates Court
6773 S Yates Court
6773 S Yates Court
6773 S Yates Court
6773 S Yates Court
6773 S Yates Court
6773 S Yates Court
6773 S Yates Court
6773 S Yates Court
6773 S Yates Court
6773 S Yates Court
6773 S Yates Court
6773 S Yates Court
6773 S Yates Court
6773 S Yates Court
6773 S Yates Court
6773 S Yates Court
6773 S Yates Court
6773 S Yates Court
6773 S Yates Court
6773 S Yates Court
6773 S Yates Court
6773 S Yates Court
6773 S Yates Court
6773 S Yates Court
6773 S Yates Court
6773 S Yates Court
6773 S Yates Court
SEE ALL PHOTOS
6773 S Yates Court
6773 S Yates Court
6773 S Yates Court
6773 S Yates Court
6773 S Yates Court
6773 S Yates Court
6773 S Yates Court
6773 S Yates Court
6773 S Yates Court
6773 S Yates Court
6773 S Yates Court
6773 S Yates Court
6773 S Yates Court
6773 S Yates Court
6773 S Yates Court
6773 S Yates Court
6773 S Yates Court
6773 S Yates Court
6773 S Yates Court
6773 S Yates Court
6773 S Yates Court
6773 S Yates Court
6773 S Yates Court
6773 S Yates Court
6773 S Yates Court
6773 S Yates Court
6773 S Yates Court
6773 S Yates Court
6773 S Yates Court
6773 S Yates Court
6773 S Yates Court
6773 S Yates Court
6773 S Yates Court
6773 S Yates Court
6773 S Yates Court
6773 S Yates Court
6773 S Yates Court
6773 S Yates Court
6773 S Yates Court
6773 S Yates Court
6773 S Yates Court
6773 S Yates Court
6773 S Yates Court
6773 S Yates Court
6773 S Yates Court
6773 S Yates Court
6773 S Yates Court
6773 S Yates Court
Sold

6773 S Yates Court

6773 S Yates Court, Littleton, CO 80128

$1,912,500
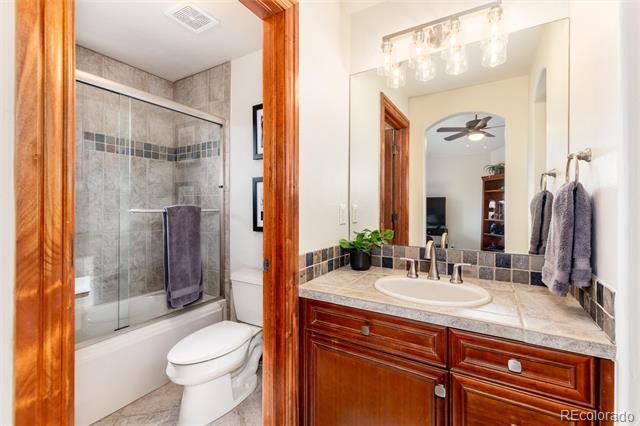
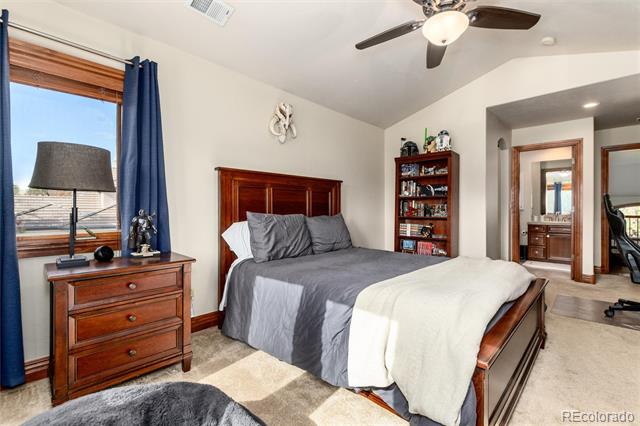
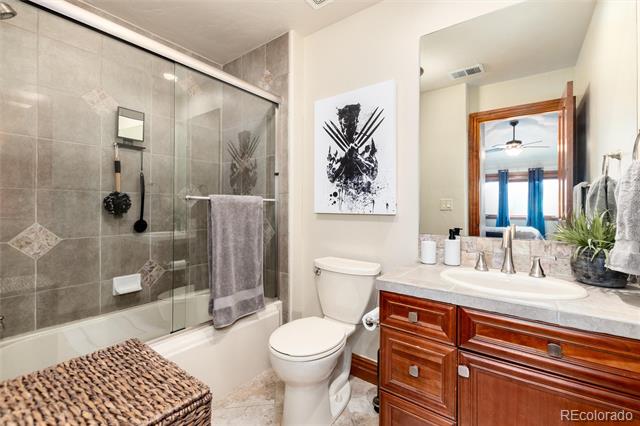
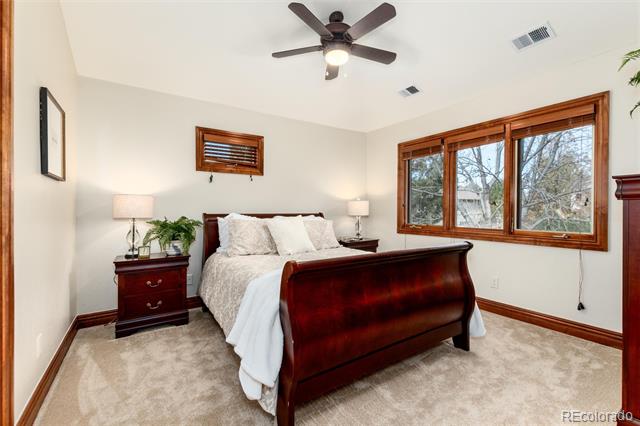
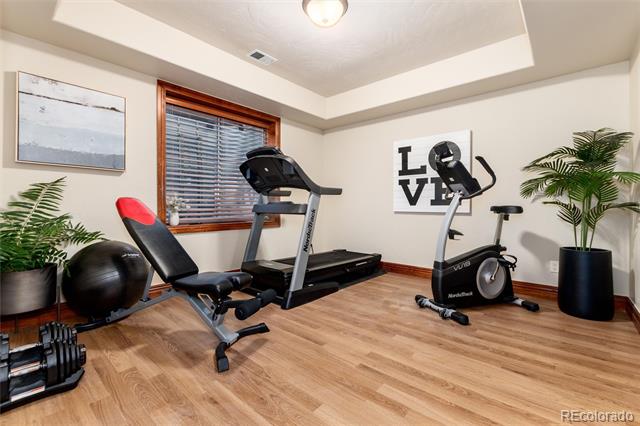
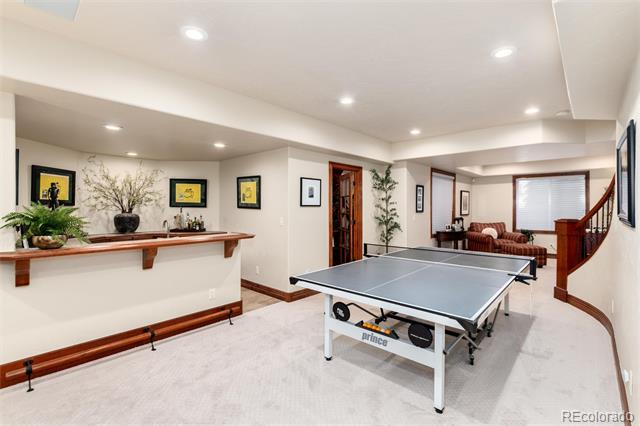
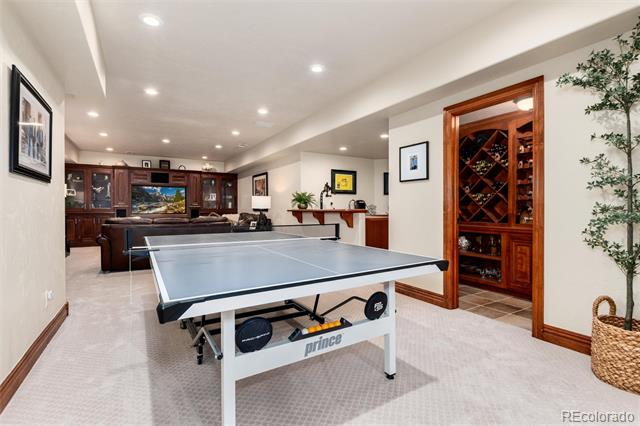
HOMEOWNER MADE RECENT UPDATES: REPLACED CARPET IN BASEMENT, ADDED LPV IN GYM AND BASEMENT BEDROOM. ALSO, PAINTED UPSTAIRS SECONDARY BEDROOMS AND CHANGED HARDWARE IN SECONDARY BATHROOMS.
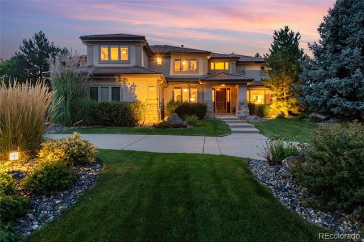
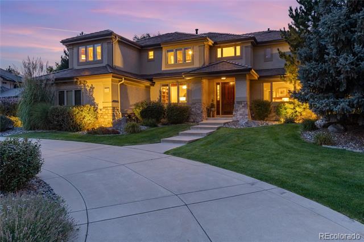
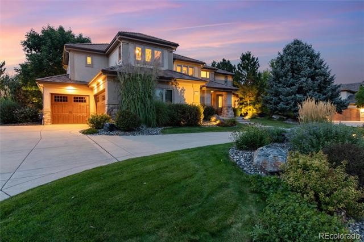
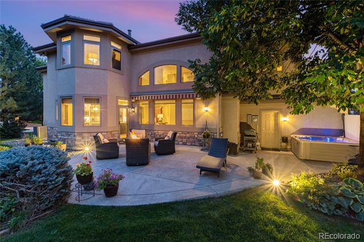
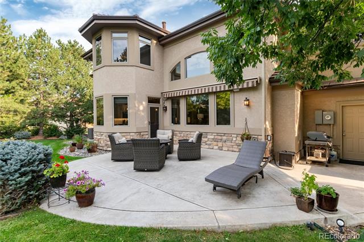
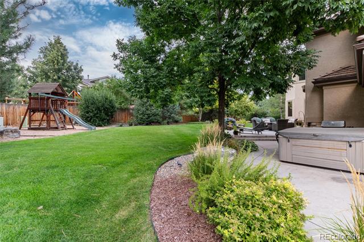
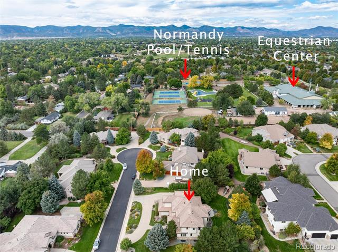
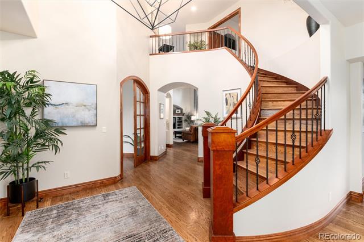
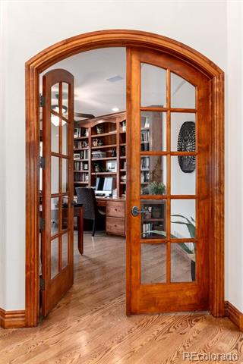
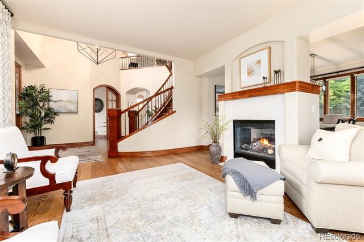
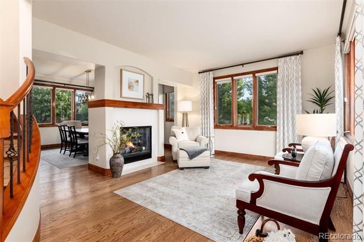
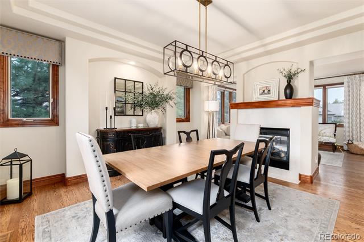
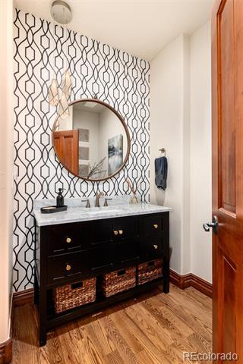
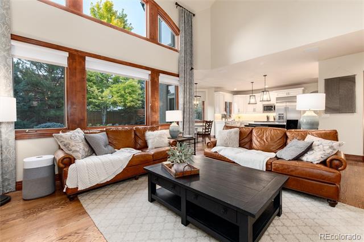
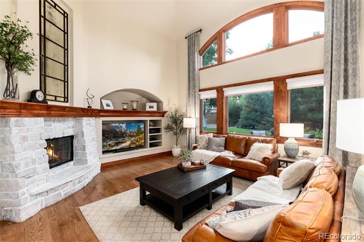
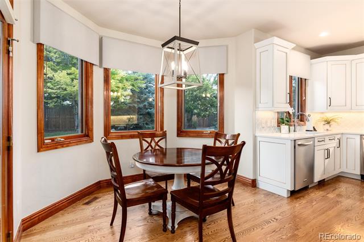
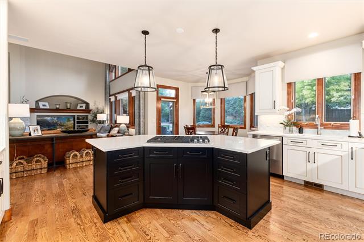
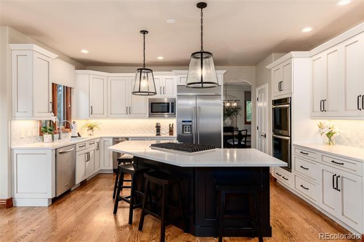
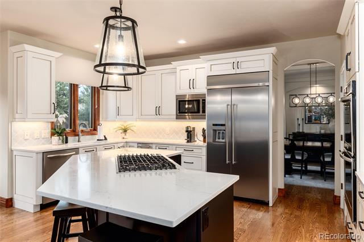
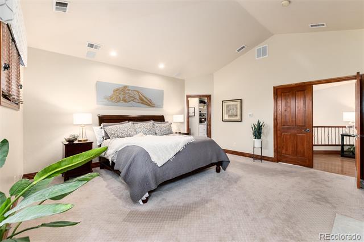
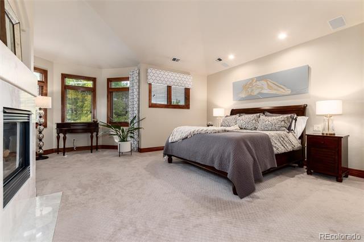
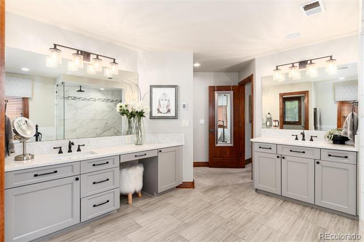
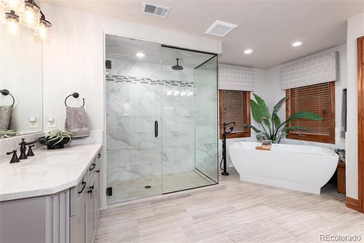
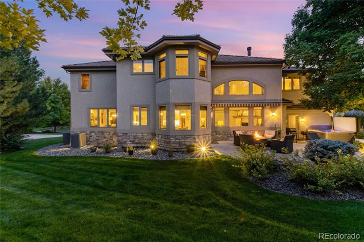
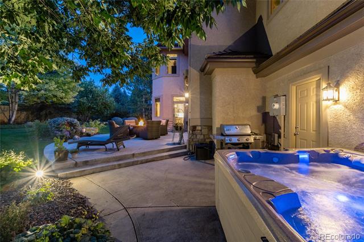
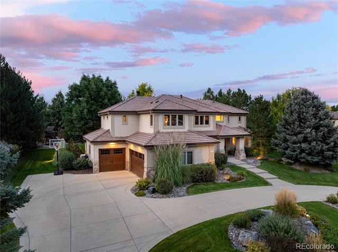
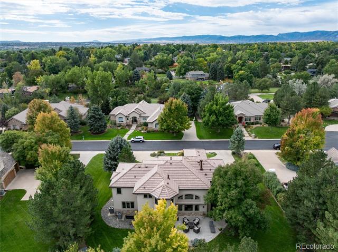
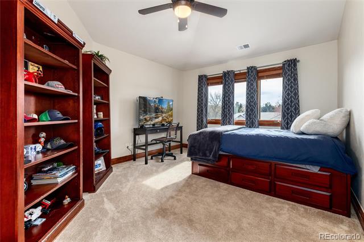
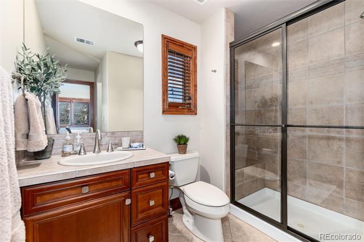
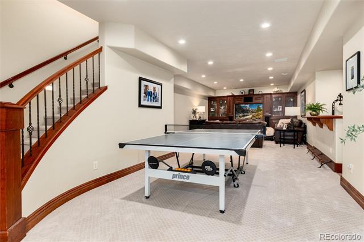
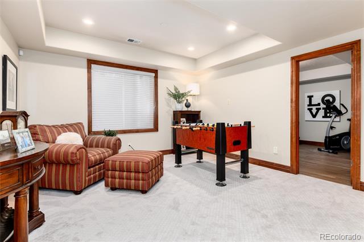
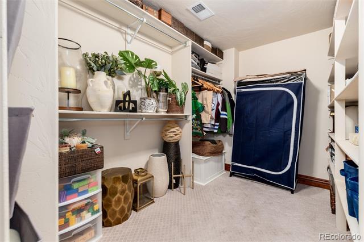
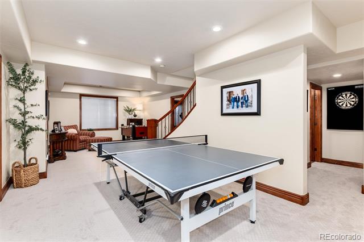
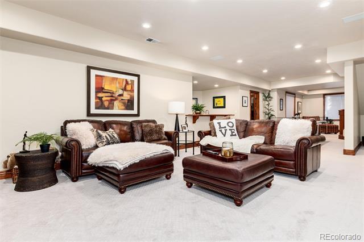
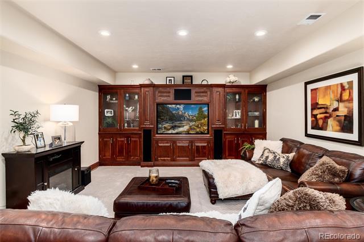
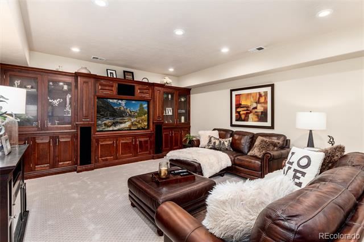
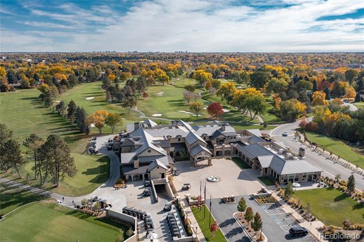
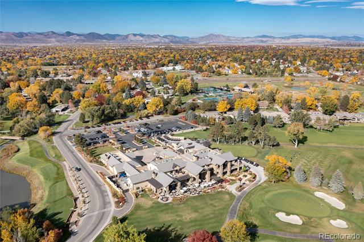
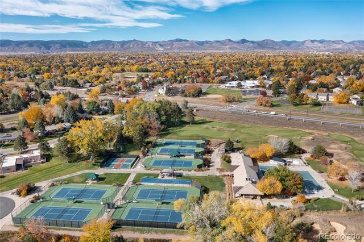
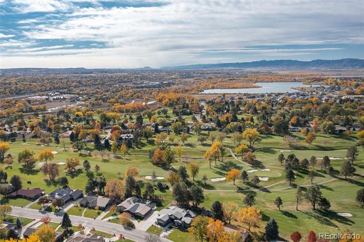
This Exquisite and Updated Custom Home in The Estates at Foxhaven. Welcome to this gated and quiet community that only has 28 homes on TWO Cul-de-Sacs. Attention to Detail, Seller has spent almost $500k on Remodeling, including a $130k Hail-Resistant Tile Roof (w/Warranty), Completley New Kitchen w/Upgraded Kitchen-Aid Appliances w/quartz countertops, New Cabinetry embraces the custom tile. New Fixtures, Paint, Refinished Wood Flooring and the Primary Bathroom SPA! Dual head large shower or Large Soaking Tub, Double Vaniity, Heated Flooring and His/Her Closets. If you enjoy solitude, you'll Love the meticulous yard. Invisible Fence for your favorite pet, Child PlaySet, Newer Hot Tub, New Awning and Newer Speakers will give you the feeling of rest and enjoyment. Oversized 3 Car Garage with built-in cabinets, new garage doors and openers, AND golf cart will be able to fit. Many neighbors belong to Columbine Country Club, ride your cart to the club. In addition a few houses away to the Normandy Gate so that you could get a very reasonable membership to swim and play tennis. Next to Normandy is an Equestrian Facility if you enjoy the equestrian lifestyle. 5 Minutes to Downtown Littleton and 20 minutes to Downtown. Don't miss out on this opportunity, you won't be disappointed. HOMEOWNER MADE RECENT UPDATES: REPLACED CARPET IN BASEMENT, ADDED LPV IN GYM AND BASEMENT BATHROOM. ALSO, PAINTED UPSTAIRS SECONDARY BEDROOMS AND CHANGED HARDWARE IN SECONDARY BATHROOMS.

5
beds

6
baths

5,038 Sq.Ft. LIVING AREA

0.41 Acres lot

Lisa Chirico

Lisa Chirico

Features & Amenities

Interior

  • total bedrooms5
  • Total bathrooms6
  • full bathrooms4
  • three quarter bathroom1
  • half bathroom1
  • Laundry room In Unit
  • Flooring Carpet, Tile, Wood
  • Fireplace Basement, Family Room, Primary Bedroom
  • APPLIANCES Bar Fridge, Convection Oven, Cooktop, Dishwasher, Disposal, Double Oven, Dryer, Humidifier, Microwave, Range Hood, Refrigerator, Self Cleaning Oven, Sump Pump, Trash Compactor, Washer
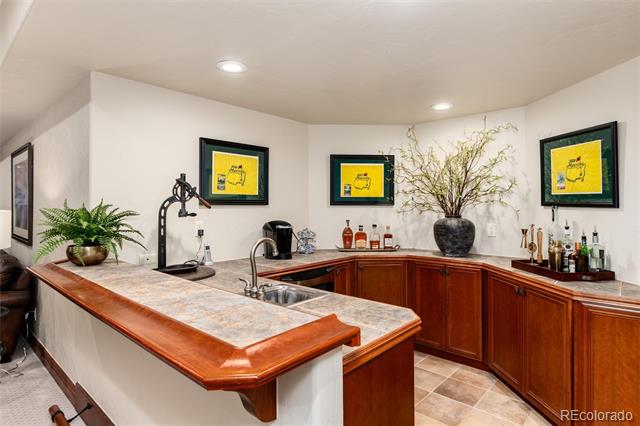
  • other interior Features Audio/Video Controls, Breakfast Nook, Built-in Features, Ceiling Fan(s), Central Vacuum, Entrance Foyer, Five Piece Bath, High Ceilings, Kitchen Island, Open Floorplan, Pantry, Primary Suite, Quartz Counters, Smart Lights, Smart Thermostat, Smoke Free, Spa/Hot Tub, Utility Sink, Vaulted Ceiling(s), Walk-In Closet(s), Wet Bar

Area & Lot

  • Status Sold
  • Date Sold December 16, 2025
  • Living Area5,038 Sq.Ft.
  • Lot Area0.41 Acres
  • MLS® ID9719802
  • TypeResidential
  • YEAR BUILT2000
  • Architecture StylesChalet, Traditional
  • View DescriptionMeadow, Mountain(s)
  • Elementary SchoolWilder
  • Middle SchoolGoddard
  • High SchoolHeritage
  • School DistrictLittleton 6

Exterior

  • STORIES2
  • Garage Space3.0
  • water SourcePublic
  • utilitiesCable Available, Electricity Available, Electricity Connected, Internet Access (Wired), Natural Gas Available, Natural Gas Connected
  • roofConcrete
  • lot featuresCul-De-Sac, Foothills, Irrigated, Landscaped, Level, Many Trees, Sprinklers In Front, Sprinklers In Rear
  • parking220 Volts, Circular Driveway, Concrete, Dry Walled, Exterior Access Door, Oversized, Smart Garage Door
  • HEAT TYPEForced Air
  • AIR CONDITIONINGCentral Air
  • sewerPublic Sewer
  • SubstructureSlab
  • HOA AmenitiesGated
  • other exterior FeaturesBarbecue, Garden, Gas Grill, Gas Valve, Lighting, Playground, Private Yard, Rain Gutters, Smart Irrigation

Financial

  • Sales Price$1,912,500
  • Real Estate Tax $13,882/yr
  • HOA $1,100/yr
View Virtual Tour

Ready to Begin?

Whether you're looking to buy, sell, or simply explore your options in Littleton, Highlands Ranch, Lone Tree, or Centennial, I'm here to help. Let's connect and turn your real estate goals into reality!

Follow Me on Instagram