6318 S Chase Court
6318 S Chase Court
6318 S Chase Court
6318 S Chase Court
6318 S Chase Court
6318 S Chase Court
6318 S Chase Court
6318 S Chase Court
6318 S Chase Court
6318 S Chase Court
6318 S Chase Court
6318 S Chase Court
6318 S Chase Court
6318 S Chase Court
6318 S Chase Court
6318 S Chase Court
6318 S Chase Court
6318 S Chase Court
6318 S Chase Court
6318 S Chase Court
6318 S Chase Court
6318 S Chase Court
6318 S Chase Court
6318 S Chase Court
6318 S Chase Court
6318 S Chase Court
6318 S Chase Court
6318 S Chase Court
6318 S Chase Court
6318 S Chase Court
6318 S Chase Court
SEE ALL PHOTOS
6318 S Chase Court
6318 S Chase Court
6318 S Chase Court
6318 S Chase Court
6318 S Chase Court
6318 S Chase Court
6318 S Chase Court
6318 S Chase Court
6318 S Chase Court
6318 S Chase Court
6318 S Chase Court
6318 S Chase Court
6318 S Chase Court
6318 S Chase Court
6318 S Chase Court
6318 S Chase Court
6318 S Chase Court
6318 S Chase Court
6318 S Chase Court
6318 S Chase Court
6318 S Chase Court
6318 S Chase Court
6318 S Chase Court
6318 S Chase Court
6318 S Chase Court
6318 S Chase Court
6318 S Chase Court
6318 S Chase Court
6318 S Chase Court
6318 S Chase Court
6318 S Chase Court
Sold

6318 S Chase Court

6318 S Chase Court, Littleton, CO 80123

$742,000
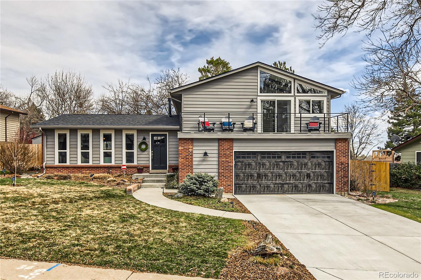
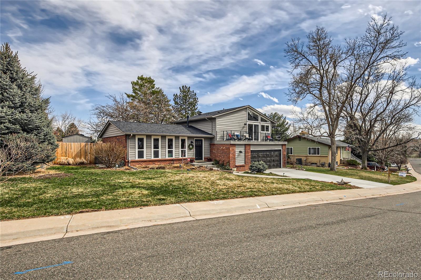
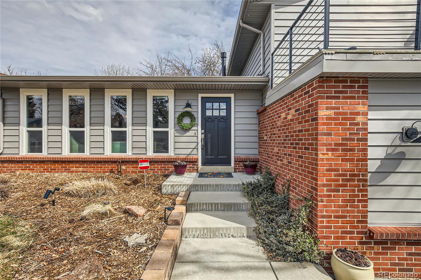
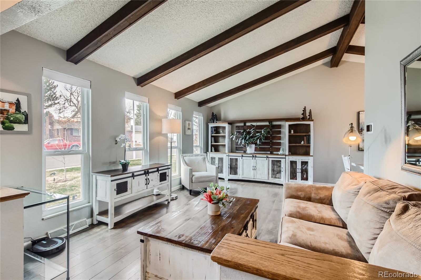
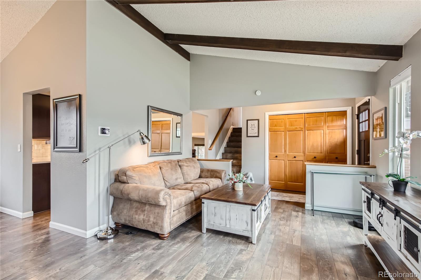
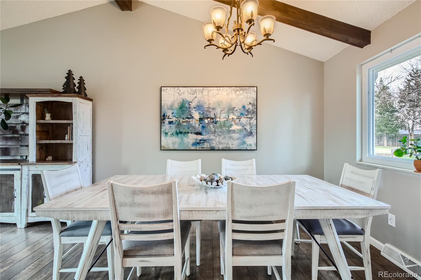
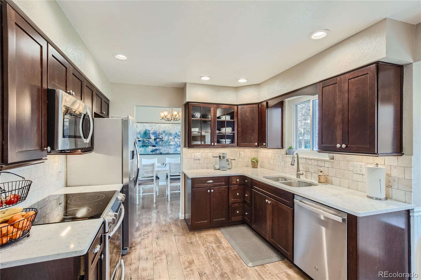
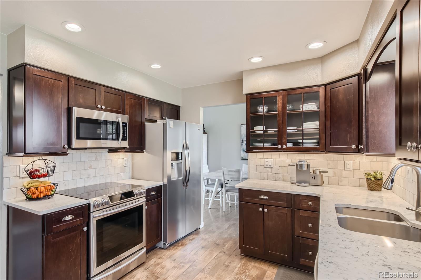
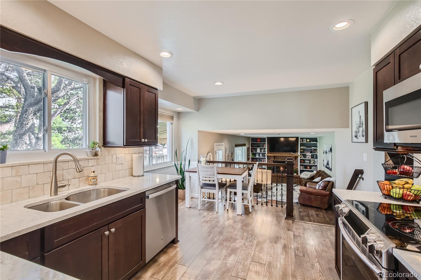
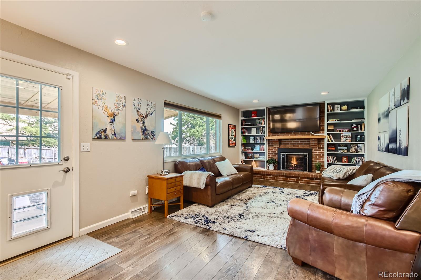
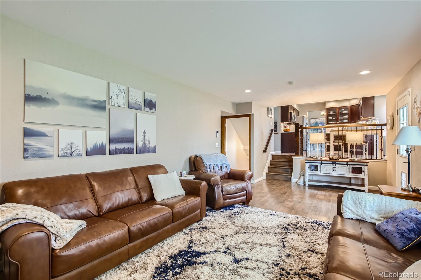
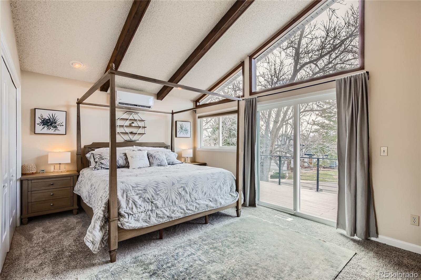
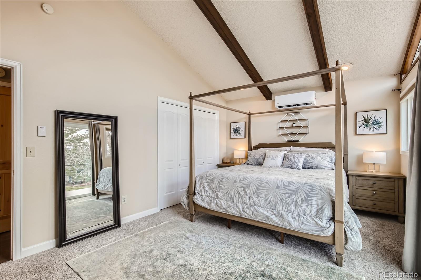
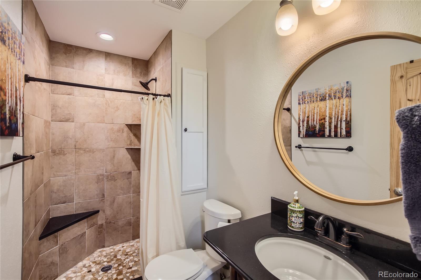
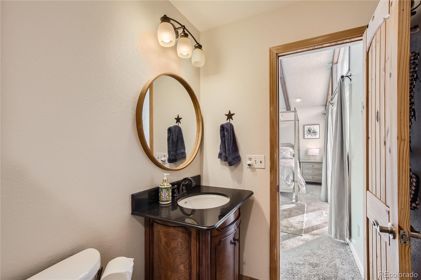
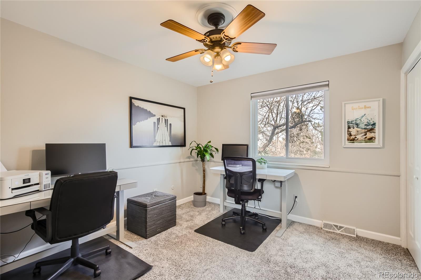
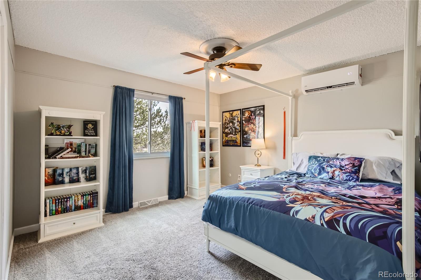
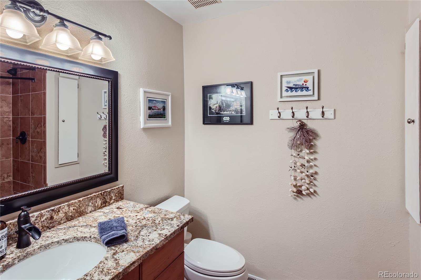
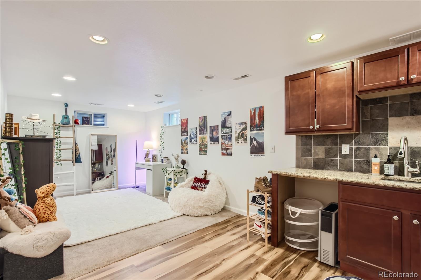
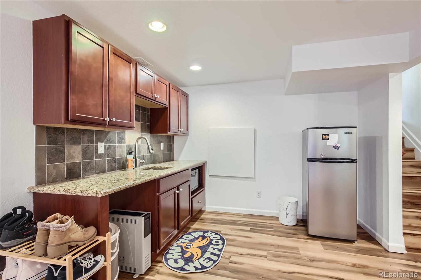
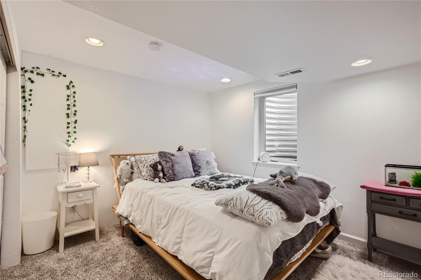
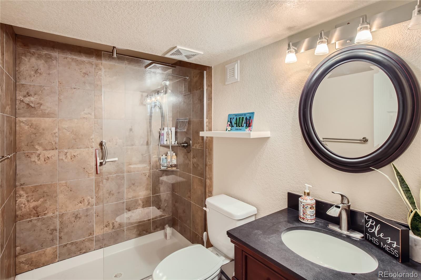
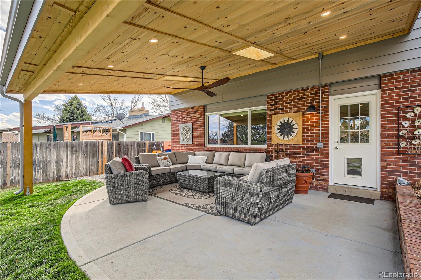
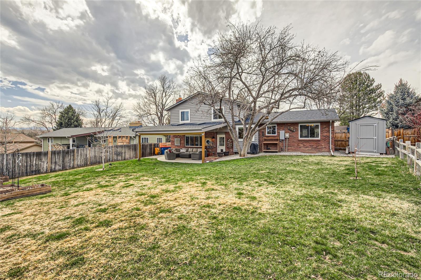
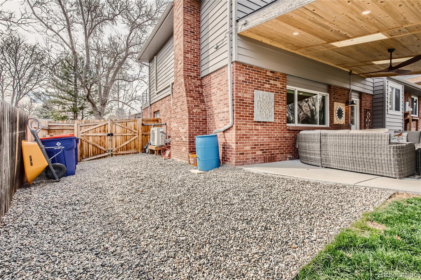
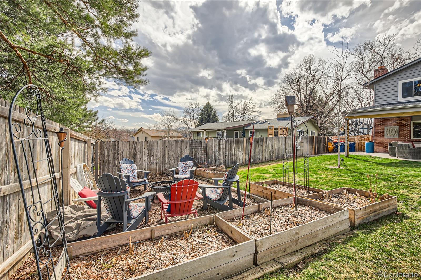
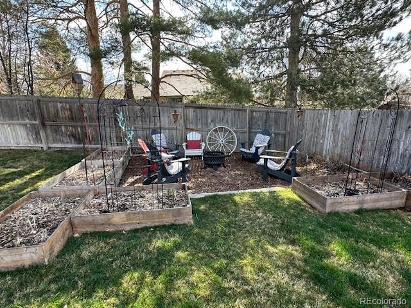
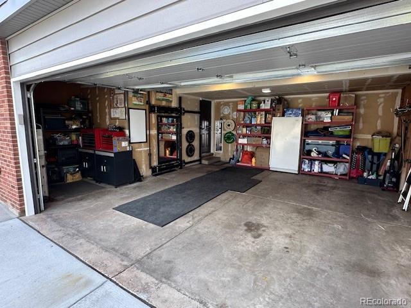
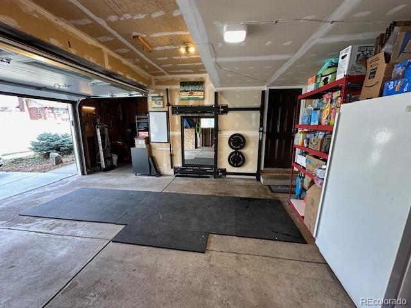
Nestled within the highly desired Leawood neighborhood, this impeccable residence offers an unparalleled blend of luxury, comfort, and convenience. Boasting four bedrooms and four bathrooms, this expansive home is thoughtfully designed to accommodate modern living at its finest. Upon entry, you're greeted by the inviting living room, seamlessly flowing into the elegant dining area - an ideal space for hosting gatherings and entertaining guests. The main level kitchen is a dream, featuring stainless steel appliances, ample cabinet space, and a charming breakfast nook bathed in natural light. The family room beckons with a cozy fireplace and built-in shelves, providing the perfect setting for relaxation and gatherings. Retreat to the luxurious master suite, complete with an ensuite bathroom and ample closet space. Two additional upper bedrooms provide comfort and privacy for family members or guests. Downstairs, the spacious basement reveals a kitchenette, great room, bedroom, and bathroom, providing endless opportunities for hosting guests or additional family members. Step outside to the lush backyard oasis, featuring a covered patio, garden, and firepit area - ideal for outdoor dining, relaxation, and entertaining. The immaculate two-car attached garage offers convenience and security. Located in close proximity to parks and walking trails, this home offers easy access to outdoor recreation and leisure activities. With its impeccable design, desirable amenities, and prime location, this residence embodies the epitome of upscale suburban living. This home has over $75,000 in recent upgrades and improvements including a new impact-resistant roof, high-end garage door with silent opener, custom patio cover, HVAC/mini-split, new flooring, and much much more! Don't miss your chance to make this dream home yours - schedule a showing today!

4
beds

4
baths

2,336 Sq.Ft. LIVING AREA

9,677 Sq.Ft. lot

Lisa Chirico

Lisa Chirico

Features & Amenities

Interior

  • total bedrooms4
  • Total bathrooms4
  • full bathroom1
  • three quarter bathrooms2
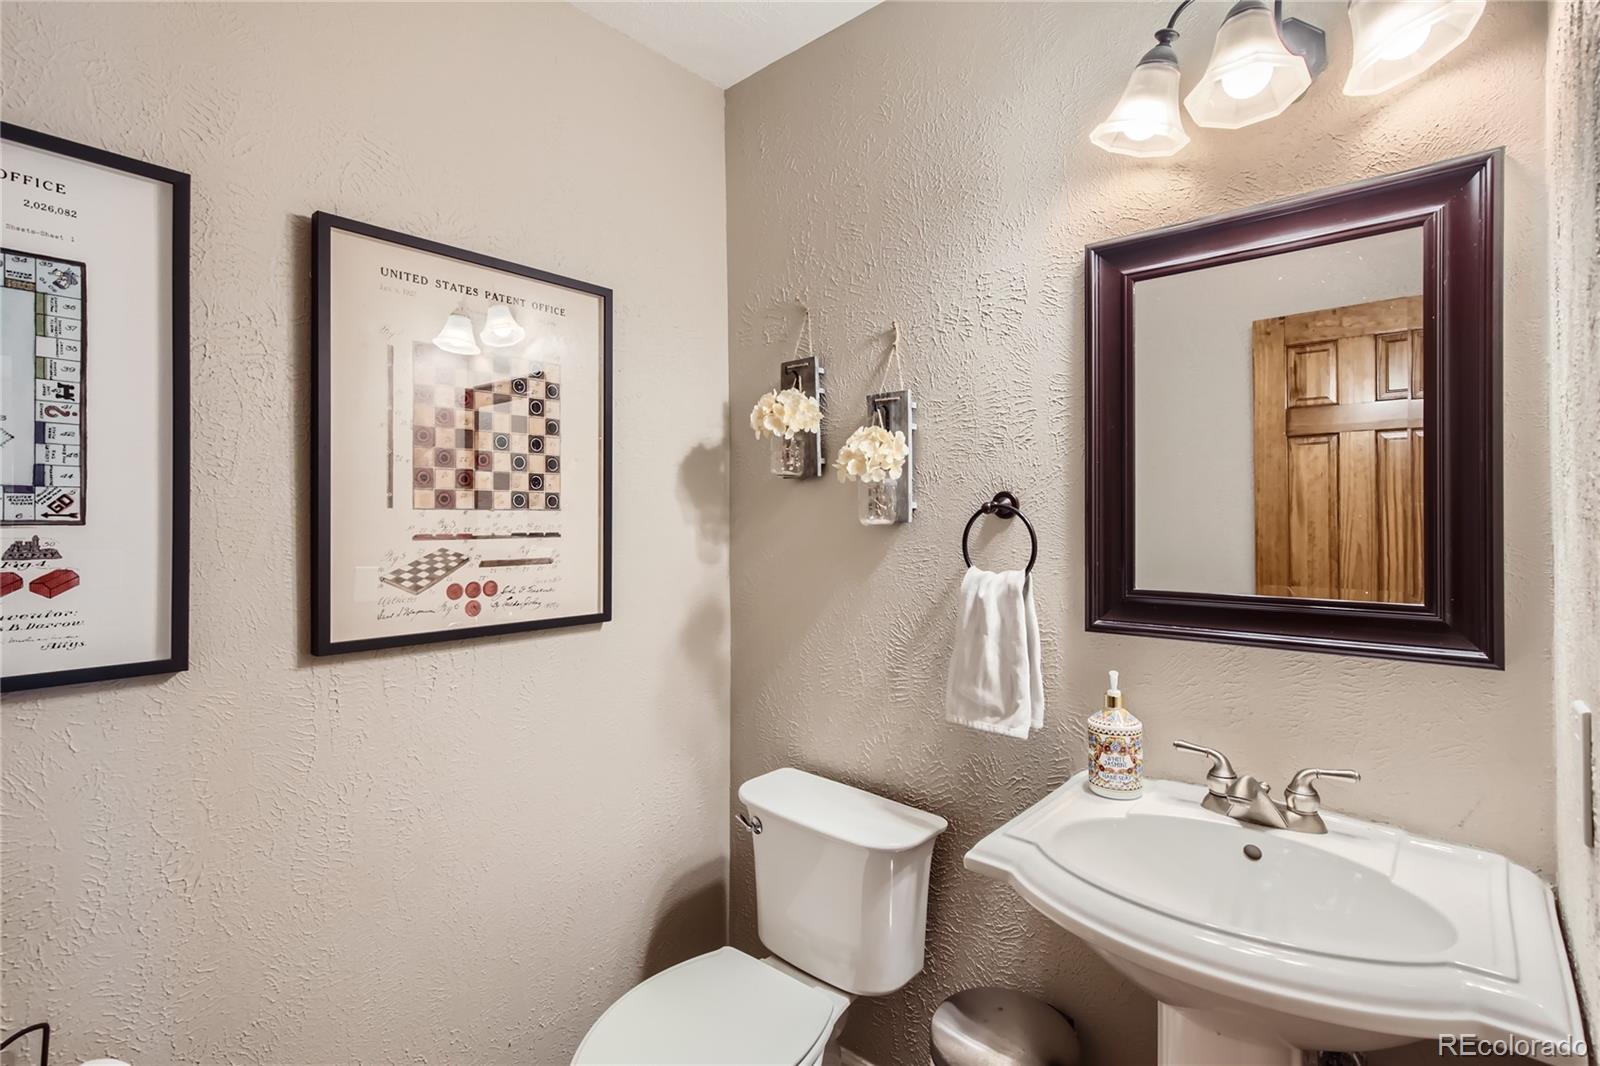
  • half bathroom1
  • Fireplace Family Room, Gas
  • APPLIANCES Dishwasher, Microwave, Oven, Refrigerator
  • other interior Features Breakfast Nook, Built-in Features, Ceiling Fan(s), Eat-in Kitchen, High Ceilings, High Speed Internet, In-Law Floor Plan, Primary Suite, Vaulted Ceiling(s)

Area & Lot

  • Status Sold
  • Date Sold April 26, 2024
  • Living Area2,336 Sq.Ft.
  • Total Area2,336 Sq.Ft.
  • Lot Area9,677 Sq.Ft.
  • MLS® ID5950631
  • TypeResidential
  • YEAR BUILT1975
  • Elementary SchoolLeawood
  • Middle SchoolKen Caryl
  • High SchoolColumbine
  • School DistrictJefferson County R-1

Exterior

  • Garage Space2.0
  • water SourcePublic
  • utilitiesElectricity Connected, Internet Access (Wired)
  • roofComposition
  • lot featuresLandscaped, Level, Many Trees
  • parkingConcrete
  • HEAT TYPEForced Air
  • AIR CONDITIONINGCentral Air
  • sewerPublic Sewer
  • security FeaturesSecurity System
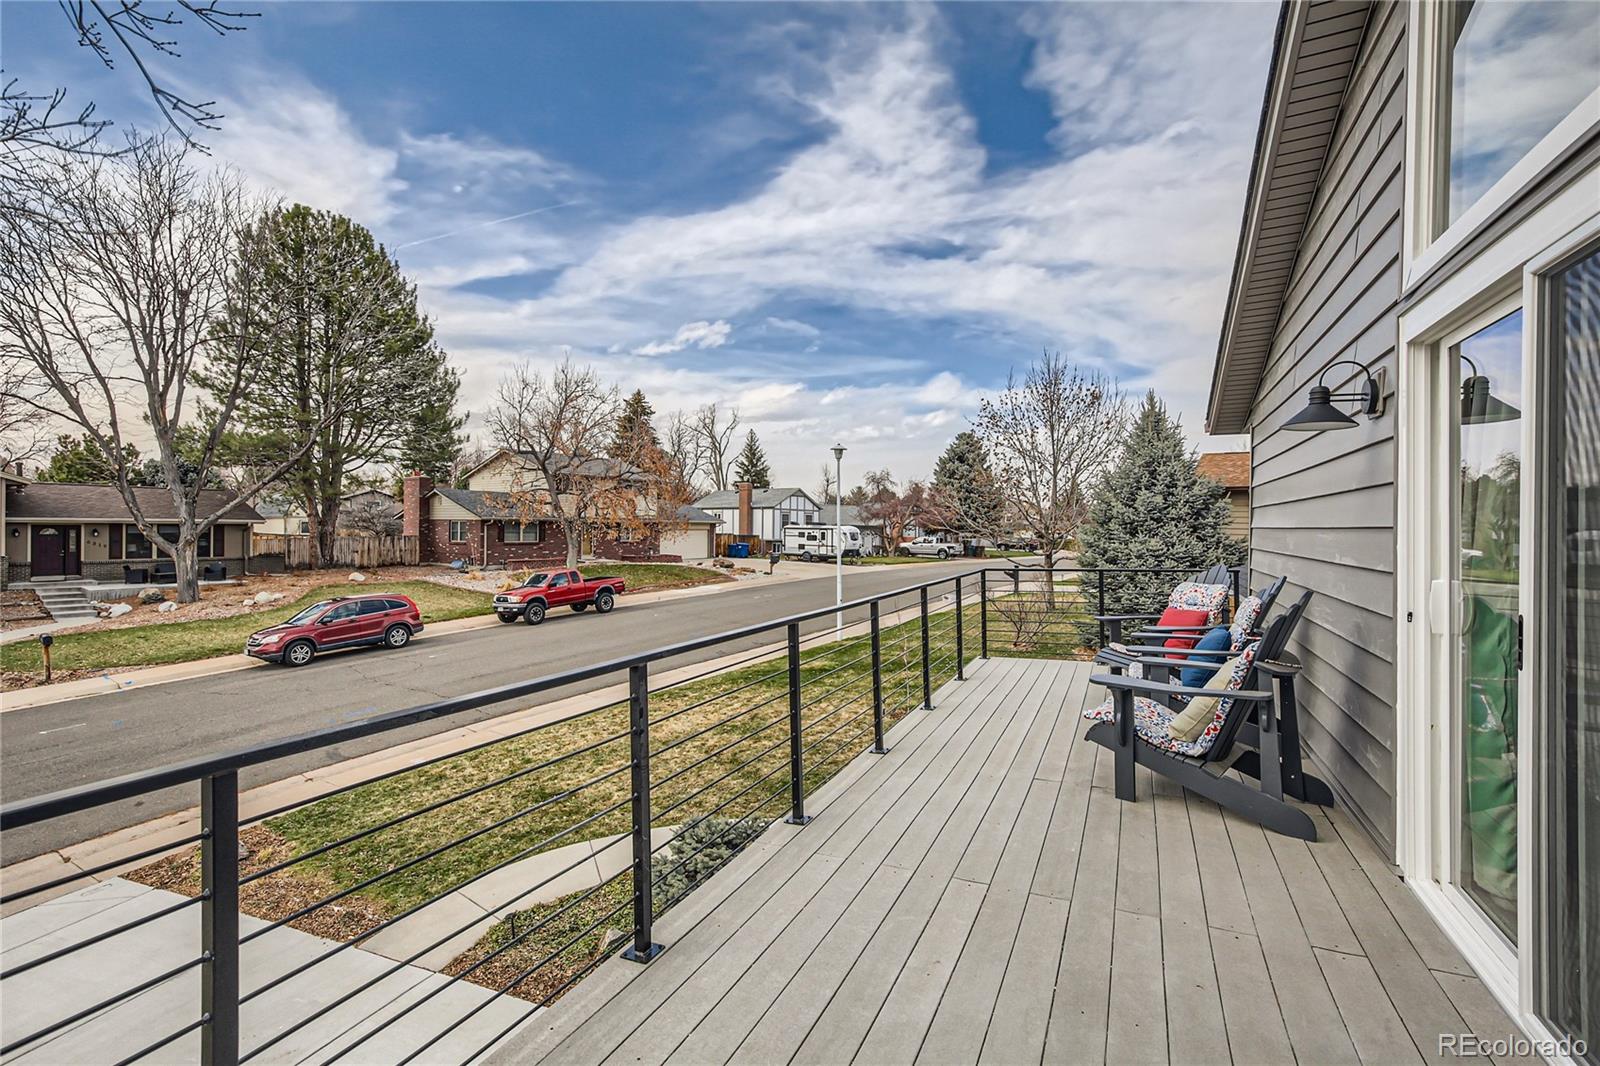
  • other exterior FeaturesBalcony, Fire Pit, Garden, Private Yard, Rain Gutters

Financial

  • Sales Price$742,000
  • Real Estate Tax $3,458/yr
  • Zoning R-1A

Ready to Begin?

Whether you're looking to buy, sell, or simply explore your options in Littleton, Highlands Ranch, Lone Tree, or Centennial, I'm here to help. Let's connect and turn your real estate goals into reality!

Follow Me on Instagram