5992 S Cody Way
5992 S Cody Way
5992 S Cody Way
5992 S Cody Way
5992 S Cody Way
5992 S Cody Way
5992 S Cody Way
5992 S Cody Way
5992 S Cody Way
5992 S Cody Way
5992 S Cody Way
5992 S Cody Way
5992 S Cody Way
5992 S Cody Way
5992 S Cody Way
5992 S Cody Way
5992 S Cody Way
5992 S Cody Way
5992 S Cody Way
5992 S Cody Way
5992 S Cody Way
5992 S Cody Way
5992 S Cody Way
SEE ALL PHOTOS
5992 S Cody Way
5992 S Cody Way
5992 S Cody Way
5992 S Cody Way
5992 S Cody Way
5992 S Cody Way
5992 S Cody Way
5992 S Cody Way
5992 S Cody Way
5992 S Cody Way
5992 S Cody Way
5992 S Cody Way
5992 S Cody Way
5992 S Cody Way
5992 S Cody Way
5992 S Cody Way
5992 S Cody Way
5992 S Cody Way
5992 S Cody Way
5992 S Cody Way
5992 S Cody Way
5992 S Cody Way
5992 S Cody Way
Sold

5992 S Cody Way

5992 S Cody Way, Littleton, CO 80123

$493,500
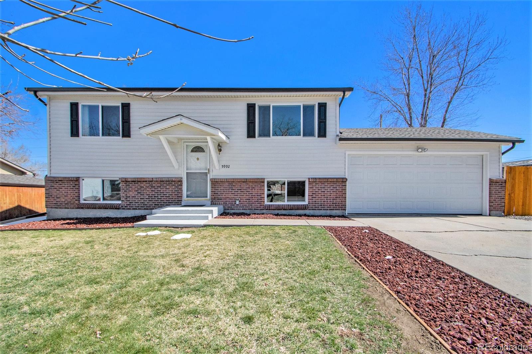
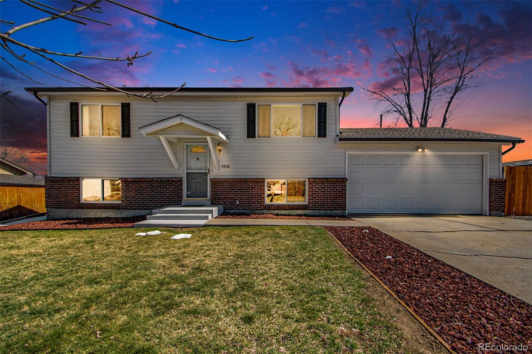
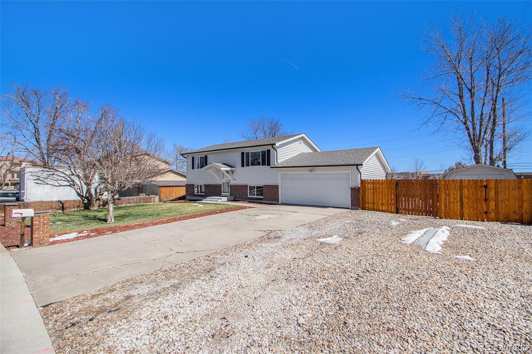
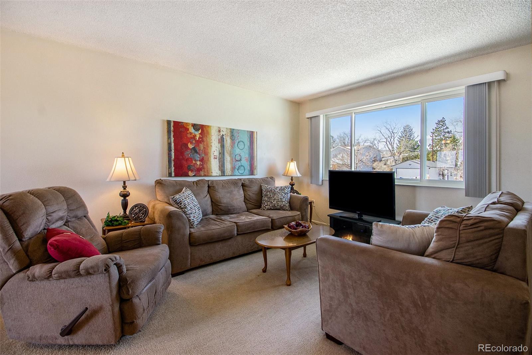
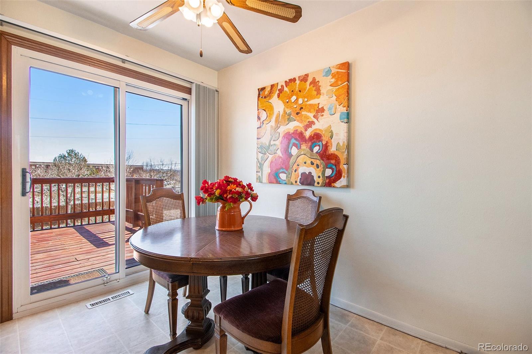
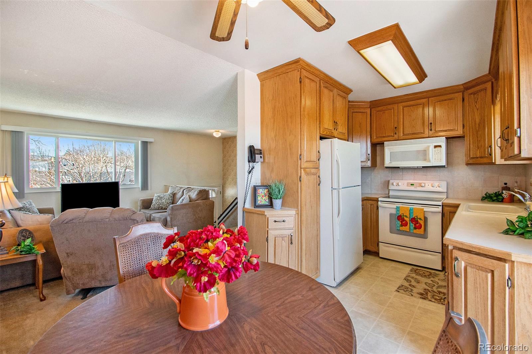
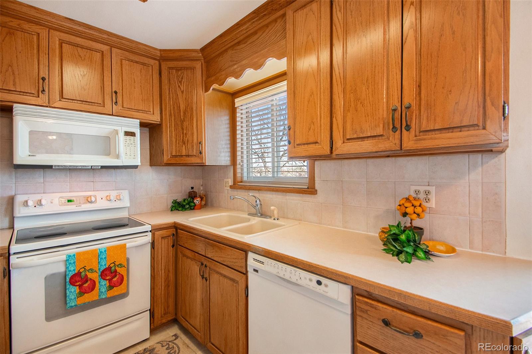
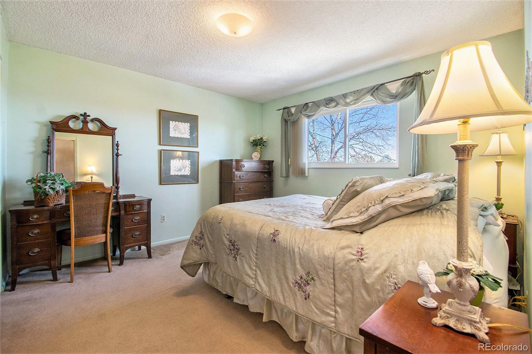
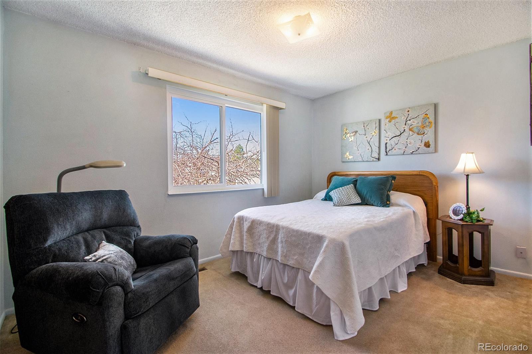
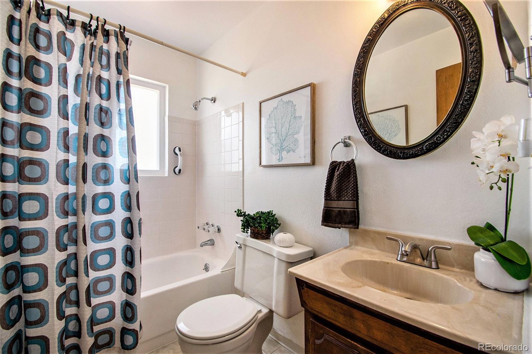
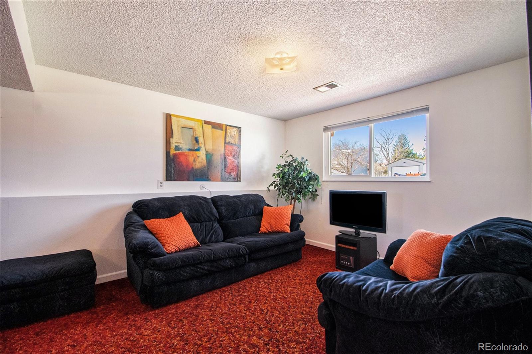
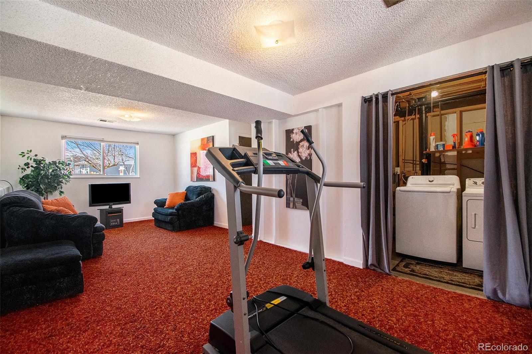
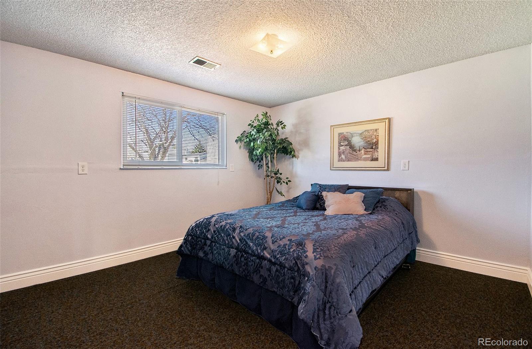
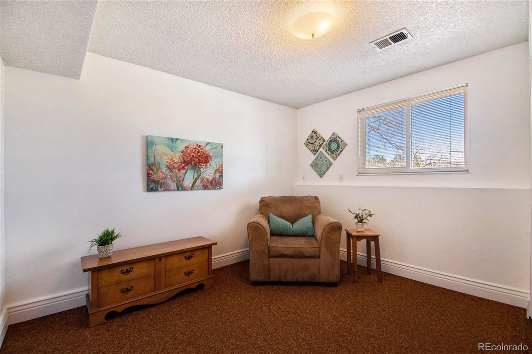
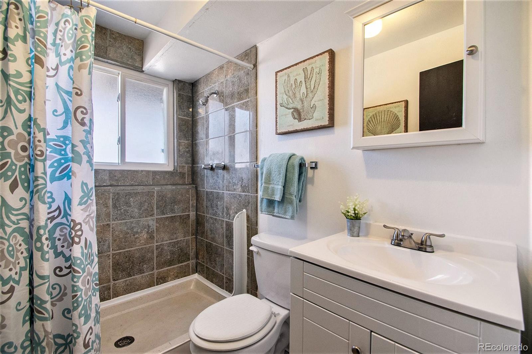
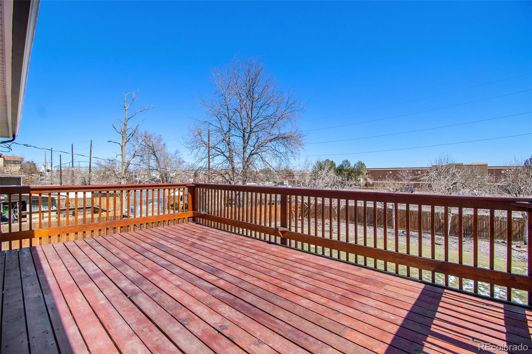
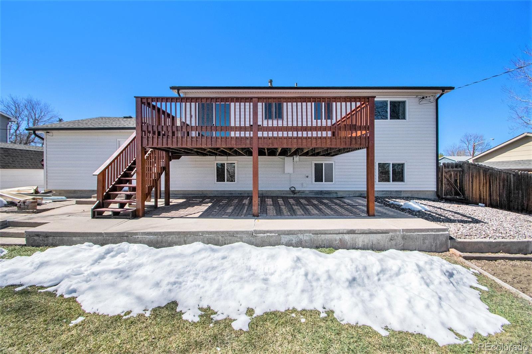
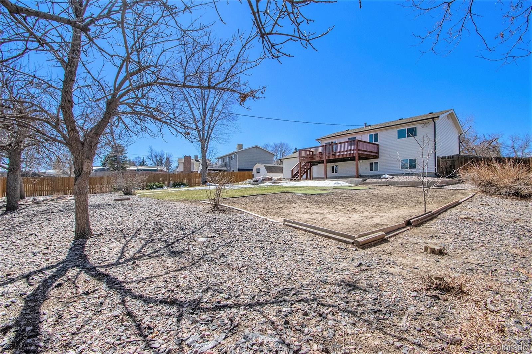
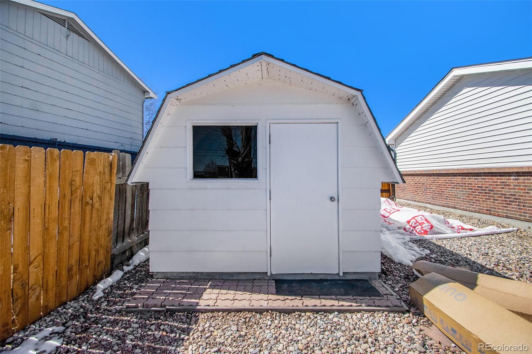
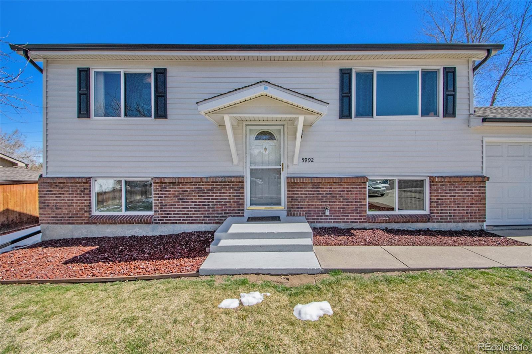
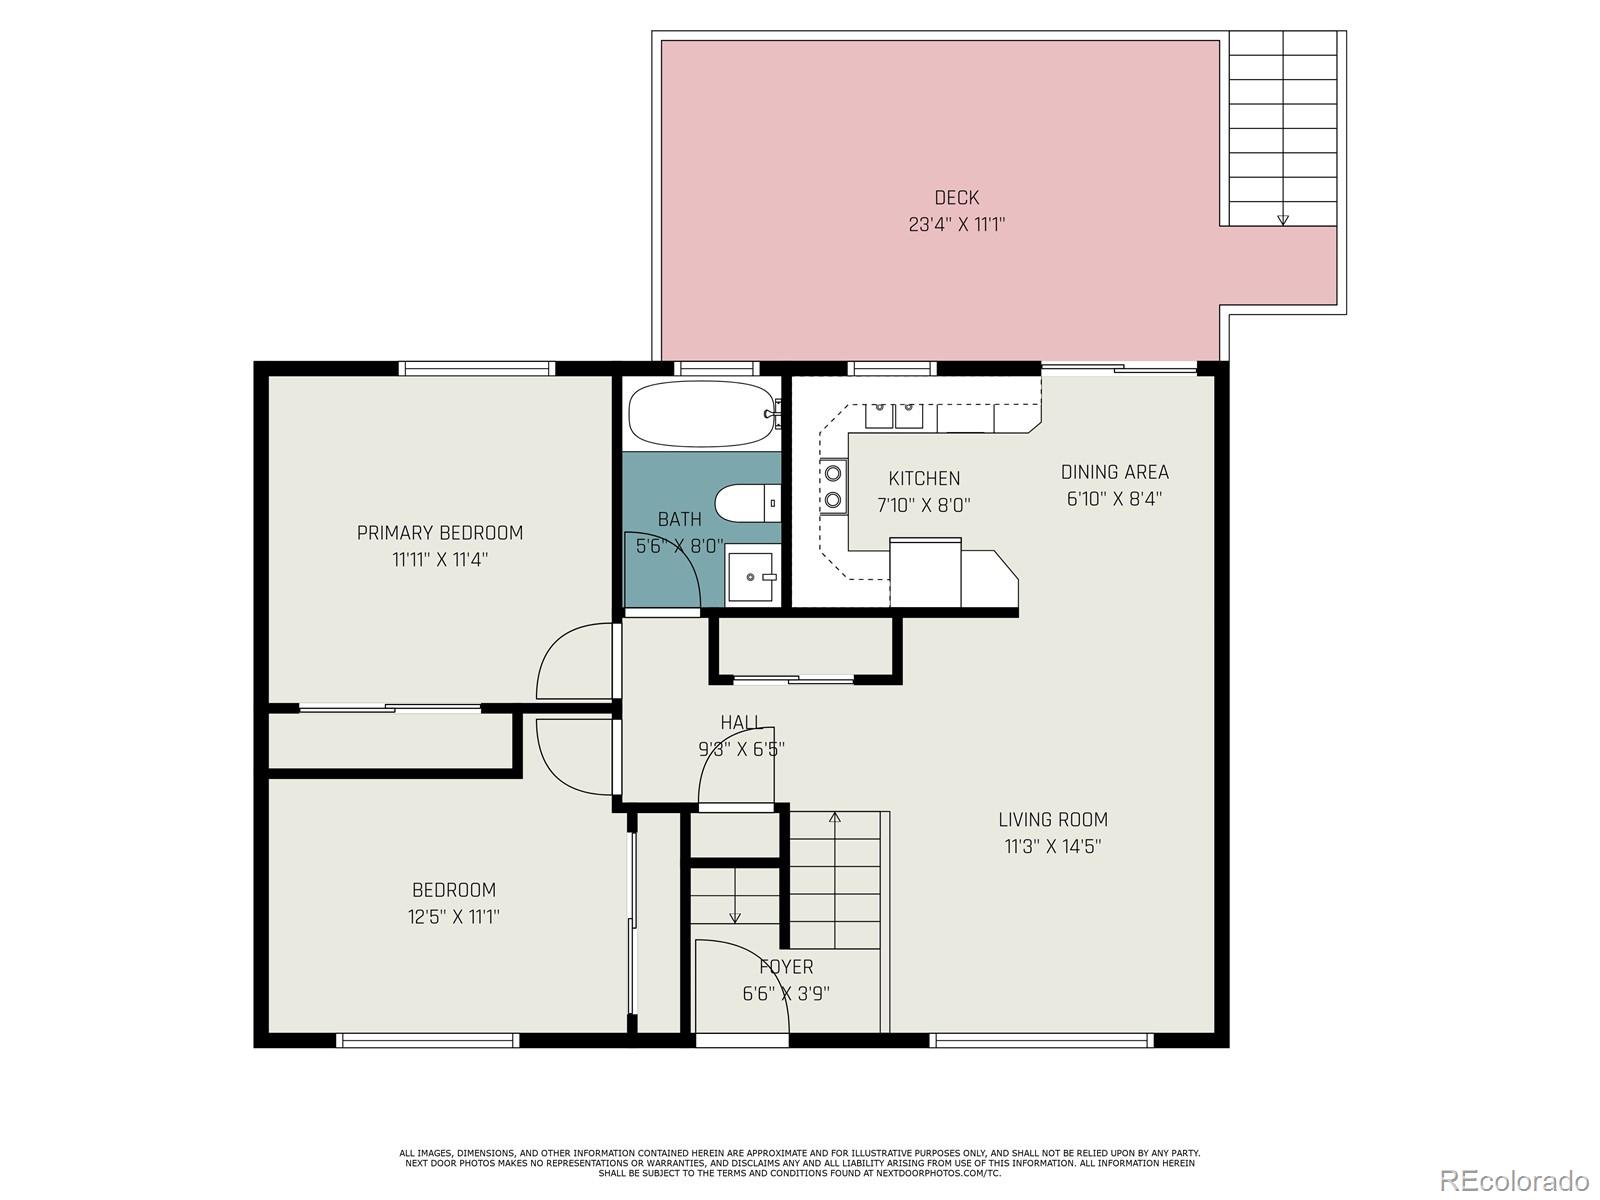
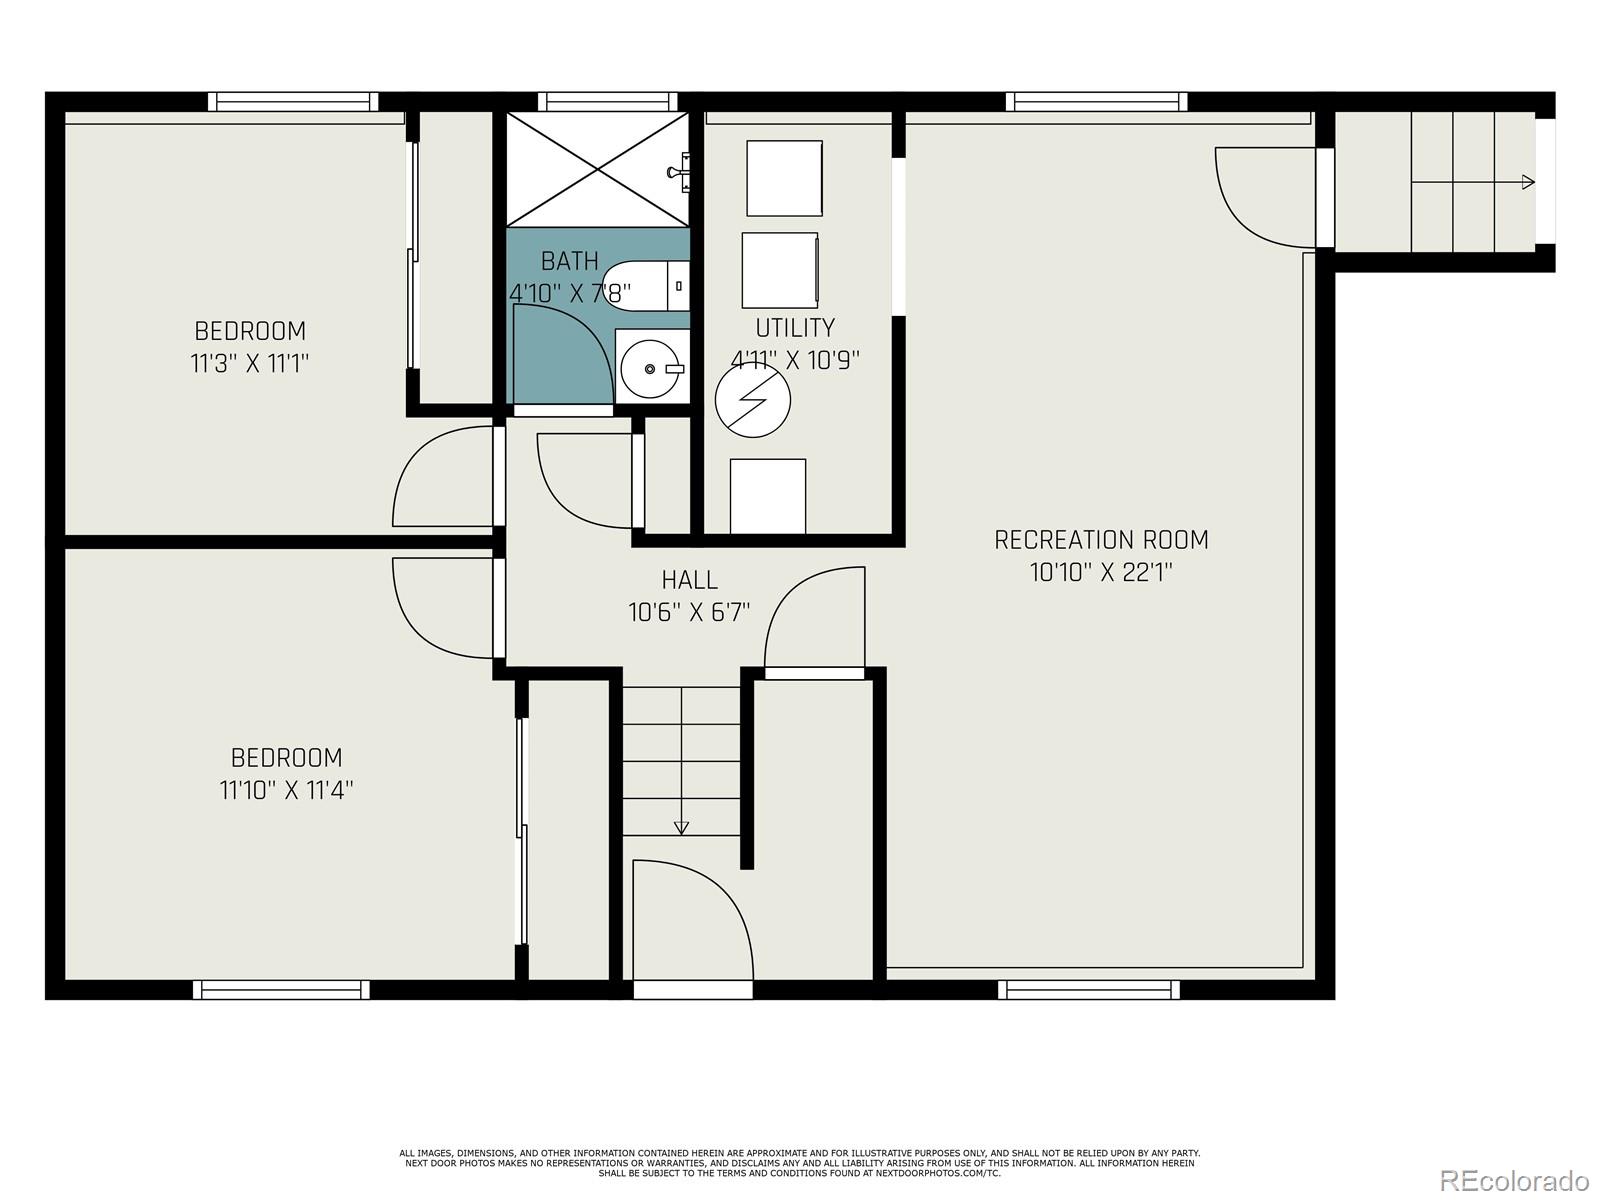
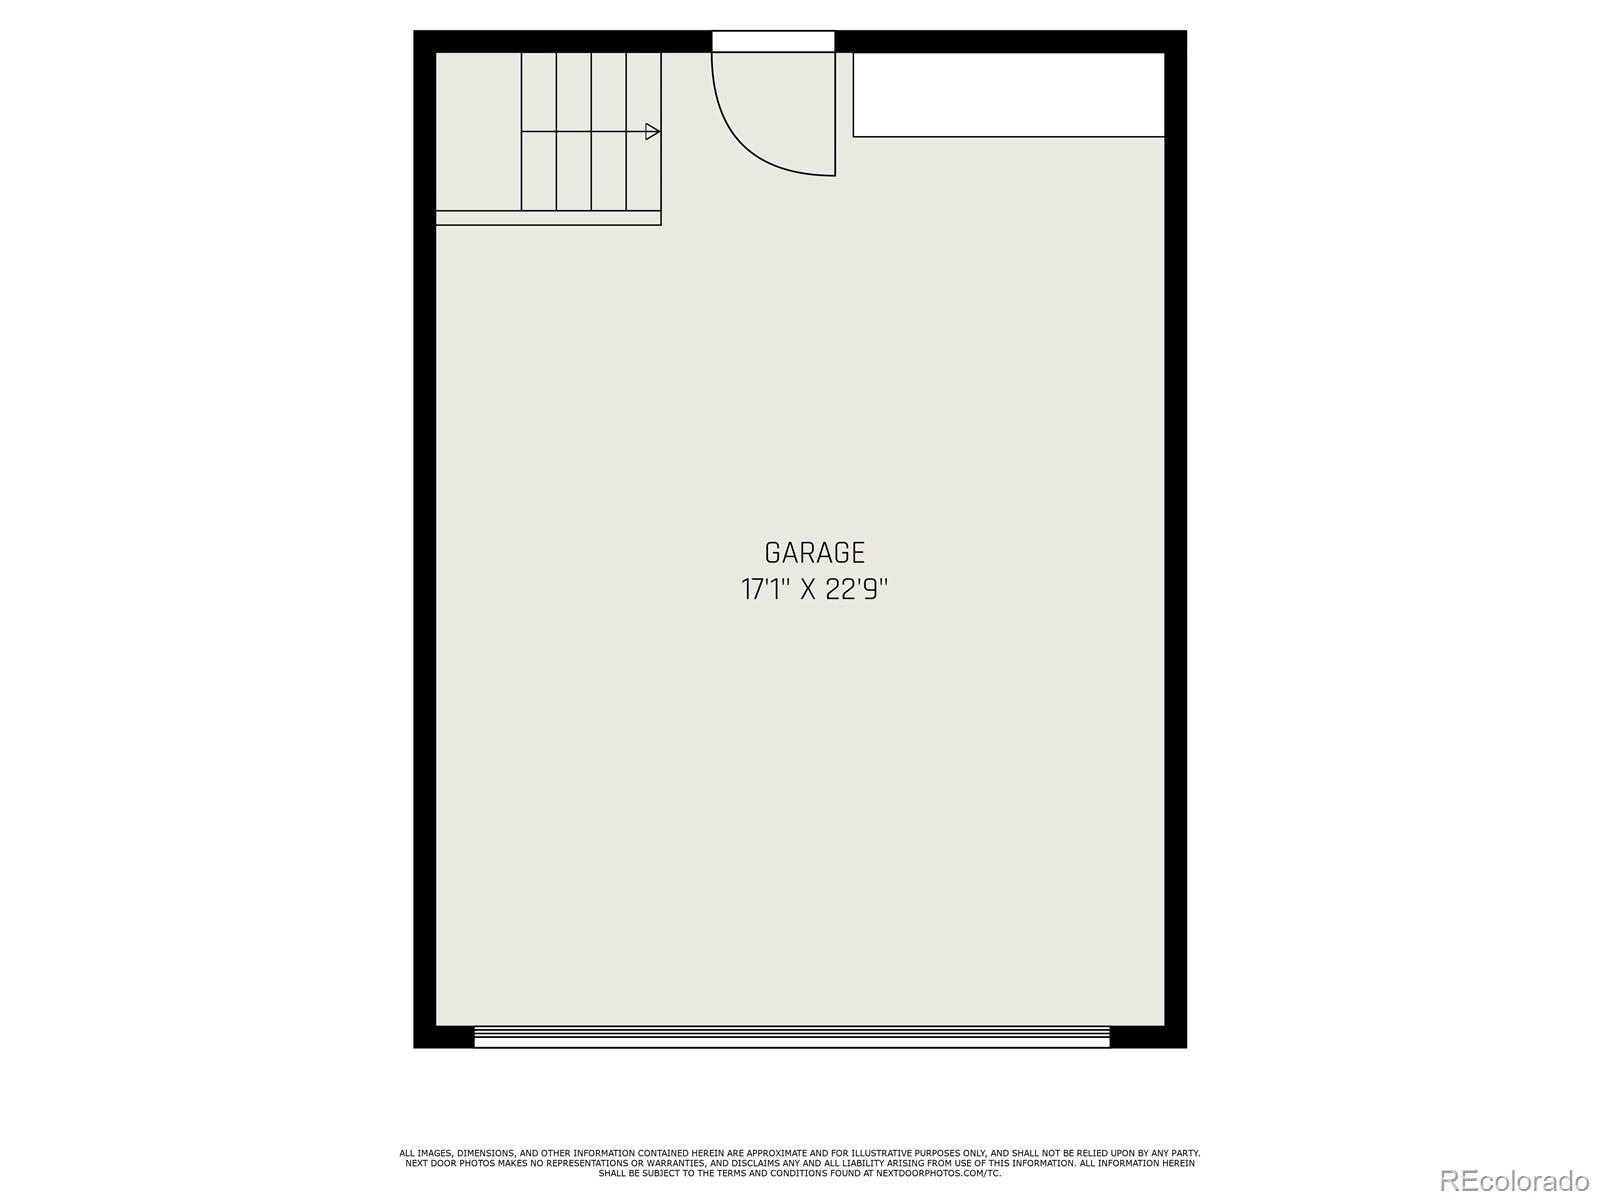
Open House Saturday 3/23 and Sunday 3/24 from 11-3. Rare opportunity to own a single family home in Littleton with no HOA for under $500k!! Benefit from the big ticket items already taken care of including new roof shingles and underlayment in 2023. Brand new siding, trim, shutters and gutters on the entire house in 2024. The windows on the west side are brand new and the rest of the windows are newer. Calling all car/toy lovers, enjoy a two car attached garage with storage shelving, a service door to the backyard, plus enough off street parking for an RV, a boat and 4 to 6 cars. The fence has a trailer gate into the backyard so you can park your RV or other toys behind the 6' privacy fence. The lot is over 1/3 of an acre and is flat and fully fenced. There is a 10' x 16' storage shed with a brand new roof, double door entry on one end and a single door on the other. There is a huge redwood deck off the back of the home. The home has been lovingly cared for by its owners of 47 years and is move-in ready. On the upper level you can enjoy two large bedrooms, a full bath, spacious living room, kitchen that was remodeled in the early 2000's, a dining room with sliding glass door to the huge back deck with plenty of room for BBQ's and family gatherings. On the garden level are 2 more generous bedrooms, another remodeled 3/4 bath, a large family room, laundry room and storage. Enjoy close proximity to Clement Park, Southwest Plaza and Chatfield State Park and quick access to Mountain activities and Downtown Littleton and Downtown Denver. This one will not last, schedule your private showing today.

4
beds

2
baths

1,642 Sq.Ft. LIVING AREA

0.31 Acres lot

Lisa Chirico

Lisa Chirico

Features & Amenities

Interior

  • total bedrooms4
  • Total bathrooms2
  • full bathroom1
  • three quarter bathroom1
  • Laundry room Laundry Closet
  • Flooring Carpet, Tile, Vinyl
  • APPLIANCES Dishwasher, Disposal, Gas Water Heater, Microwave, Refrigerator, Self Cleaning Oven
  • other interior Features Entrance Foyer, Laminate Counters, Smoke Free

Area & Lot

  • Status Sold
  • Date Sold April 23, 2024
  • Living Area1,642 Sq.Ft.
  • Total Area1,642 Sq.Ft.
  • Lot Area0.31 Acres
  • MLS® ID6383644
  • TypeResidential
  • YEAR BUILT1971
  • Architecture StylesTraditional
  • Elementary SchoolColorow
  • Middle SchoolSummit Ridge
  • High SchoolDakota Ridge
  • School DistrictJefferson County R-1

Exterior

  • STORIES2
  • Garage Space2.0
  • water SourcePublic
  • utilitiesElectricity Available, Natural Gas Connected, Phone Connected
  • roofComposition
  • lot featuresLevel, Near Public Transit
  • parkingConcrete, Driveway-Gravel, Exterior Access Door
  • HEAT TYPEForced Air, Natural Gas
  • AIR CONDITIONINGAttic Fan
  • sewerPublic Sewer
  • SubstructureSlab
  • security FeaturesCarbon Monoxide Detector(s), Smoke Detector(s)
  • other exterior FeaturesGarden, Private Yard

Financial

  • Sales Price$493,500
  • Real Estate Tax $1,585/yr
  • Zoning R-1A

Ready to Begin?

Whether you're looking to buy, sell, or simply explore your options in Littleton, Highlands Ranch, Lone Tree, or Centennial, I'm here to help. Let's connect and turn your real estate goals into reality!

Follow Me on Instagram