3789 Mallard Drive
3789 Mallard Drive
3789 Mallard Drive
3789 Mallard Drive
3789 Mallard Drive
3789 Mallard Drive
3789 Mallard Drive
3789 Mallard Drive
3789 Mallard Drive
3789 Mallard Drive
3789 Mallard Drive
3789 Mallard Drive
3789 Mallard Drive
3789 Mallard Drive
3789 Mallard Drive
3789 Mallard Drive
3789 Mallard Drive
3789 Mallard Drive
3789 Mallard Drive
3789 Mallard Drive
3789 Mallard Drive
3789 Mallard Drive
3789 Mallard Drive
3789 Mallard Drive
3789 Mallard Drive
3789 Mallard Drive
3789 Mallard Drive
3789 Mallard Drive
3789 Mallard Drive
3789 Mallard Drive
3789 Mallard Drive
3789 Mallard Drive
3789 Mallard Drive
3789 Mallard Drive
3789 Mallard Drive
3789 Mallard Drive
3789 Mallard Drive
SEE ALL PHOTOS
3789 Mallard Drive
3789 Mallard Drive
3789 Mallard Drive
3789 Mallard Drive
3789 Mallard Drive
3789 Mallard Drive
3789 Mallard Drive
3789 Mallard Drive
3789 Mallard Drive
3789 Mallard Drive
3789 Mallard Drive
3789 Mallard Drive
3789 Mallard Drive
3789 Mallard Drive
3789 Mallard Drive
3789 Mallard Drive
3789 Mallard Drive
3789 Mallard Drive
3789 Mallard Drive
3789 Mallard Drive
3789 Mallard Drive
3789 Mallard Drive
3789 Mallard Drive
3789 Mallard Drive
3789 Mallard Drive
3789 Mallard Drive
3789 Mallard Drive
3789 Mallard Drive
3789 Mallard Drive
3789 Mallard Drive
3789 Mallard Drive
3789 Mallard Drive
3789 Mallard Drive
3789 Mallard Drive
3789 Mallard Drive
3789 Mallard Drive
3789 Mallard Drive
Sold

3789 Mallard Drive

3789 Mallard Drive, Highlands Ranch, CO 80126

$800,000
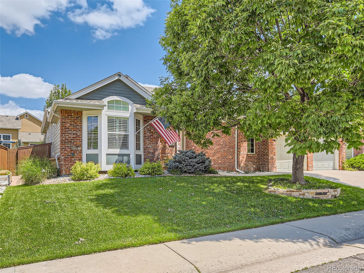
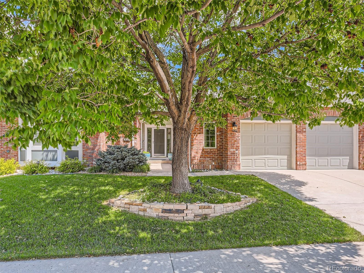
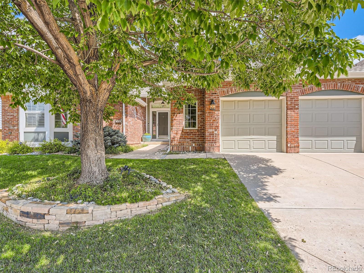
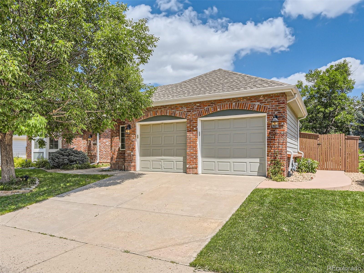
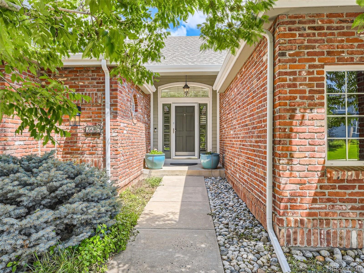
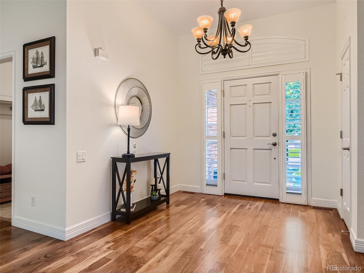
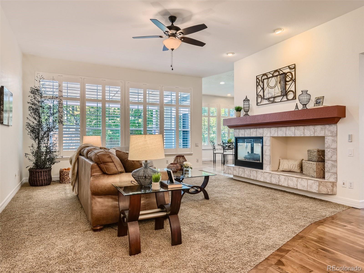
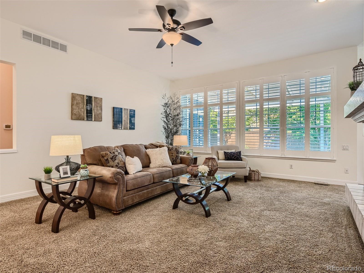
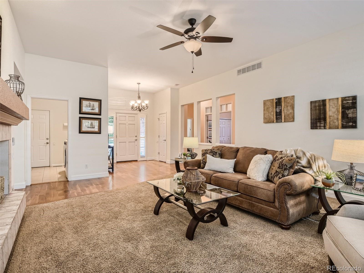
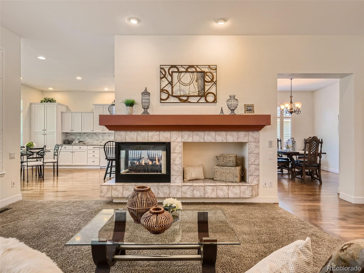
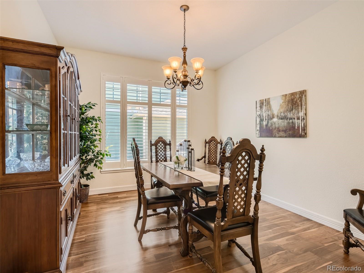
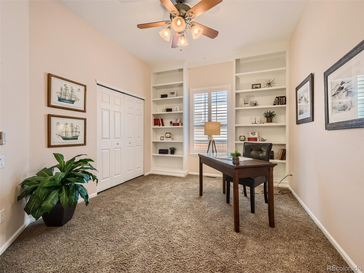
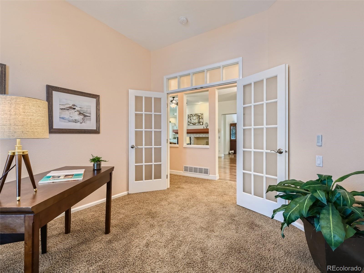
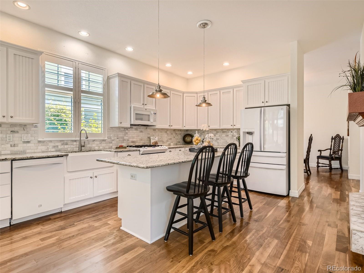
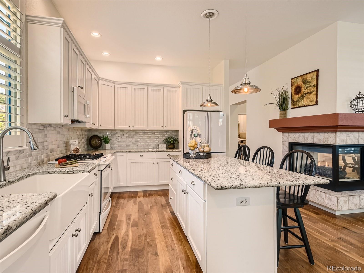
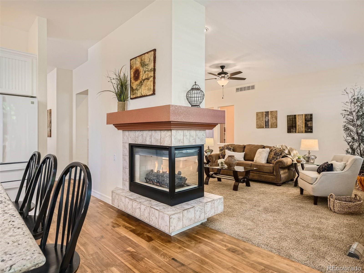
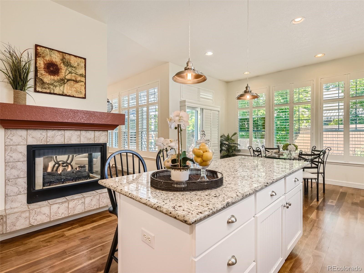
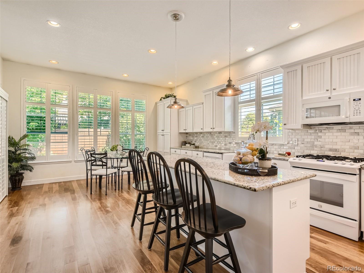
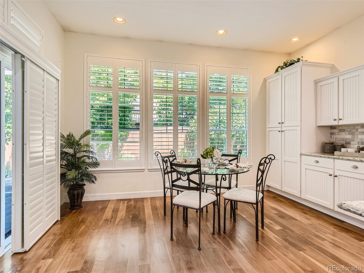
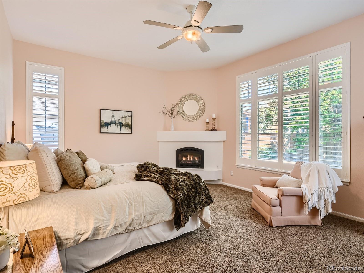
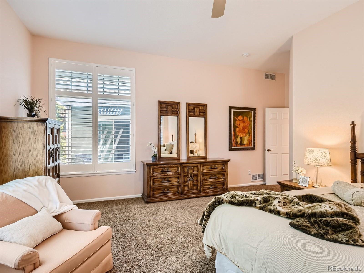
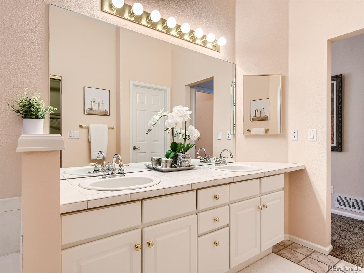
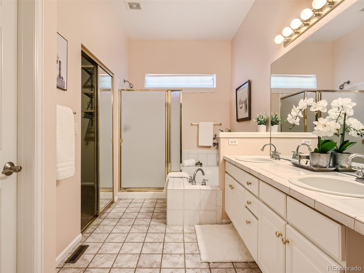
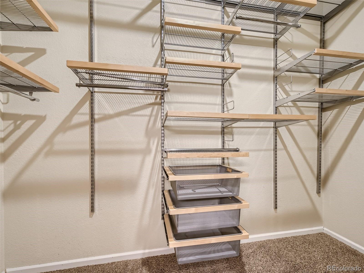
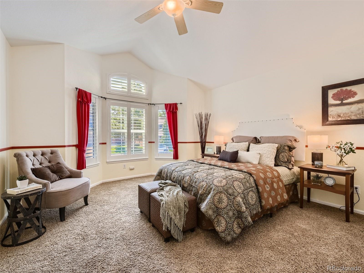
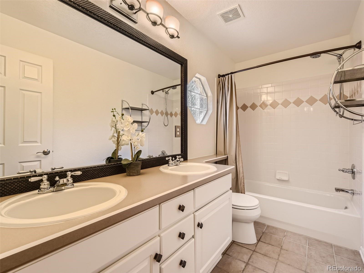
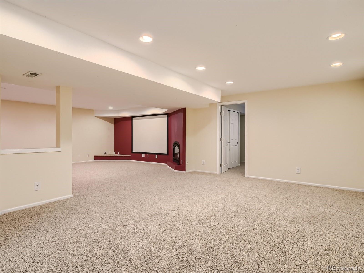
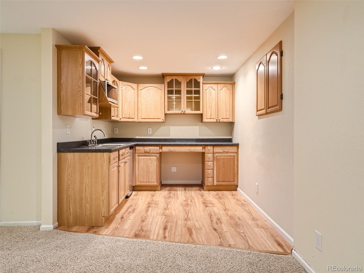
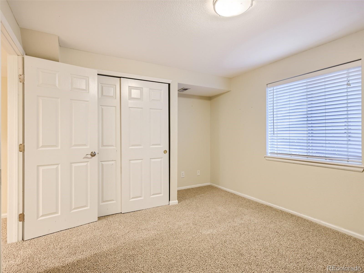
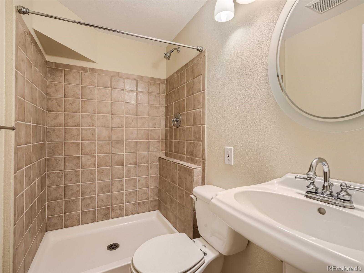
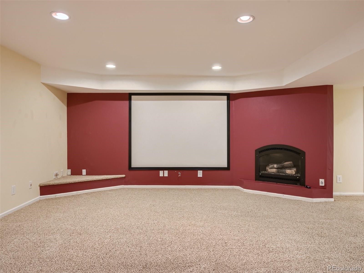
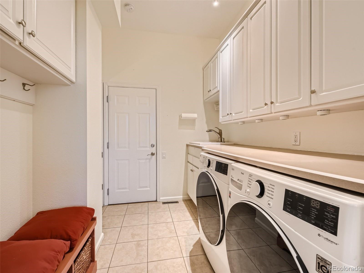
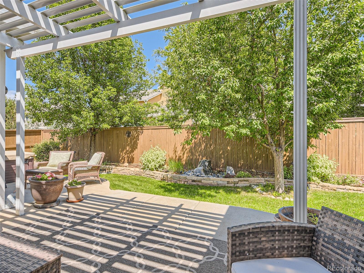
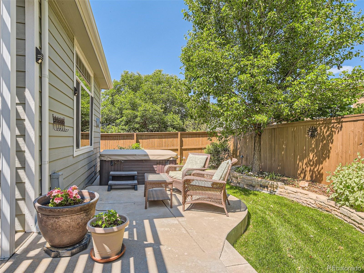
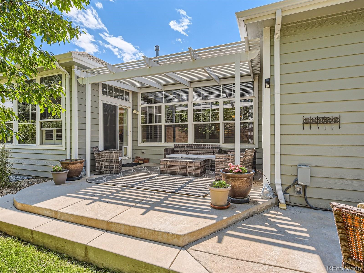
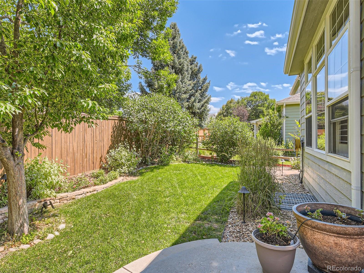
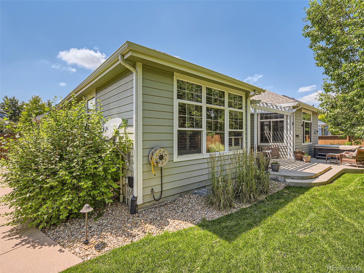
Don't miss this move-in ready 4 bed/3 bath ranch home with great curb appeal and attractive brick exterior. Upon entry, the property is filled with light. The great room is open and has universal design appeal. Chefs will give the eat-in kitchen a thumbs up. Guests will gather around the kitchen island for food and drinks. Updated recently, the kitchen has new cabinets, center island with slab granite, new lighting, breakfast bar, new appliances, plenty of counter space and storage. (Bar stools included.) Generous primary suite with gas fireplace, 5-piece bath, and walk-in closet with custom Elfa storage system. Two additional bedrooms and full bath on the main level. Need a study? The middle bedroom (with French doors) works perfectly. Main floor laundry (washer/dryer, cubby baskets & cushions included). Finished basement with conforming bedroom, small kitchen, 3/4 bath and large, open great room. (Bar fridge and basement microwave stay.) Perfect place for that big-screen TV and pool table. Yes, it will fit both. Private yard, professionally landscaped. Sprinkler front and back can be controlled onsite or from your phone. Outdoor patio with "working" hot tub for relaxation. Patio furniture (including cushions and covers), located under the pergola, is included. Oversized 2-car garage is drywalled, heated and has a workshop. Cabinets, workbenches, TV and peg boards stay. Attic storage in garage, too. Other features of the home include 10-foot ceilings, walnut hardwoods, plantation shutters and ceiling fans. Central air. Fully fenced. New roof (2022). Water purifier (2 years old). Water heater (2 years old). Professionally cleaned prior to listing, including carpets. Some furniture available to Buyer (no charge) if desired. Ask listing agent. HOA ($165/qtr.) includes access to four state-of-the-art recreation facilities. See: www.hrcaonline.org. Close to so many services, easy access to the highway. Great neighborhood. See it today!

4
beds

3
baths

3,280 Sq.Ft. LIVING AREA

7,840.8 Sq.Ft. lot

Lisa Chirico

Lisa Chirico

Features & Amenities

Interior

  • total bedrooms4
  • Total bathrooms3
  • full bathrooms2
  • three quarter bathroom1
  • Laundry room In Unit
  • Flooring Carpet, Wood
  • Fireplace Basement, Bedroom, Family Room, Gas, Kitchen
  • APPLIANCES Bar Fridge, Dishwasher, Disposal, Dryer, Gas Water Heater, Humidifier, Microwave, Refrigerator, Self Cleaning Oven, Sump Pump, Washer, Water Purifier
  • other interior Features Breakfast Nook, Built-in Features, Ceiling Fan(s), Eat-in Kitchen, Entrance Foyer, Five Piece Bath, Granite Counters, High Ceilings, High Speed Internet, Kitchen Island, No Stairs, Pantry, Primary Suite, Hot Tub, Vaulted Ceiling(s), Walk-In Closet(s)

Area & Lot

  • Status Sold
  • Date Sold August 31, 2023
  • Living Area3,280 Sq.Ft.
  • Lot Area7,840.8 Sq.Ft.
  • MLS® ID4402069
  • TypeResidential
  • YEAR BUILT1997
  • NeighborhoodHighlands Ranch
  • Architecture StylesContemporary
  • Elementary SchoolCougar Run
  • Middle SchoolCresthill
  • High SchoolHighlands Ranch
  • School DistrictDouglas RE-1

Exterior

  • STORIES1
  • Garage Space2.0
  • water SourcePublic
  • utilitiesCable Available, Electricity Connected, Internet Access (Wired), Natural Gas Connected, Phone Available
  • roofComposition
  • lot featuresLandscaped, Level, Master Planned, Sprinklers In Front, Sprinklers In Rear
  • parkingConcrete, Dry Walled, Heated Garage, Lighted, Oversized, Storage
  • HEAT TYPEForced Air, Natural Gas
  • AIR CONDITIONINGCentral Air
  • sewerPublic Sewer
  • SubstructureConcrete Perimeter, Slab
  • HOA AmenitiesClubhouse, Fitness Center, Golf Course, Park, Playground, Pool, Sauna, Spa/Hot Tub, Tennis Court(s), Trail(s)
  • security FeaturesCarbon Monoxide Detector(s), Smoke Detector(s), Video Doorbell
  • other exterior FeaturesPrivate Yard, Rain Gutters, Smart Irrigation, Spa/Hot Tub, Water Feature

Financial

  • Sales Price$800,000
  • Real Estate Tax $3,095/yr
  • HOA $165/3 mos
  • Zoning PDU
View Virtual Tour

Highlands Ranch

Explore

Ready to Begin?

Whether you're looking to buy, sell, or simply explore your options in Littleton, Highlands Ranch, Lone Tree, or Centennial, I'm here to help. Let's connect and turn your real estate goals into reality!

Follow Me on Instagram