2821 E Cedar Avenue Unit: 18
SEE ALL PHOTOS
2821 E Cedar Avenue Unit: 18
Sold

2821 E Cedar Avenue Unit: 18

2821 E Cedar Avenue Unit: 18, Denver, CO 80209

$4,775,000
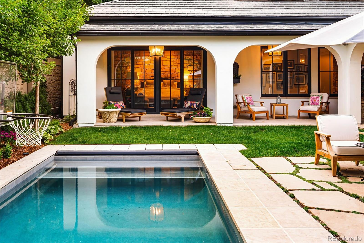
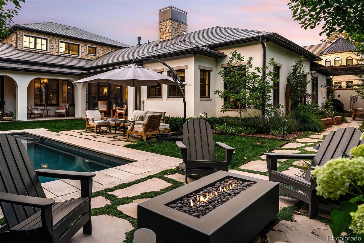
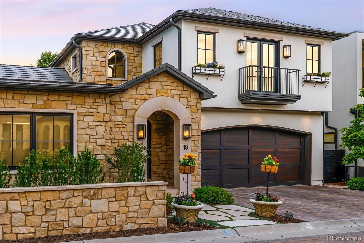
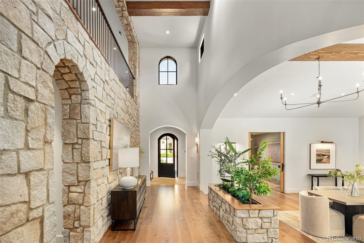
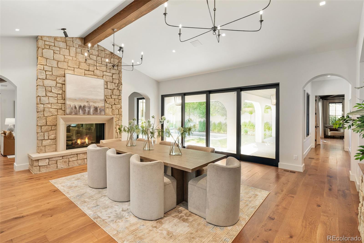
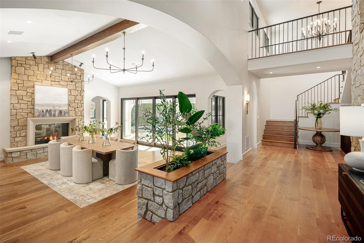
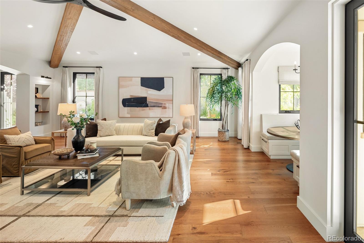
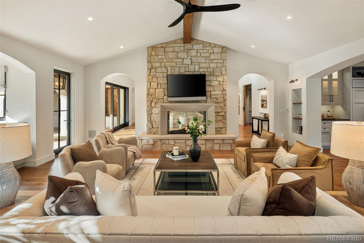
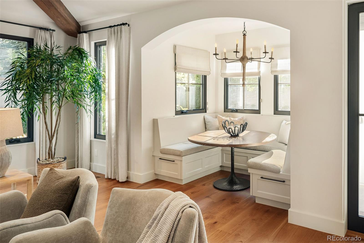
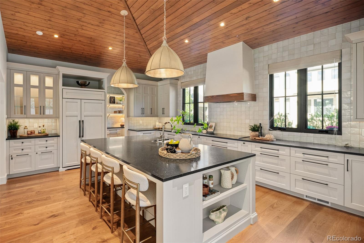
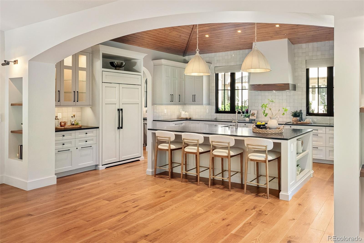
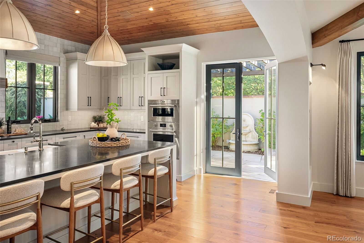
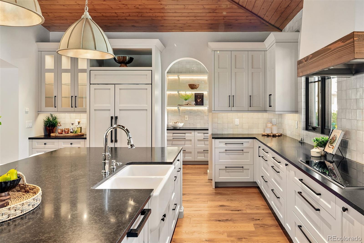
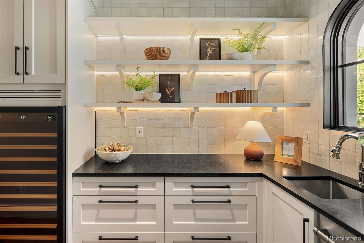
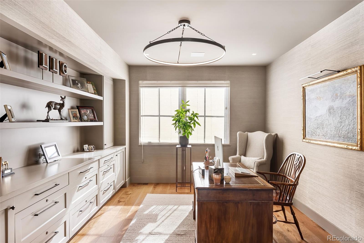
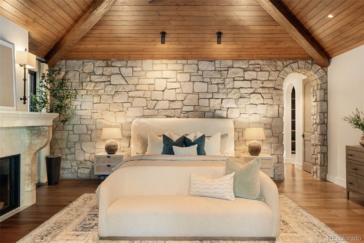
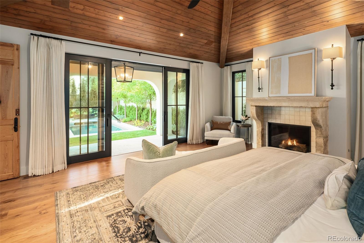
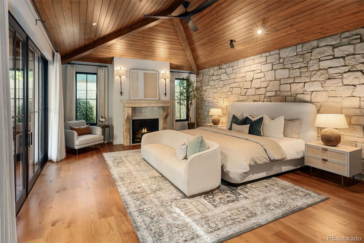
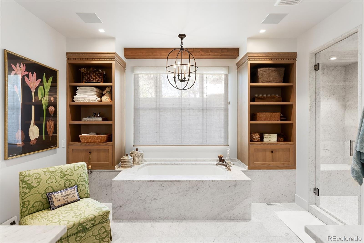
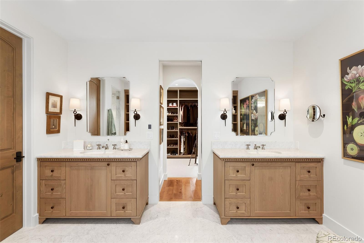
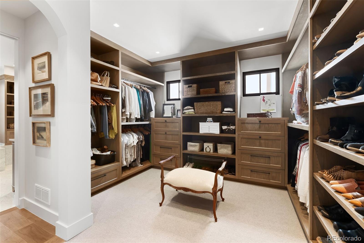
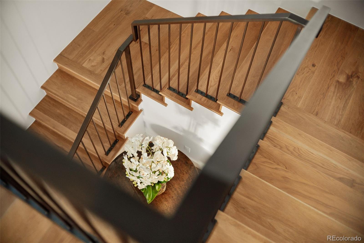
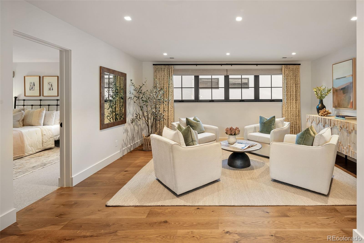
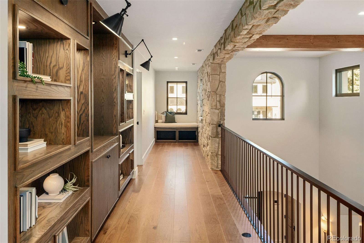
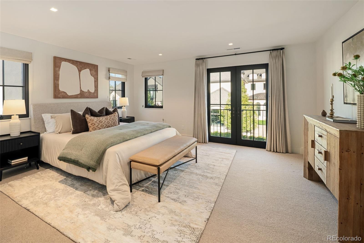
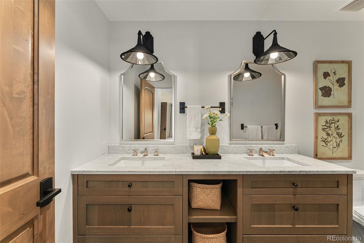
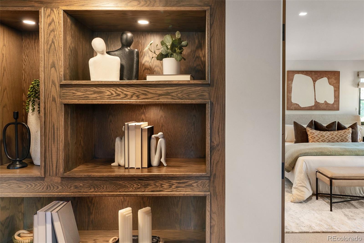
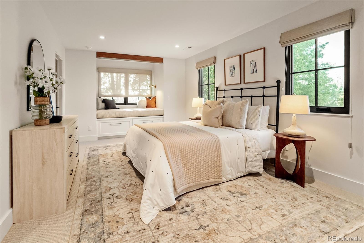
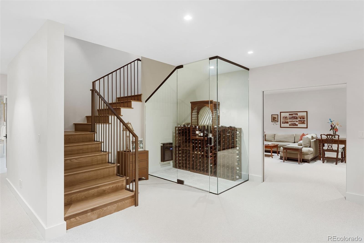
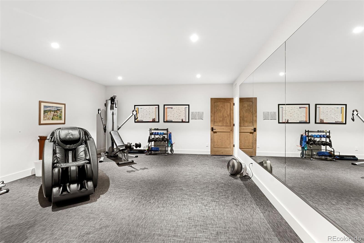
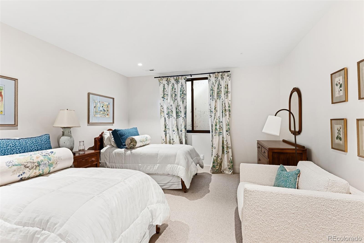
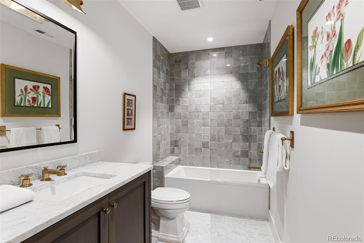
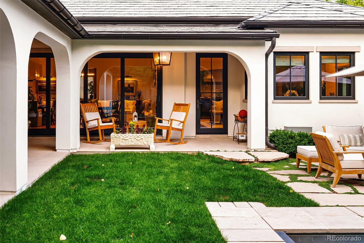
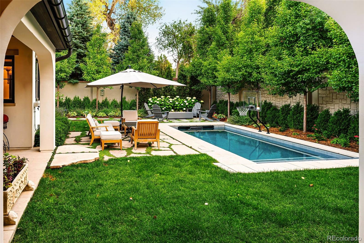
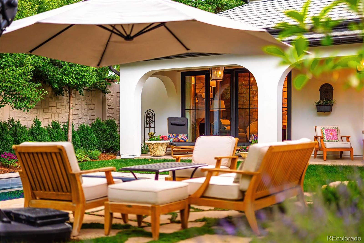
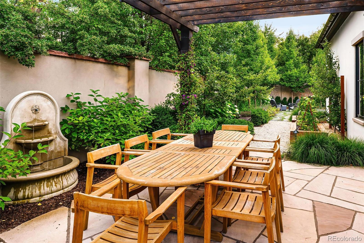
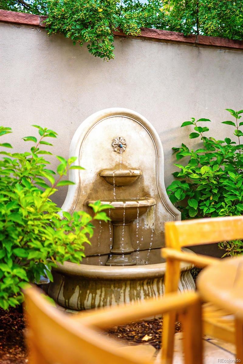
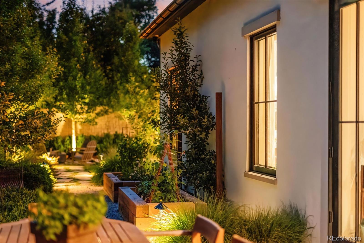
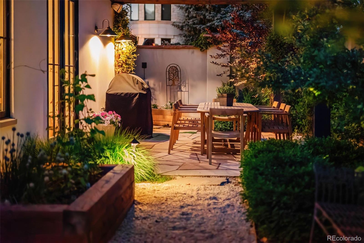
Nestled in Cedar Lane, a private gated enclave moments from Cherry Creek, this custom residence blends European elegance & modern luxury. Perfectly positioned with coveted SW exposure on one of the finest lots, this home offers seamless indoor-outdoor living with over 5,100 square feet and 4 Bedrooms and 5 Baths. A welcoming entry with custom wrought-iron handrails opens to expansive main-level living spaces highlighted by a see-through fireplace & walls of glass. Nano doors reveal a beautifully landscaped backyard retreat, perfect for entertaining. Custom lighting, architectural arches, limestone accent walls, and built-ins add warmth & charm throughout. The chef's kitchen features an induction cooktop, double dishwashers, a separate pantry with prep sink, filtered water system, and glass-enclosed wine refrigerator. The spacious granite island overlooks a sun-drenched family room with dramatic beamed ceiling and built-in stereo speakers. The main-floor primary suite opens directly to the patio and pool and features an antique French gas fireplace surround, large walk-in closet w/wall safe. The spa-inspired Carrara marble bath have radiant heated floors, a steam shower. A distinguished office showcases antique barn doors & custom built-ins. The mudroom includes a dog-washing station. Upstairs, two en-suite guest bedrooms are complemented by a private balcony, window seat, and upper-level lounge. The lower level offers a spacious family and game room, workout room, additional bedroom and bath, and a stunning temperature-controlled wine cellar. Outdoors, the fully enclosed backyard delivers a resort experience with a 10x20 pool with fast lane, fountain, firepit, pergola, raised garden planters, and multiple entertaining areas. Additional highlights include a high-efficiency furnace with HEPA filtration, hot water recirculation, security system, and EV charging. An extraordinary offering combining location, craftsmanship, and luxury;steps from the best of Cherry Creek.

4
beds

5
baths

7,677 Sq.Ft. LIVING AREA

9,474 Sq.Ft. lot

Lisa Chirico

Lisa Chirico

Features & Amenities

Interior

  • total bedrooms4
  • Total bathrooms5
  • full bathrooms3
  • three quarter bathroom1
  • half bathroom1
  • Laundry room In Unit
  • Fireplace Gas, Living Room, Primary Bedroom
  • APPLIANCES Cooktop, Dishwasher, Disposal, Humidifier, Microwave, Oven, Refrigerator, Wine Cooler
  • other interior Features Built-in Features, Granite Counters, Pantry, Sound System, Walk-In Closet(s)

Area & Lot

  • Status Sold
  • Date Sold October 16, 2026
  • Living Area7,677 Sq.Ft.
  • Lot Area9,474 Sq.Ft.
  • MLS® ID7107982
  • TypeResidential
  • YEAR BUILT2021
  • Architecture StylesCottage
  • Elementary SchoolCory
  • Middle SchoolMerrill
  • High SchoolSouth
  • School DistrictDenver 1

Exterior

  • STORIES2
  • Garage Space2.0
  • water SourcePublic
  • utilitiesCable Available, Electricity Available, Natural Gas Available
  • PoolOutdoor Pool, Private
  • roofShake
  • lot featuresIrrigated, Landscaped, Level, Sprinklers In Front, Sprinklers In Rear
  • parkingConcrete, Electric Vehicle Charging Station(s)
  • HEAT TYPEForced Air
  • AIR CONDITIONINGCentral Air
  • sewerPublic Sewer
  • other exterior FeaturesBalcony, Barbecue, Fire Pit, Garden, Lighting, Private Yard

Financial

  • Sales Price$4,775,000
  • Real Estate Tax $18,540/yr
  • HOA $400/mo
  • Zoning R-1
View Virtual Tour

Ready to Begin?

Whether you're looking to buy, sell, or simply explore your options in Littleton, Highlands Ranch, Lone Tree, or Centennial, I'm here to help. Let's connect and turn your real estate goals into reality!

Follow Me on Instagram