
2515 Zenobia Street
2515 Zenobia Street
2515 Zenobia Street
2515 Zenobia Street
2515 Zenobia Street
2515 Zenobia Street
2515 Zenobia Street
2515 Zenobia Street
2515 Zenobia Street
2515 Zenobia Street
2515 Zenobia Street
2515 Zenobia Street
2515 Zenobia Street
2515 Zenobia Street
2515 Zenobia Street
2515 Zenobia Street
2515 Zenobia Street
2515 Zenobia Street
2515 Zenobia Street
2515 Zenobia Street
2515 Zenobia Street
2515 Zenobia Street
2515 Zenobia Street
2515 Zenobia Street
2515 Zenobia Street
2515 Zenobia Street
2515 Zenobia Street
2515 Zenobia Street
2515 Zenobia Street
2515 Zenobia Street
2515 Zenobia Street
2515 Zenobia Street
2515 Zenobia Street
2515 Zenobia Street
2515 Zenobia Street
2515 Zenobia Street
2515 Zenobia Street
2515 Zenobia Street
2515 Zenobia Street
2515 Zenobia Street
2515 Zenobia Street
2515 Zenobia Street
2515 Zenobia Street
2515 Zenobia Street
2515 Zenobia Street
2515 Zenobia Street
2515 Zenobia Street
2515 Zenobia Street
2515 Zenobia Street
SEE ALL PHOTOS
2515 Zenobia Street
2515 Zenobia Street
2515 Zenobia Street
2515 Zenobia Street
2515 Zenobia Street
2515 Zenobia Street
2515 Zenobia Street
2515 Zenobia Street
2515 Zenobia Street
2515 Zenobia Street
2515 Zenobia Street
2515 Zenobia Street
2515 Zenobia Street
2515 Zenobia Street
2515 Zenobia Street
2515 Zenobia Street
2515 Zenobia Street
2515 Zenobia Street
2515 Zenobia Street
2515 Zenobia Street
2515 Zenobia Street
2515 Zenobia Street
2515 Zenobia Street
2515 Zenobia Street
2515 Zenobia Street
2515 Zenobia Street
2515 Zenobia Street
2515 Zenobia Street
2515 Zenobia Street
2515 Zenobia Street
2515 Zenobia Street
2515 Zenobia Street
2515 Zenobia Street
2515 Zenobia Street
2515 Zenobia Street
2515 Zenobia Street
2515 Zenobia Street
2515 Zenobia Street
2515 Zenobia Street
2515 Zenobia Street
2515 Zenobia Street
2515 Zenobia Street
2515 Zenobia Street
2515 Zenobia Street
2515 Zenobia Street
2515 Zenobia Street
2515 Zenobia Street
2515 Zenobia Street
2515 Zenobia Street
Sold

2515 Zenobia Street

2515 Zenobia Street, Denver, CO 80212

$1,050,000
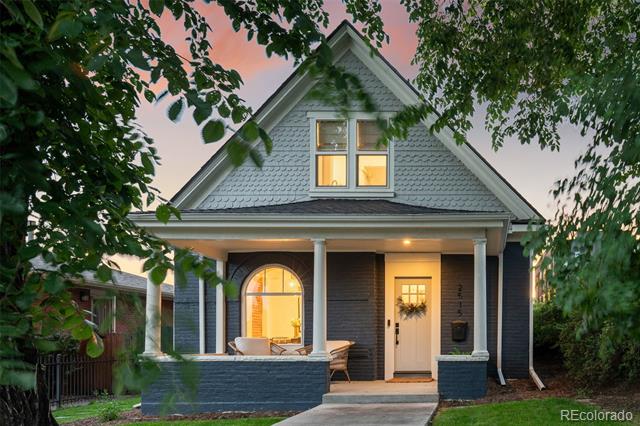
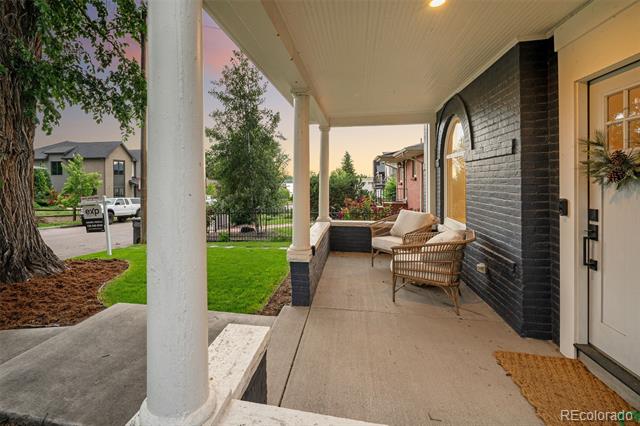
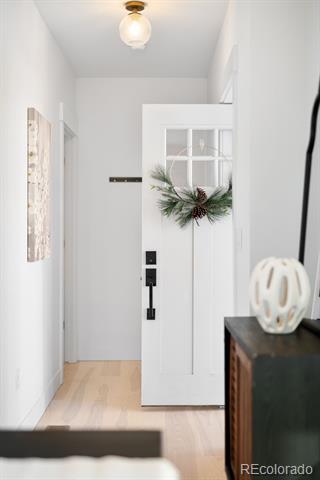
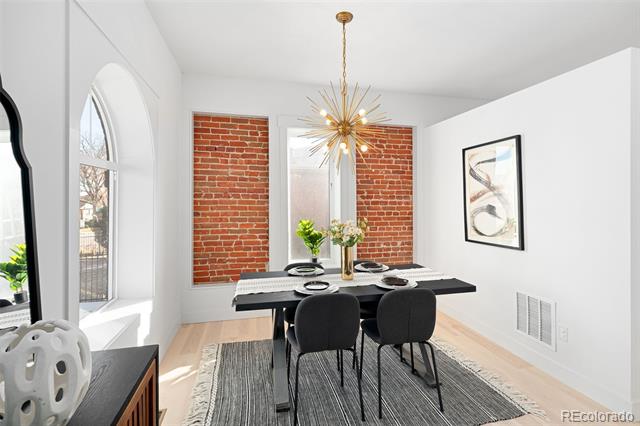
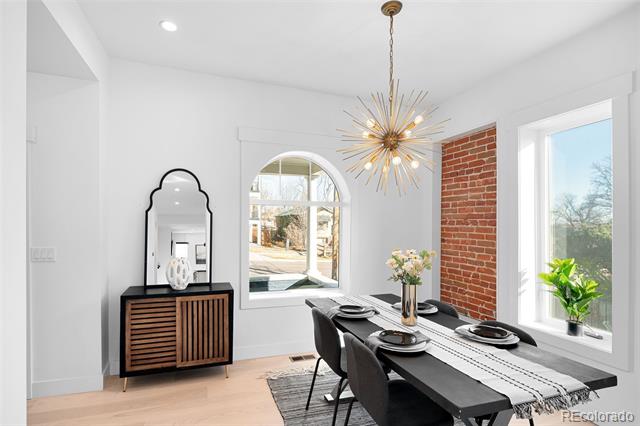
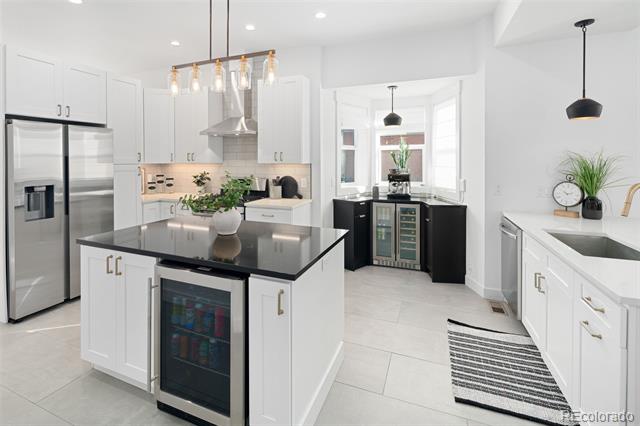
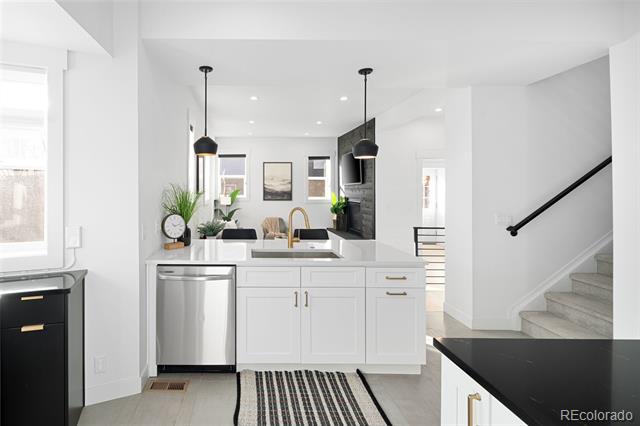
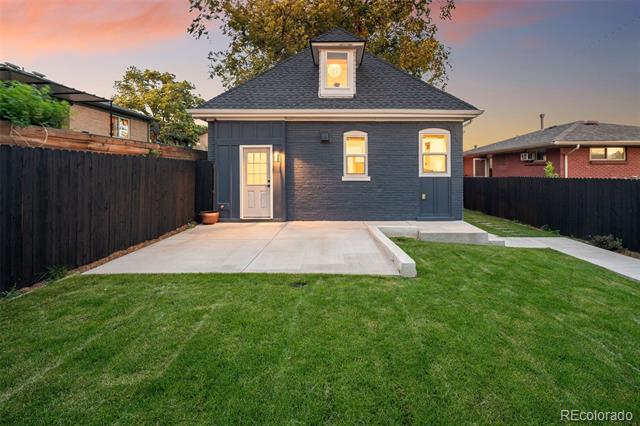
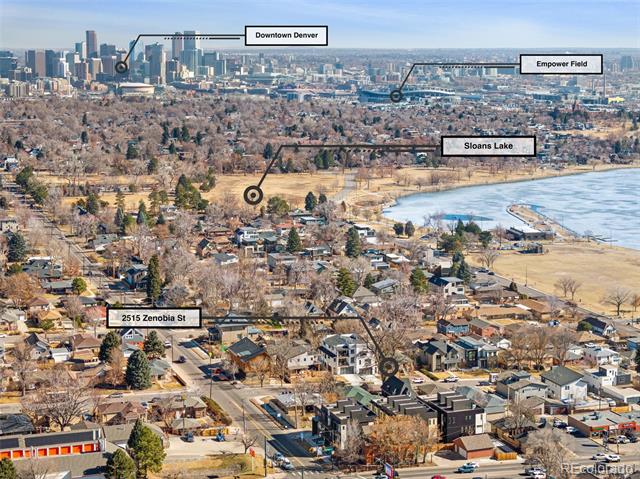
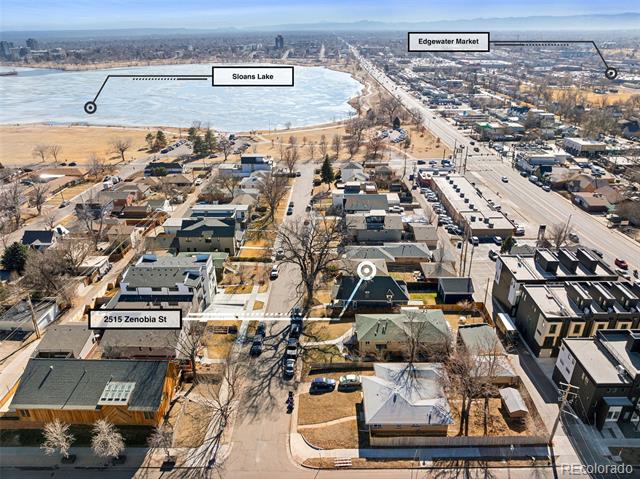
This mid-century modern, classic Victorian home is truly a great value, having appraised for $1.23m in January 2025. This luxurious and charming three bed, four bath home is located just steps away from the north side of Sloans Lake and was completely gutted and reconceptualized in 2020. It is also within walking distance to many of Denver's hottest restaurants, bars, breweries, etc.

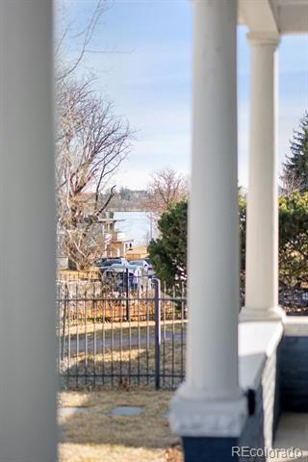
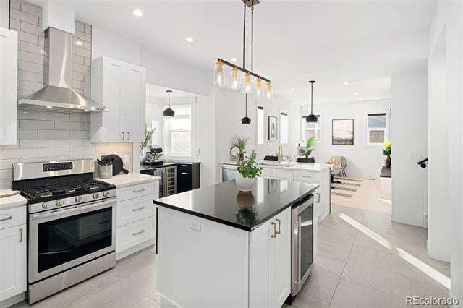
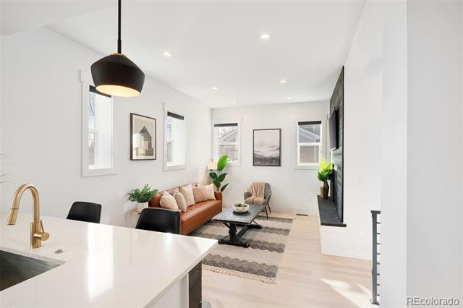
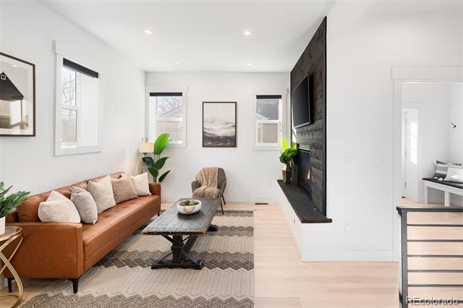
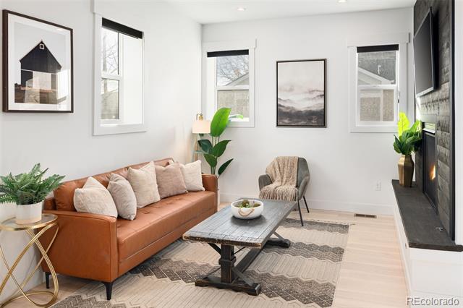
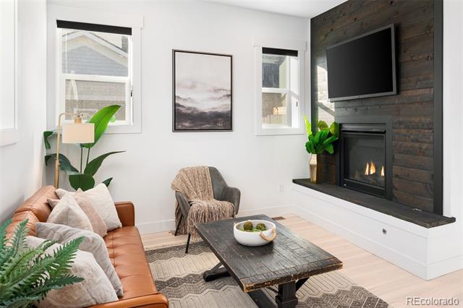
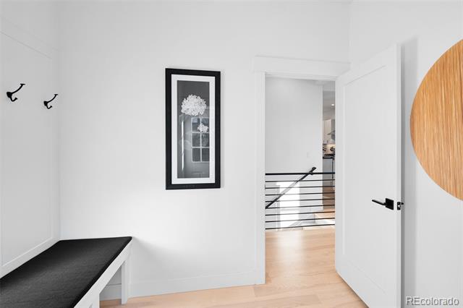
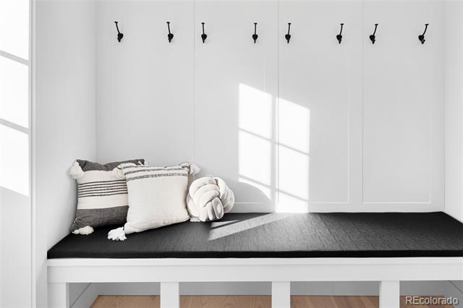
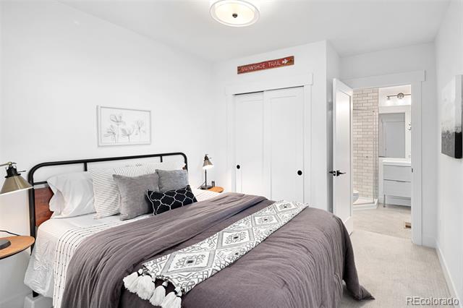
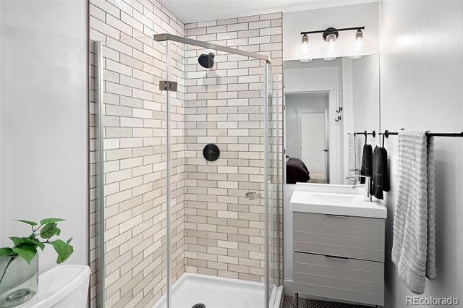
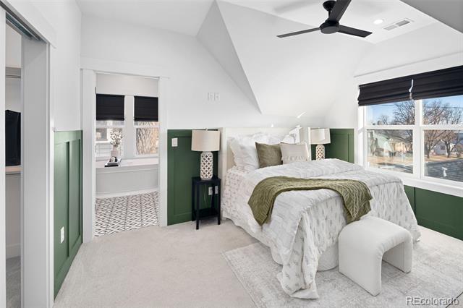
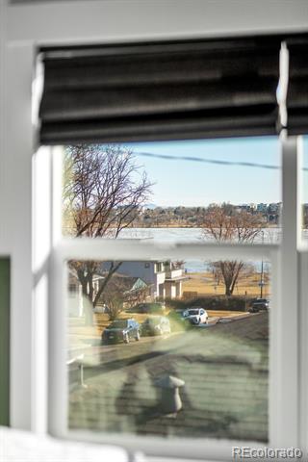
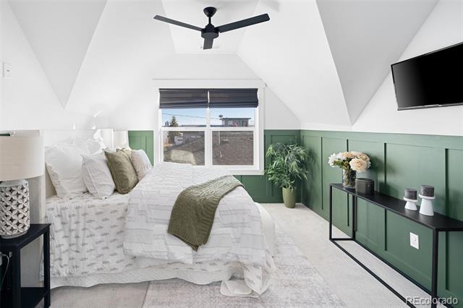
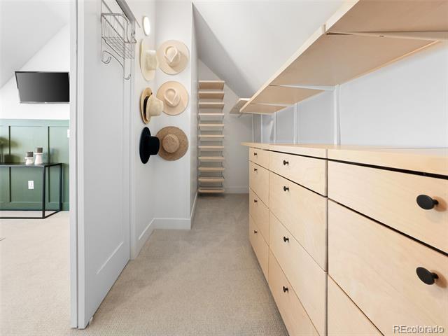
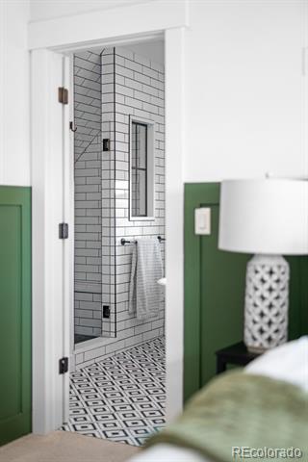
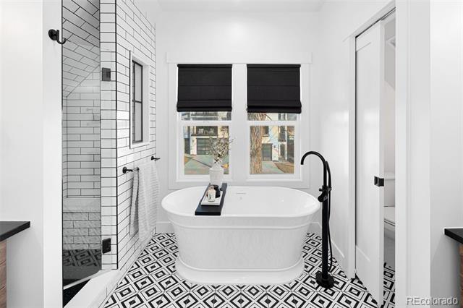
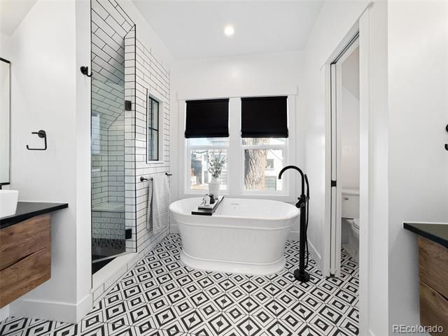
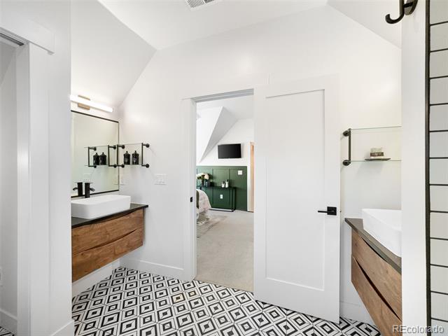
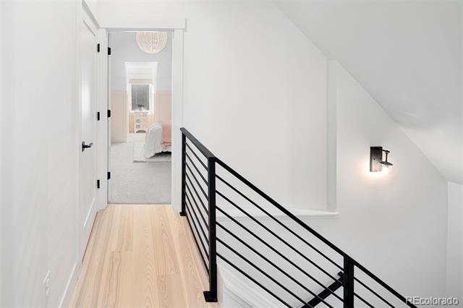
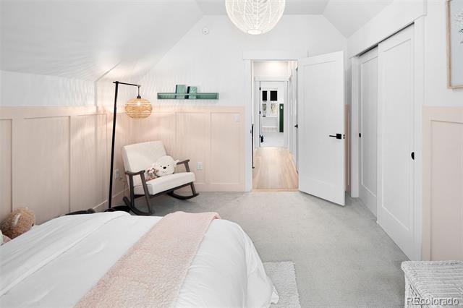
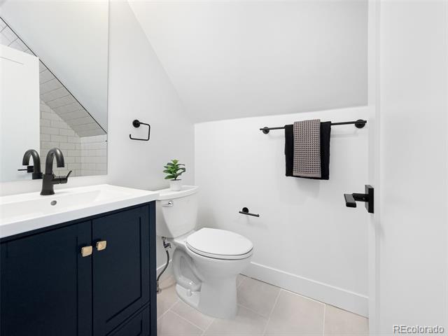
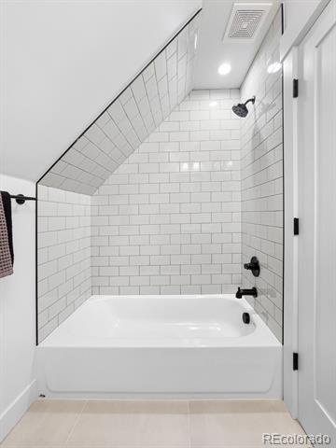
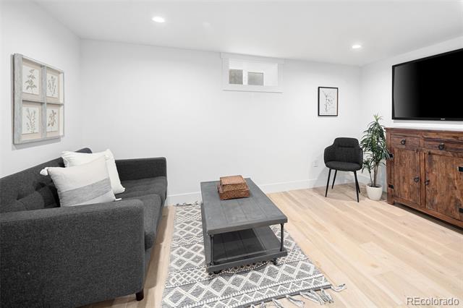
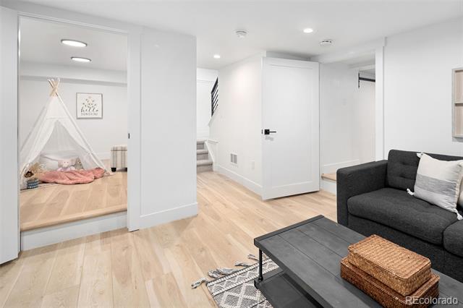
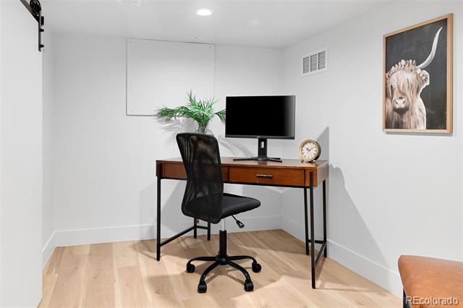
Whether you're looking to entertain a group, curl up on couch by the fire, or hide away in an office to tackle computer work, this home has a place for it all. The main floor features an open concept kitchen and living space, a generously sized mudroom, and a private bedroom and bathroom tucked away in the front corner (perfect for guests). The second floor has a stunning primary bedroom with lake and mountain views, a soaking tub in the bathroom, and a large custom closet. Another bedroom and full bathroom are also located on the second floor. In the basement, you'll find a common space, along with two bonus rooms. These rooms were used as private offices by the sellers, but can also be used as play rooms, storage rooms, man caves, you name it.

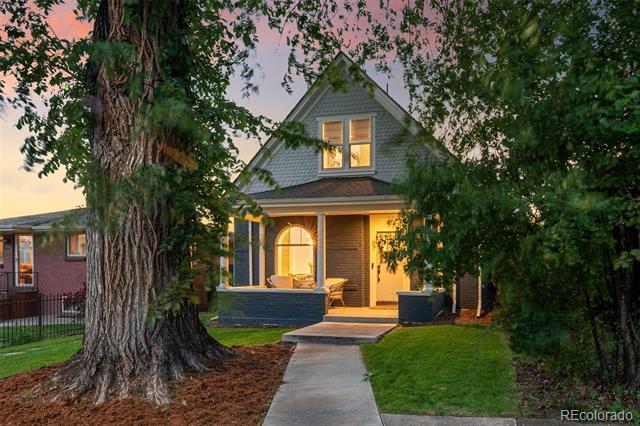
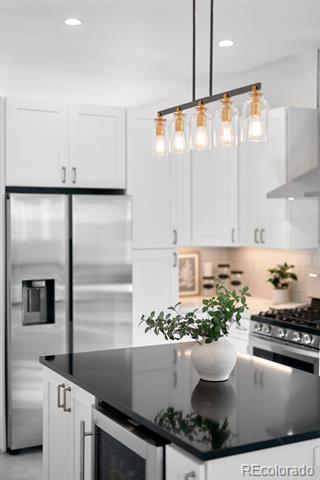
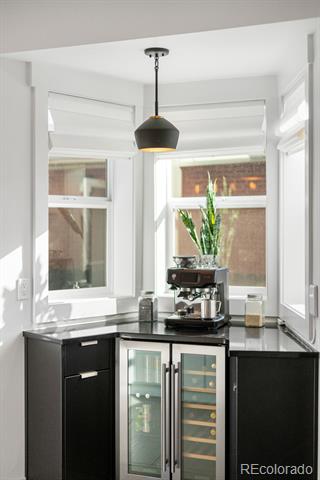
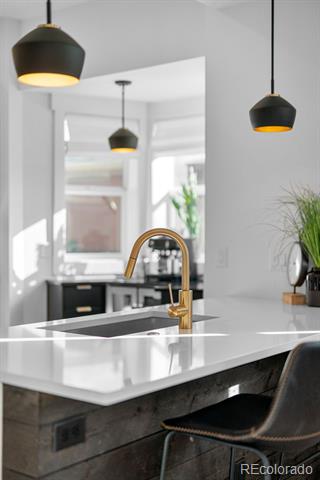
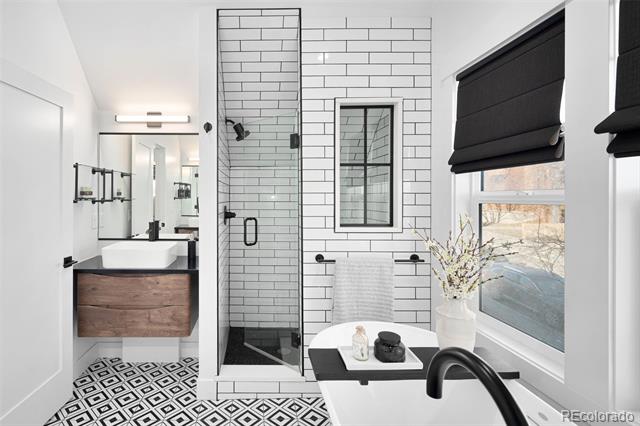
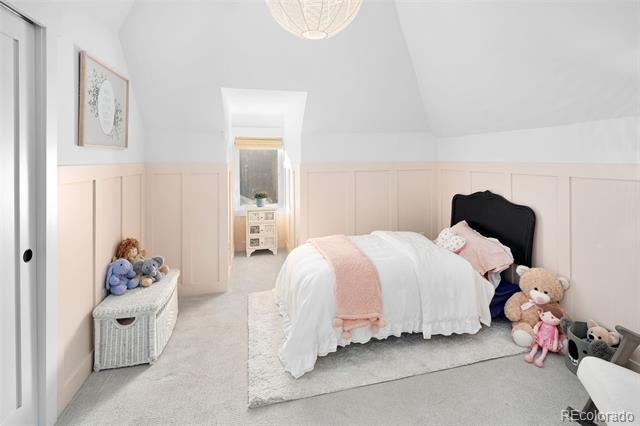
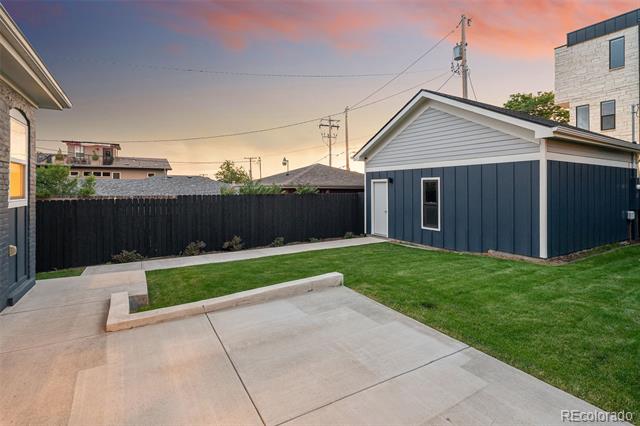
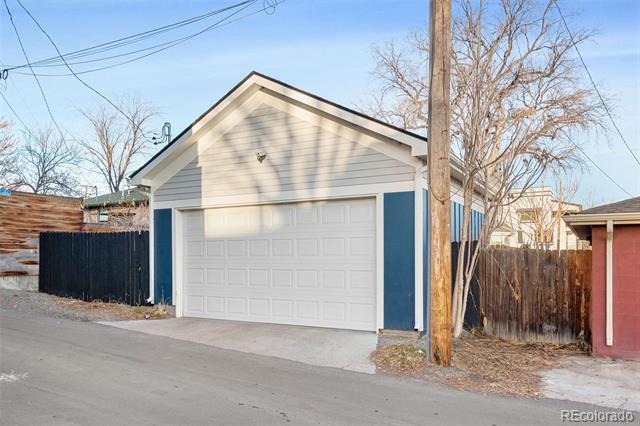
Not only has this house been meticulously cared for the last five years, the sellers have also made several improvements to the home since purchasing. The landscaping and irrigation was installed shortly after the purchase in 2021, which included a fresh trim and prune to the historic American Elm tree in the front yard. The sellers replaced the kitchen island countertop, installed a matching coffee bar, modernized the primary en-suite bathroom countertops, and drastically upgraded the primary closet with custom built-ins. Additionally, they added wainscoting to two bedrooms, removed carpet and installed vinyl plank flooring in the basement, and stained the fence to match the accents of the home. This home also has a brand new roof and an oversized two car garage.

3
beds

4
baths

2,400 Sq.Ft. LIVING AREA

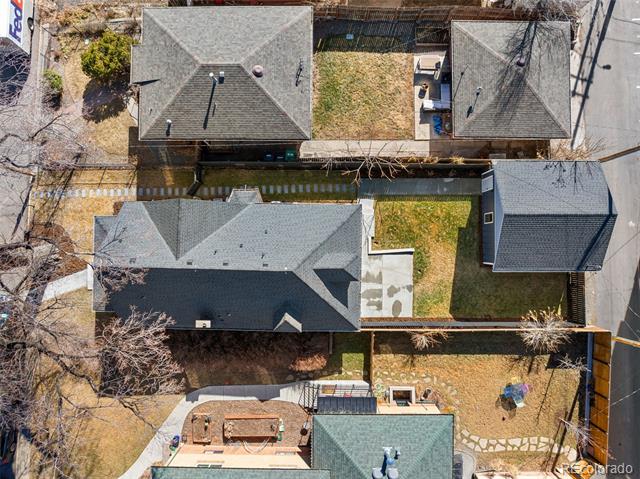
4,791.6 Sq.Ft. lot

Lisa Chirico

Lisa Chirico

Features & Amenities

Interior

  • total bedrooms3
  • Total bathrooms4
  • full bathrooms2
  • three quarter bathroom1
  • Laundry room In Unit, Laundry Closet
  • Flooring Carpet, Tile, Vinyl, Wood
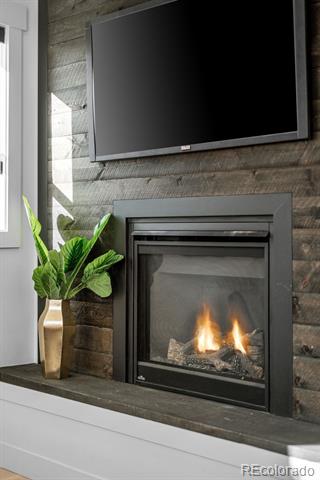
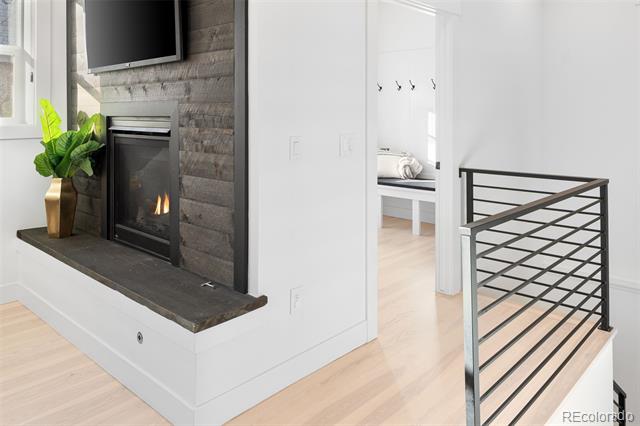
  • Fireplace Gas, Living Room
  • APPLIANCES Dishwasher, Disposal, Dryer, Electric Water Heater, Microwave, Oven, Range, Range Hood, Refrigerator, Washer, Wine Cooler
  • other interior Features Breakfast Nook, Ceiling Fan(s), Five Piece Bath, Granite Counters, Kitchen Island, Open Floorplan, Primary Suite, Quartz Counters, Smoke Free, Walk-In Closet(s)

Area & Lot

  • Status Sold
  • Date Sold July 15, 2025
  • Living Area2,400 Sq.Ft.
  • Lot Area4,791.6 Sq.Ft.
  • MLS® ID2095500
  • TypeResidential
  • YEAR BUILT1890
  • Architecture StylesVictorian
  • View DescriptionLake, Mountain(s)
  • Elementary SchoolBrown
  • Middle SchoolStrive Lake
  • High SchoolNorth
  • School DistrictDenver 1

Exterior

  • STORIES2
  • Garage Space2.0
  • water SourcePublic
  • roofComposition
  • lot featuresLandscaped, Level, Sprinklers In Front, Sprinklers In Rear
  • parkingOversized Door
  • HEAT TYPEForced Air
  • AIR CONDITIONINGCentral Air
  • sewerPublic Sewer
  • other exterior FeaturesPrivate Yard

Financial

  • Sales Price$1,050,000
  • Real Estate Tax $5,426/yr
  • Zoning U-SU-C

Ready to Begin?

Whether you're looking to buy, sell, or simply explore your options in Littleton, Highlands Ranch, Lone Tree, or Centennial, I'm here to help. Let's connect and turn your real estate goals into reality!

Follow Me on Instagram