1733 Grove Street Unit: 4
SEE ALL PHOTOS
1733 Grove Street Unit: 4
Courtesy of RE/MAX Professionals
Coming Soon

1733 Grove Street Unit: 4

1733 Grove Street Unit: 4, Denver, CO 80204

$879,000
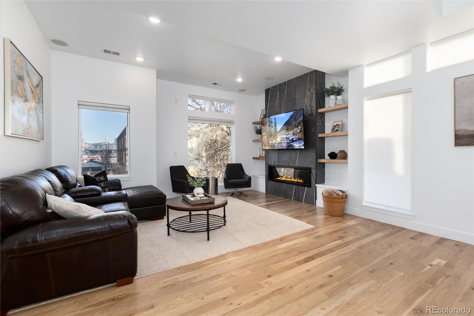
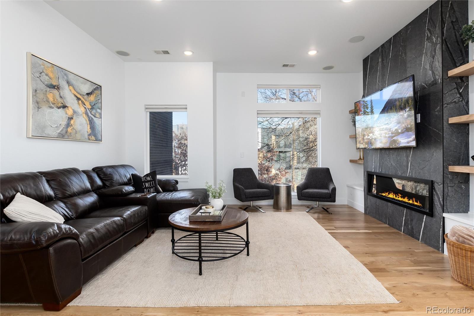
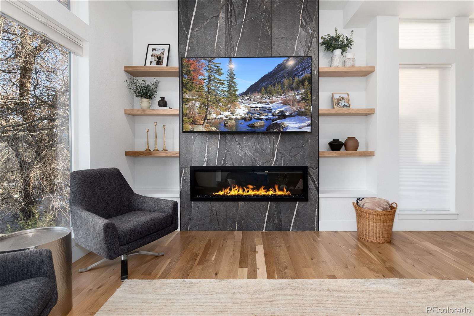
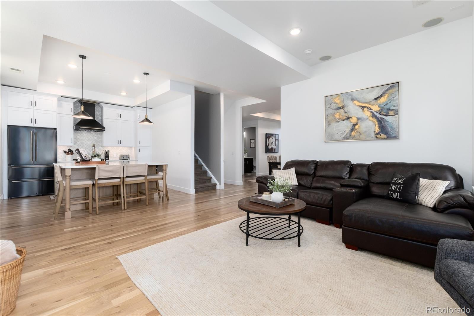
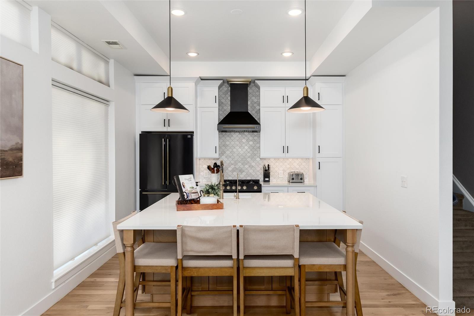
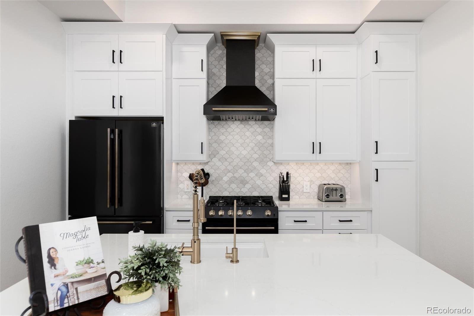
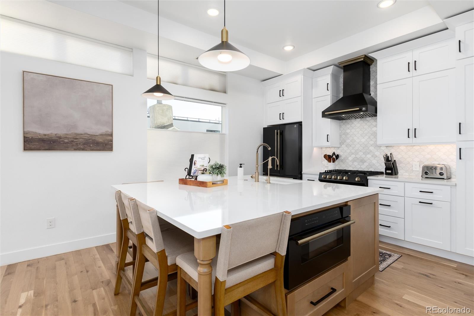
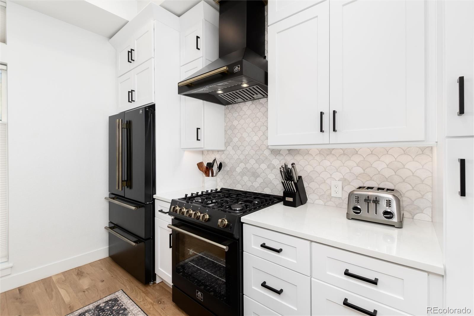
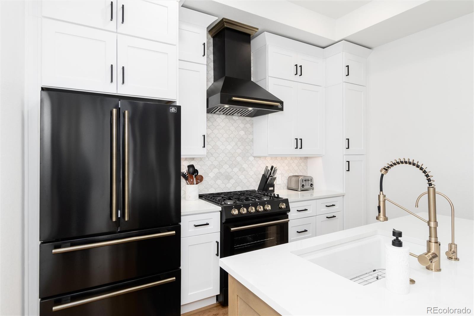
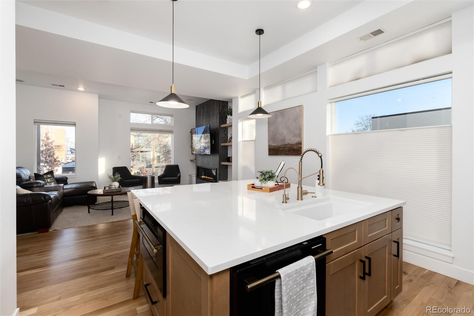
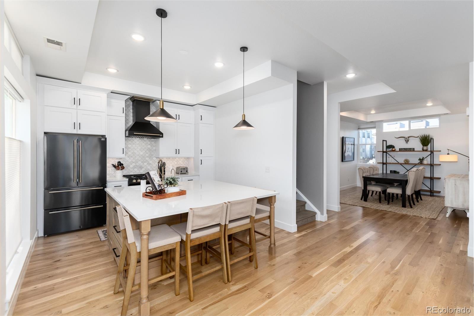
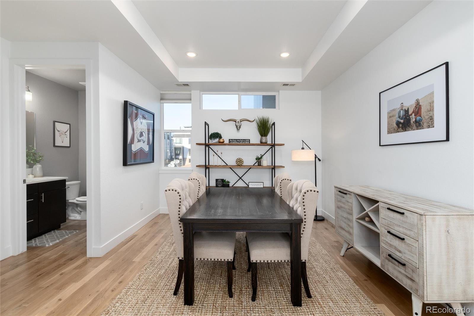
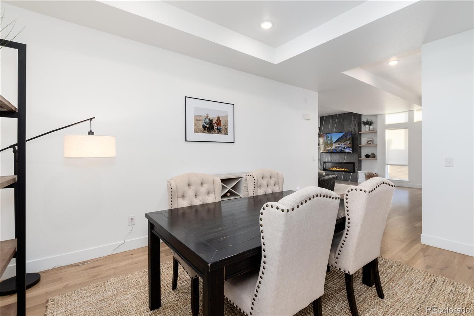
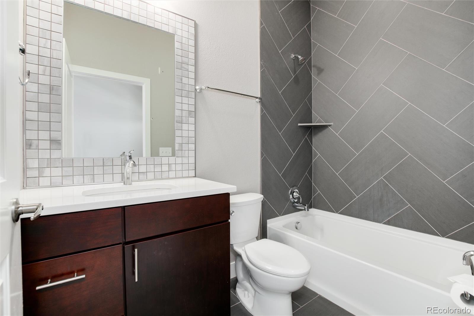
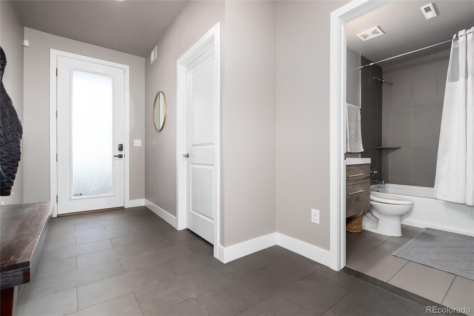
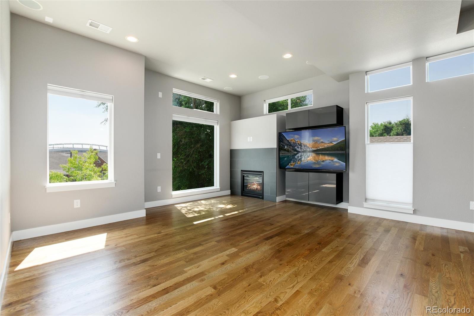
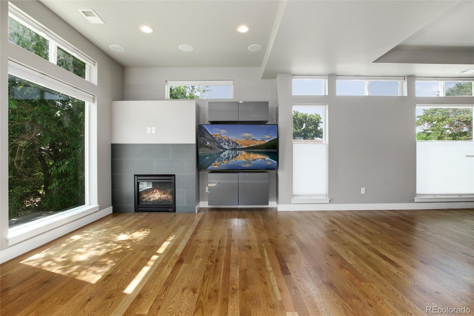
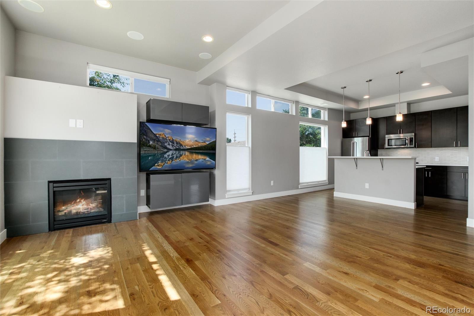
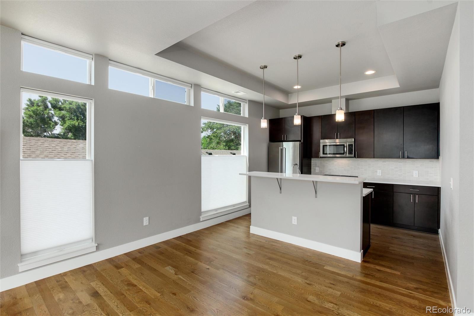
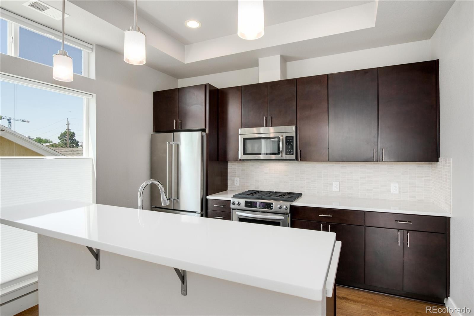
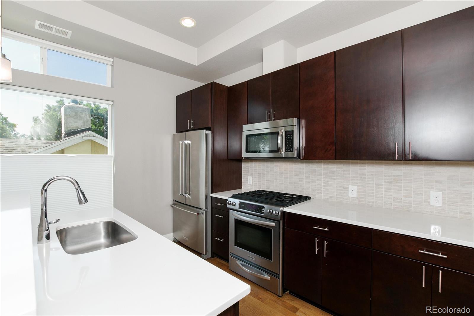
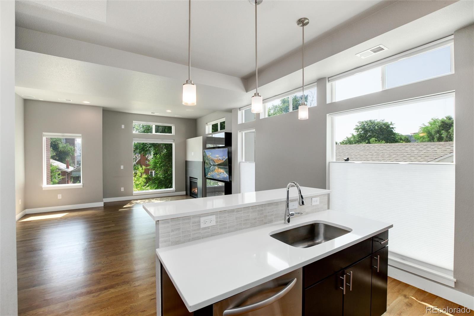
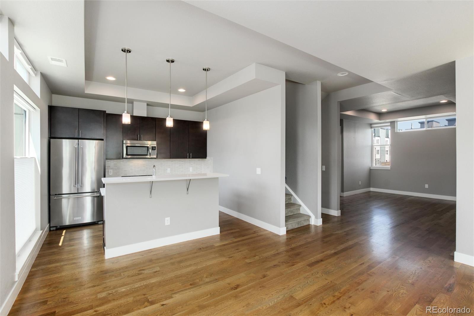
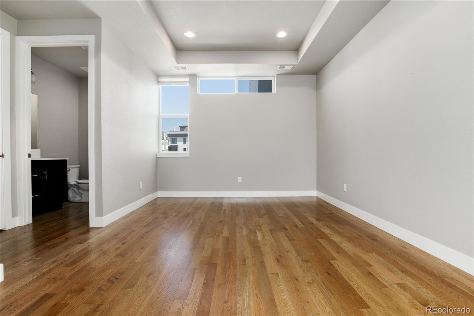
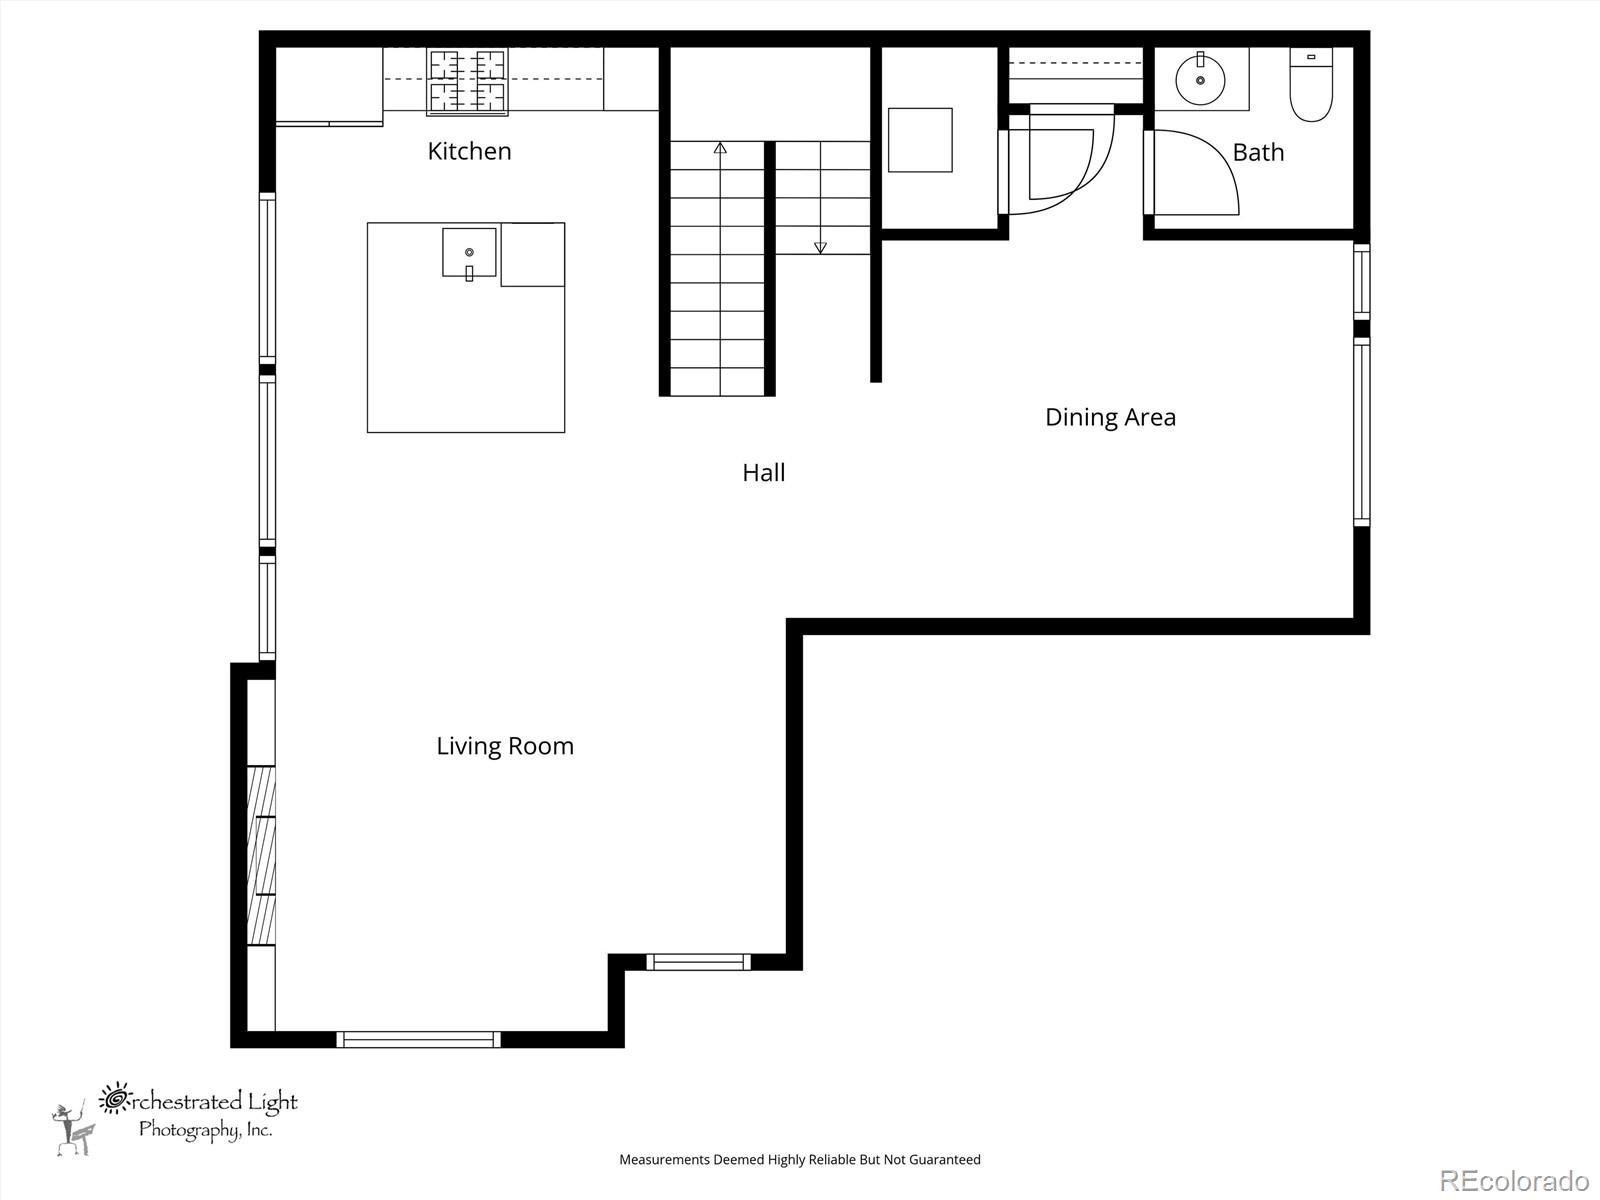
Over $65,000 in recent renovations make this stunning townhome truly move-in ready! The completely transformed main level features freshly painted walls, ceilings, and baseboards in a crisp modern white, beautifully refinished hardwood floors with a warm contemporary stain, and a striking floor-to-ceiling fireplace. The redesigned gourmet kitchen showcases brand-new Forno stainless steel appliances, new quartz countertops, updated cabinetry, and an improved layout designed for everyday living and entertaining.

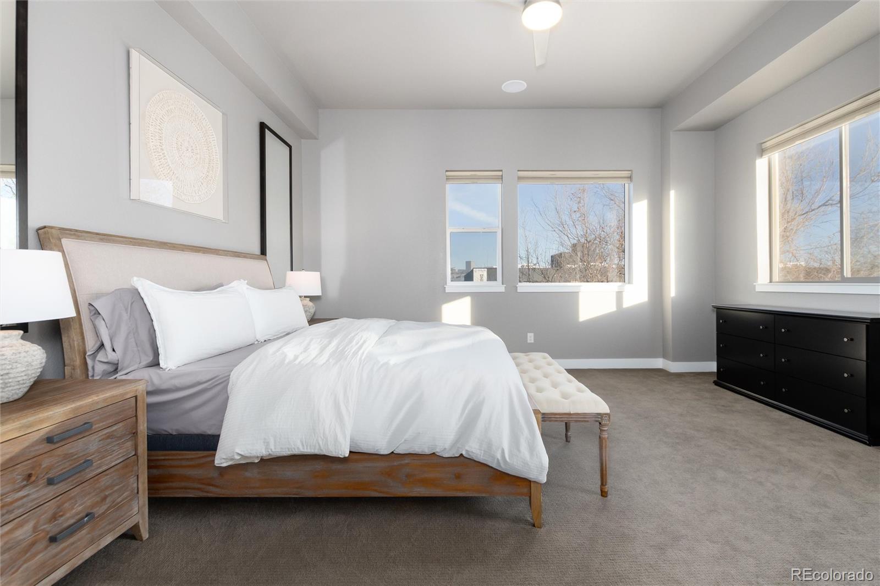
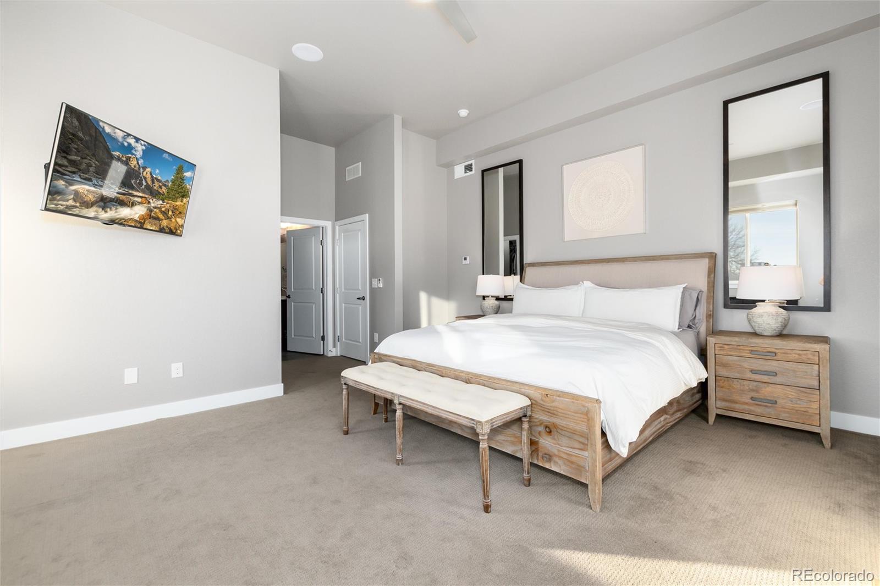
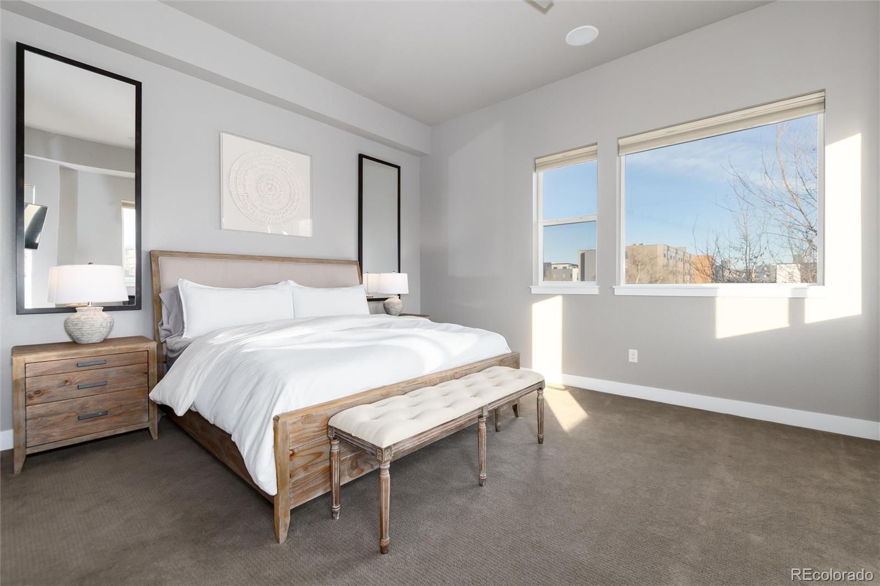
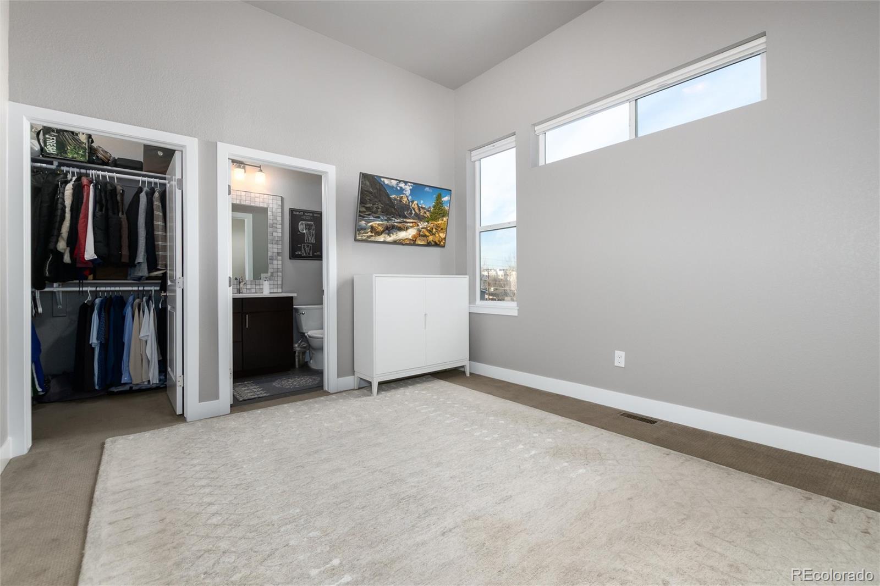
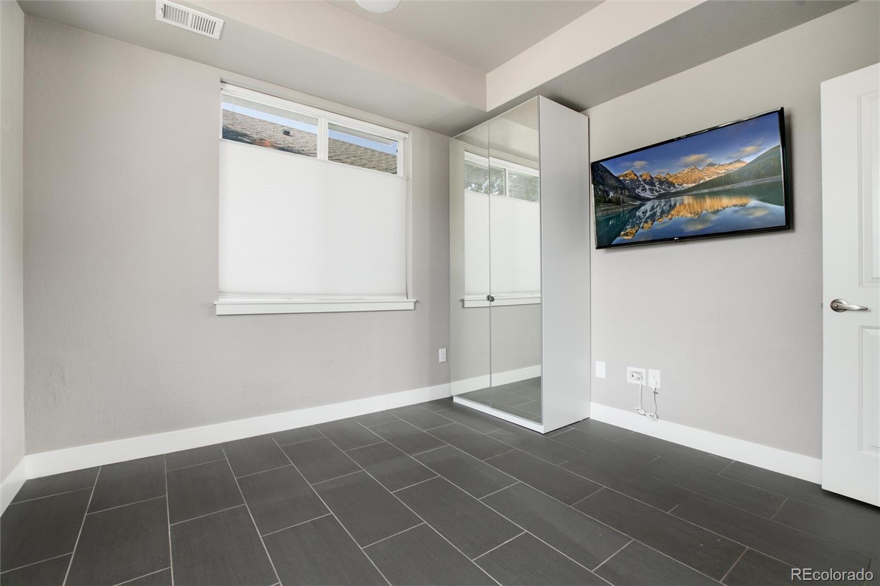
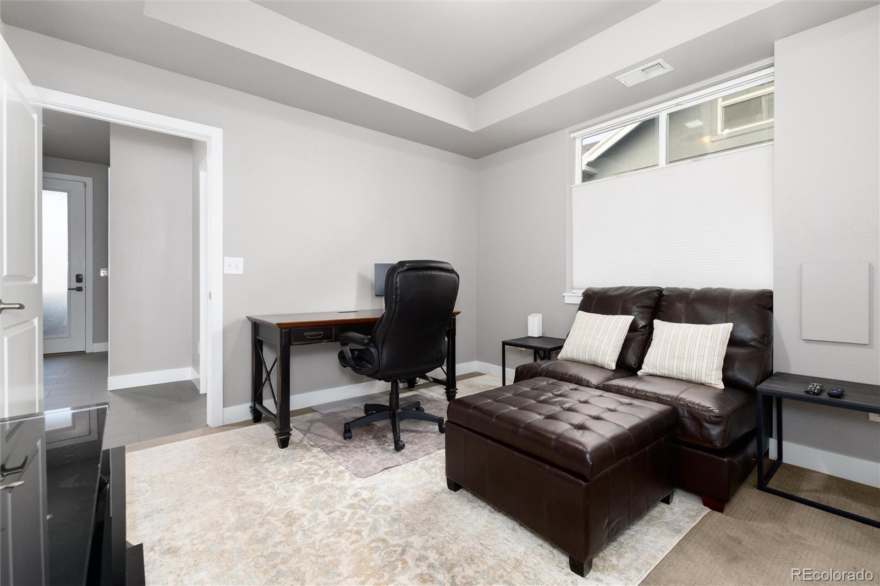
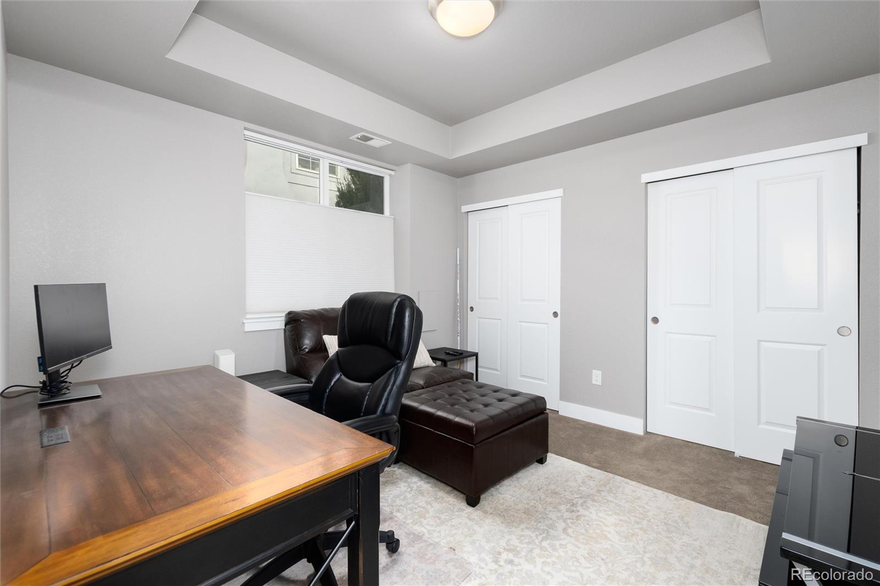
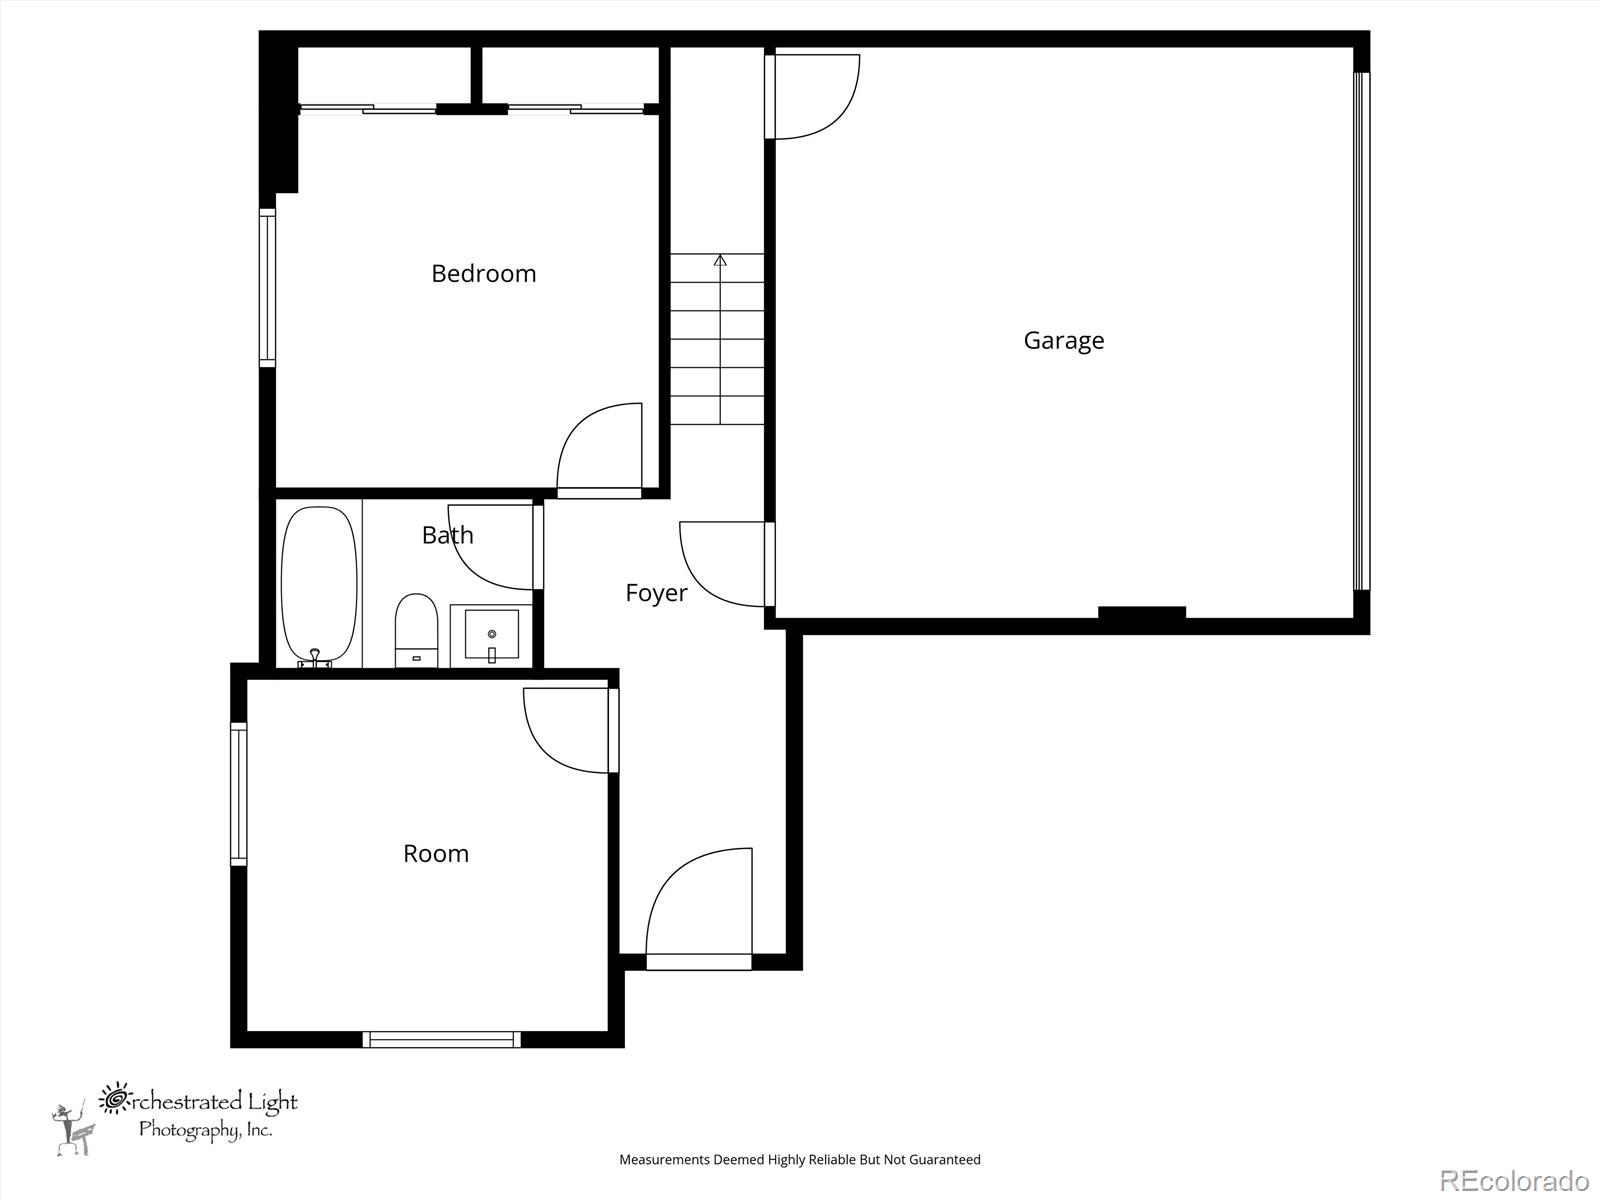
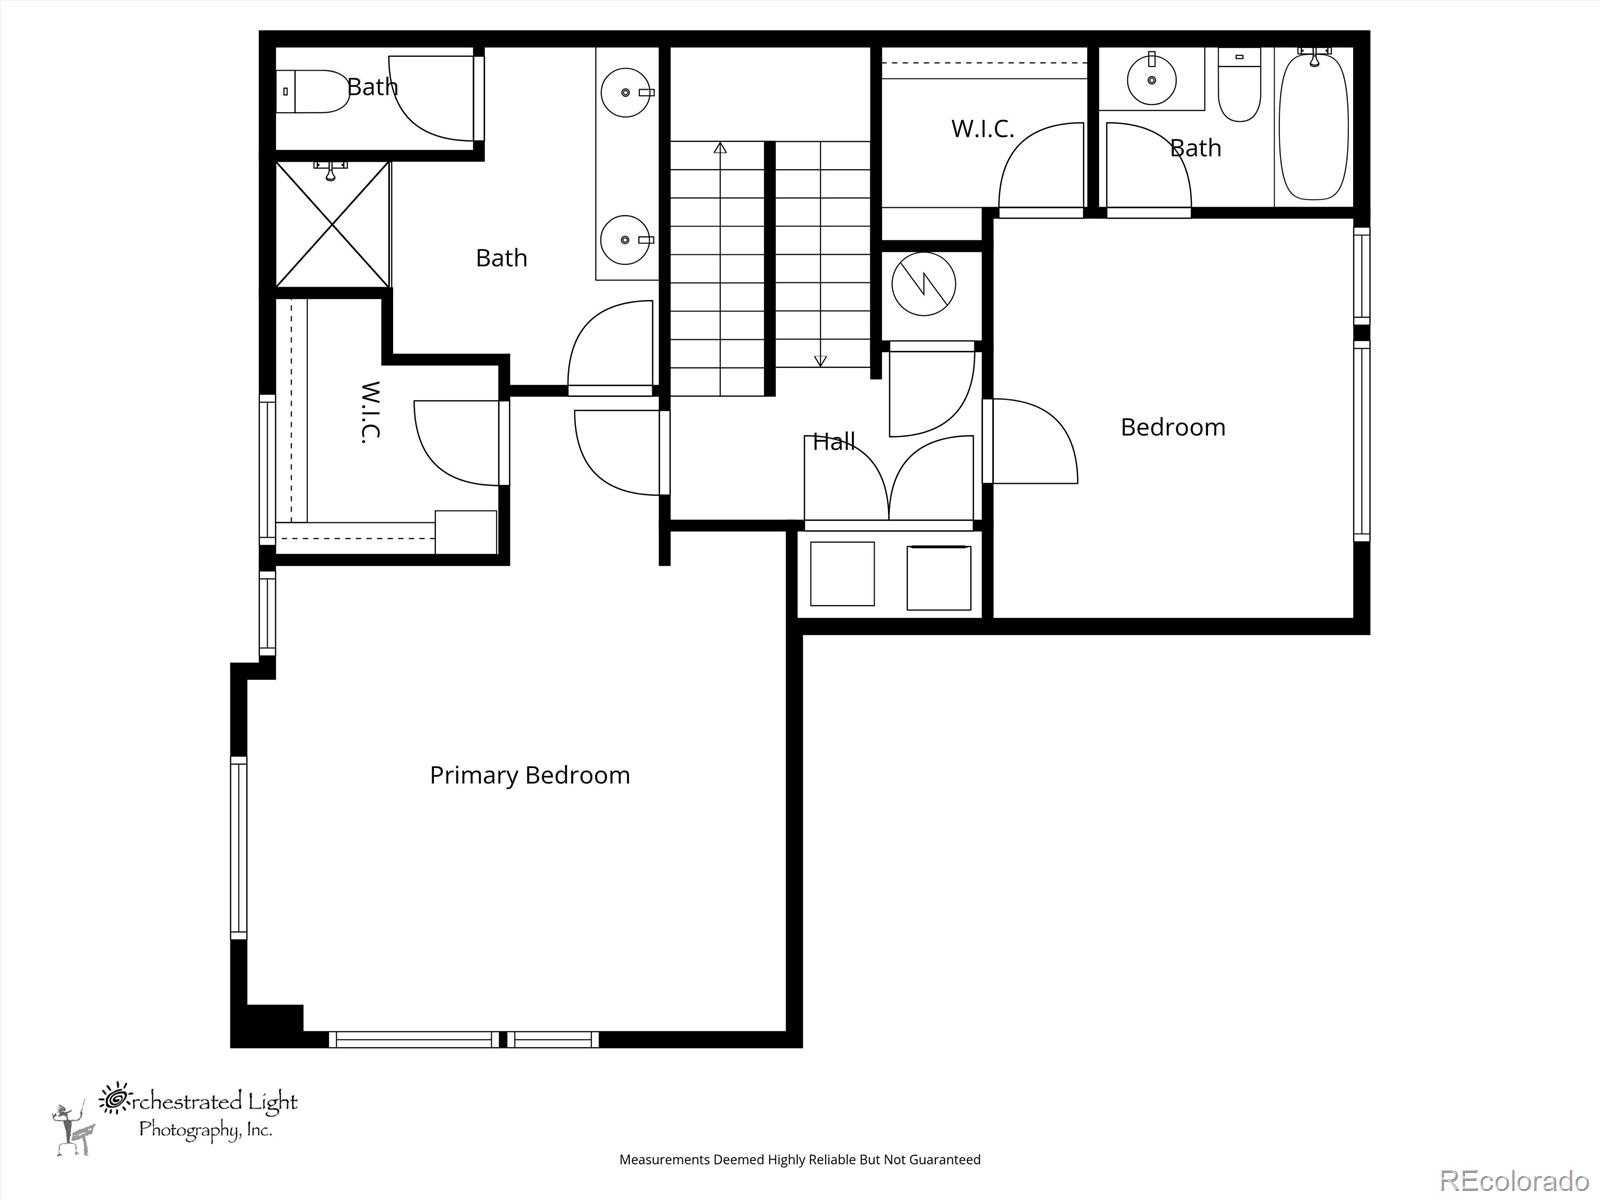
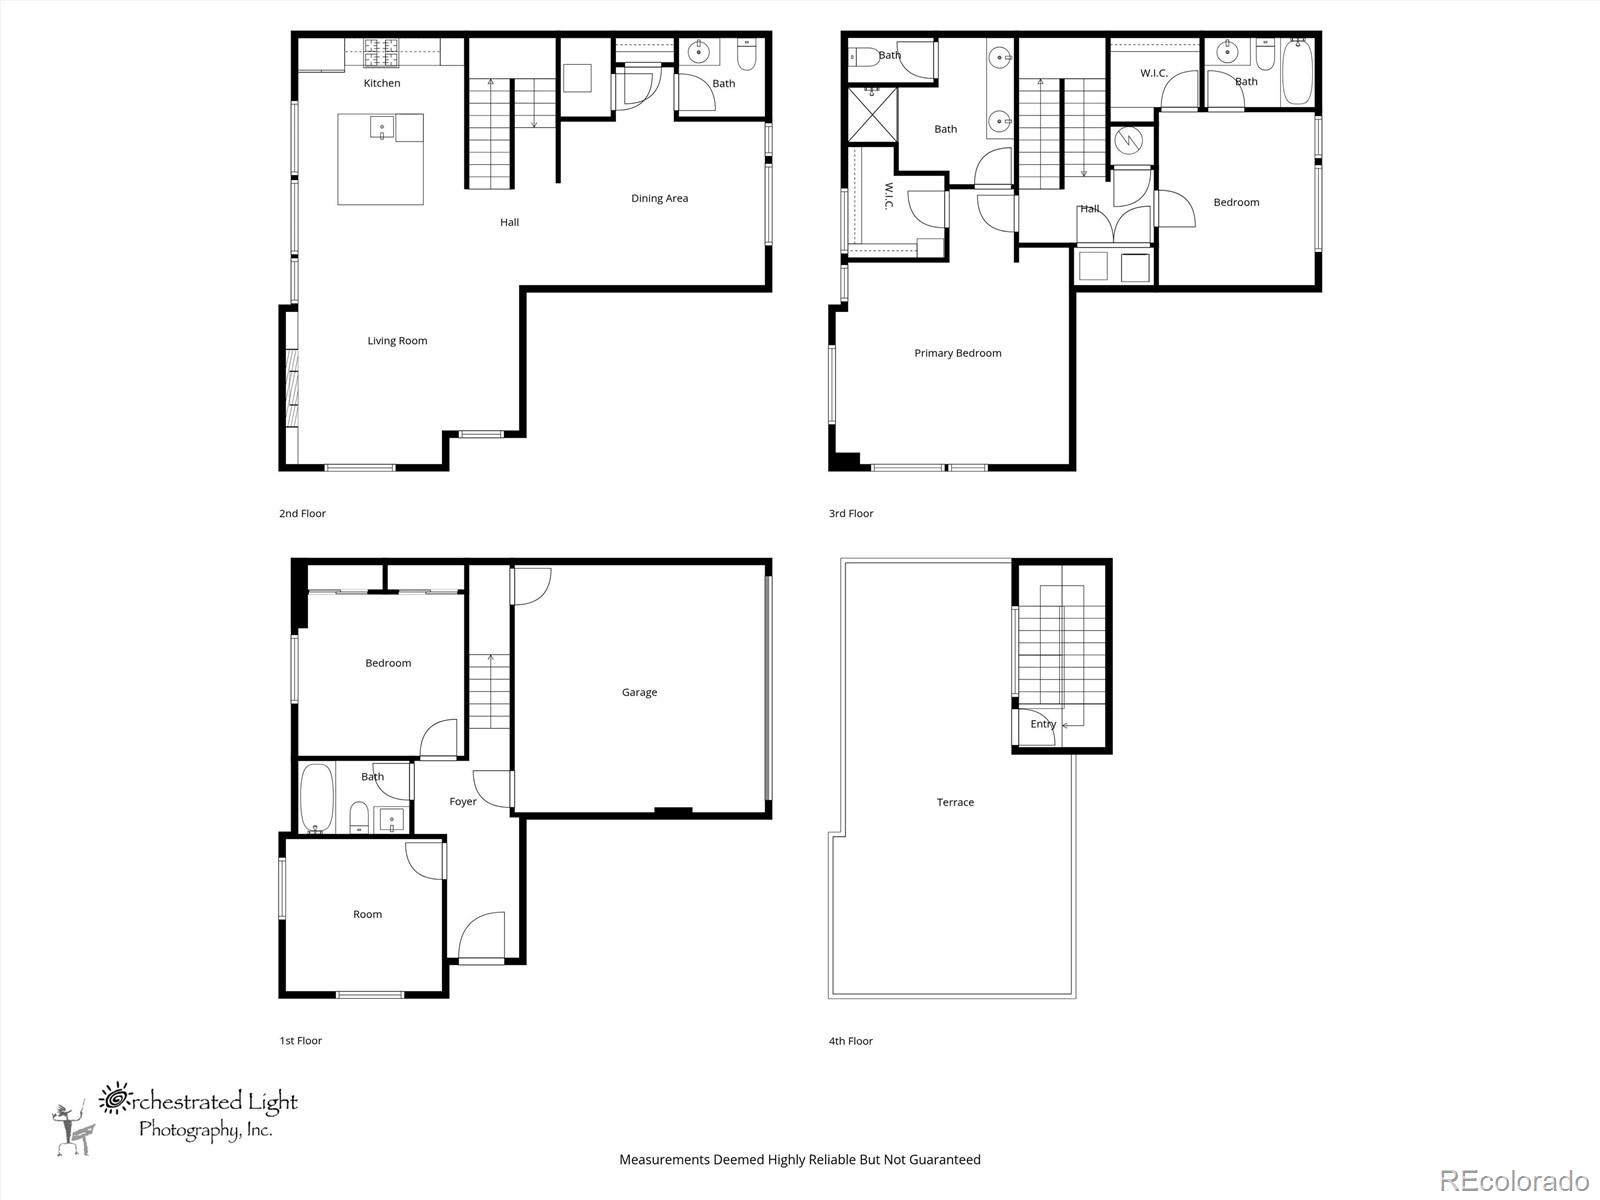
This is one of the best 4-bedroom values in Sloan's Lake! All four spacious bedrooms accommodate king-size beds--an exceptionally rare feature in this price range. The entire home has also been freshly painted, creating a bright, clean, like-new feel throughout.

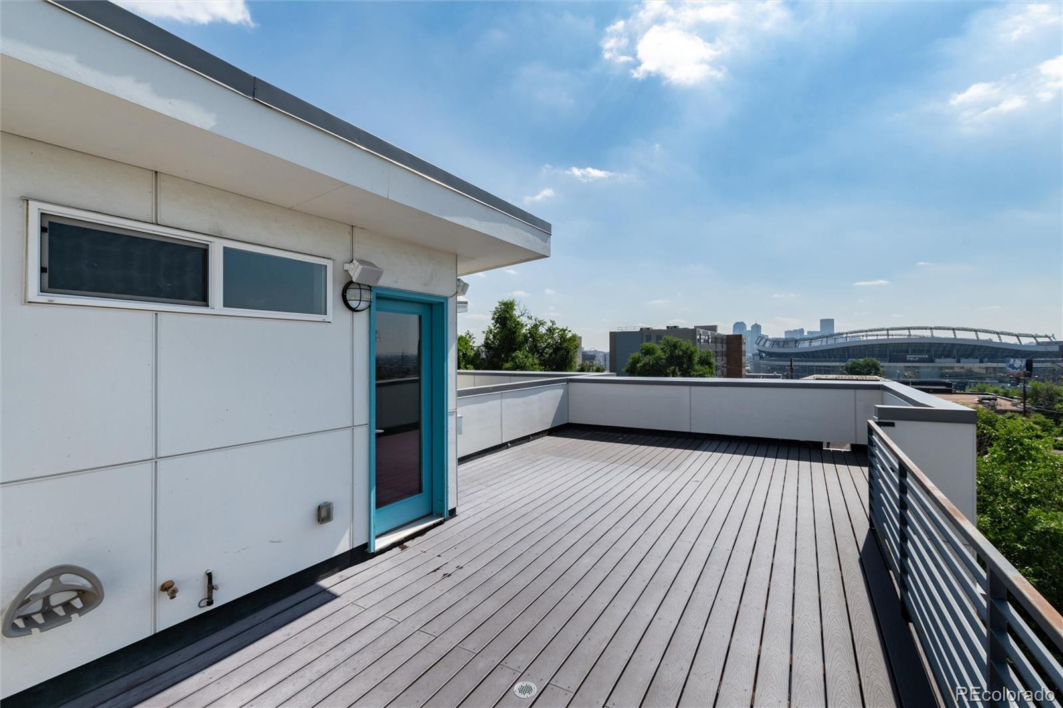
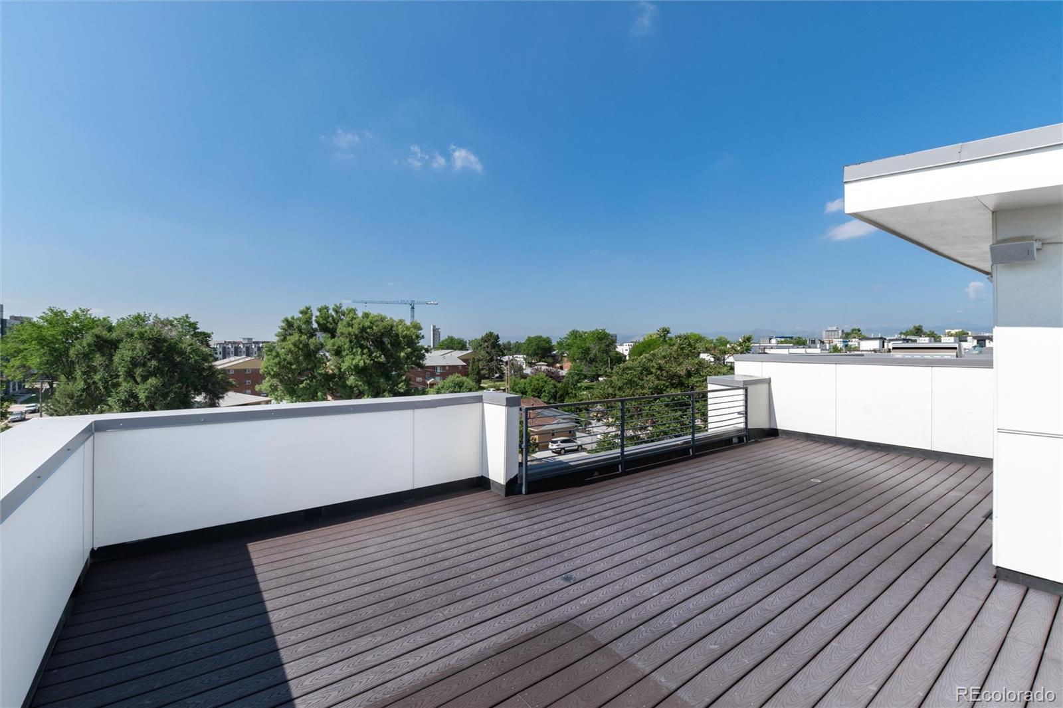
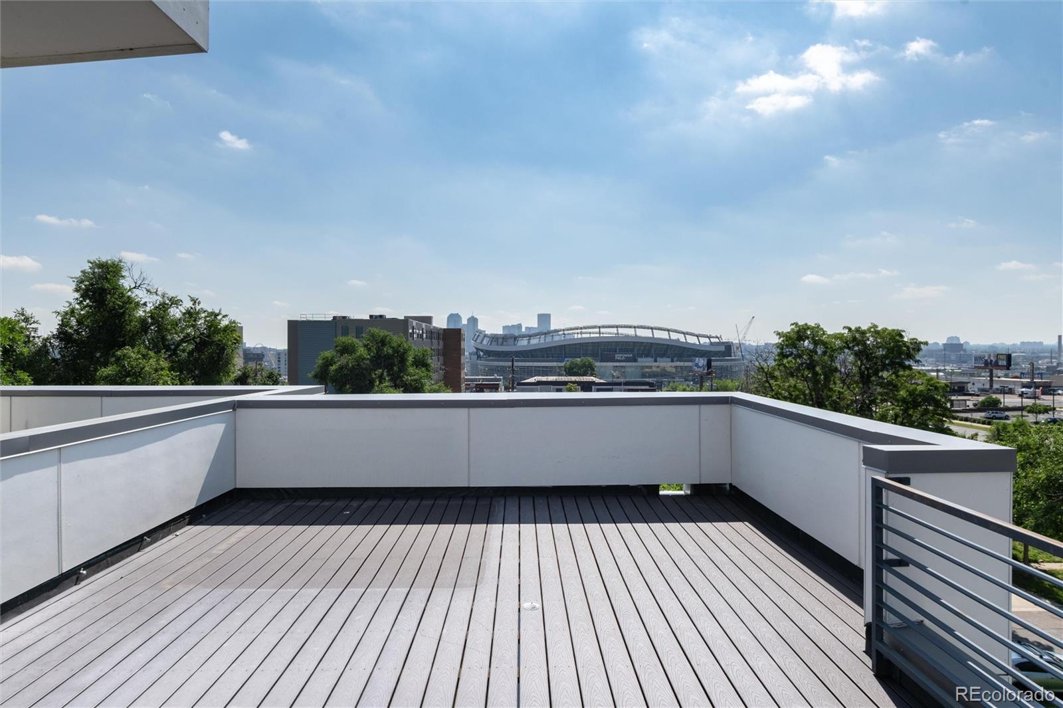
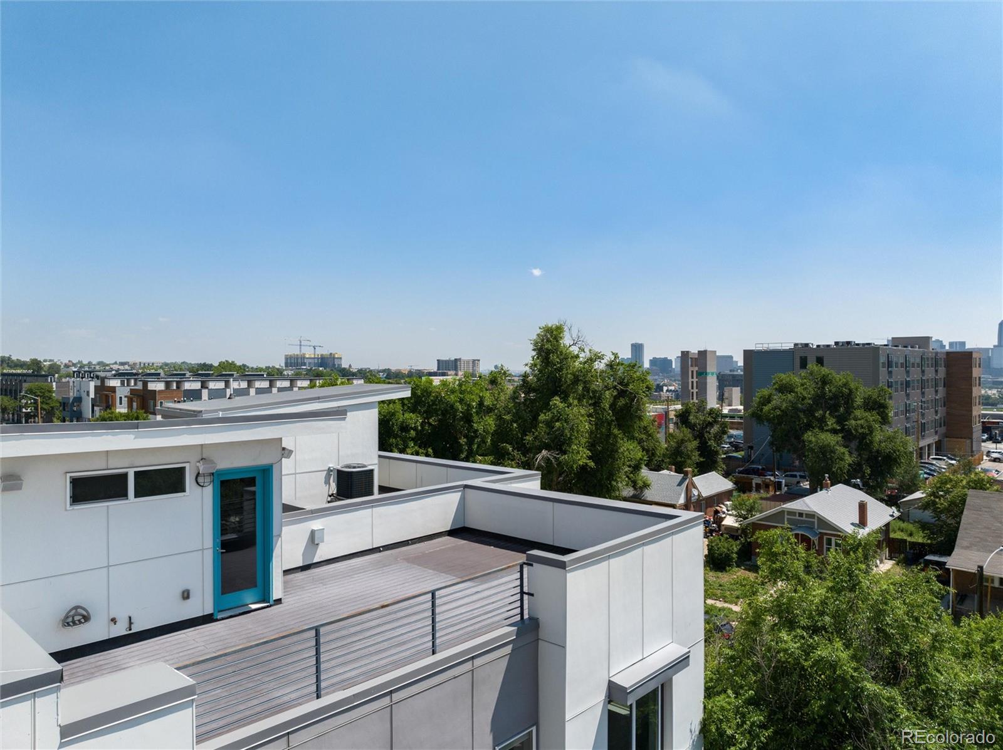
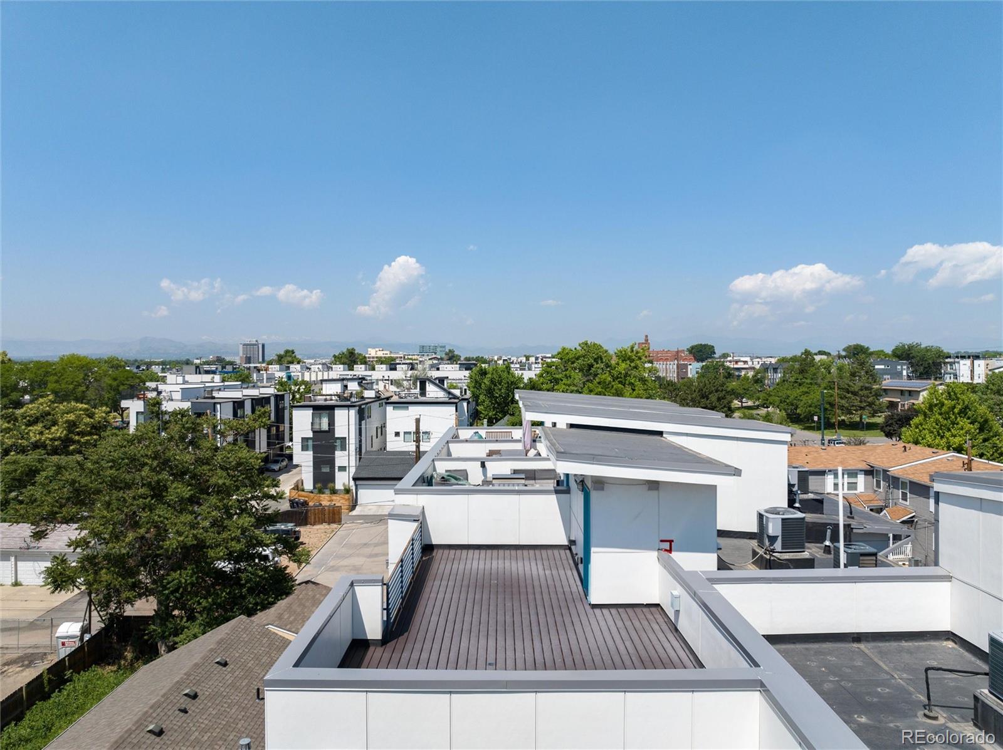
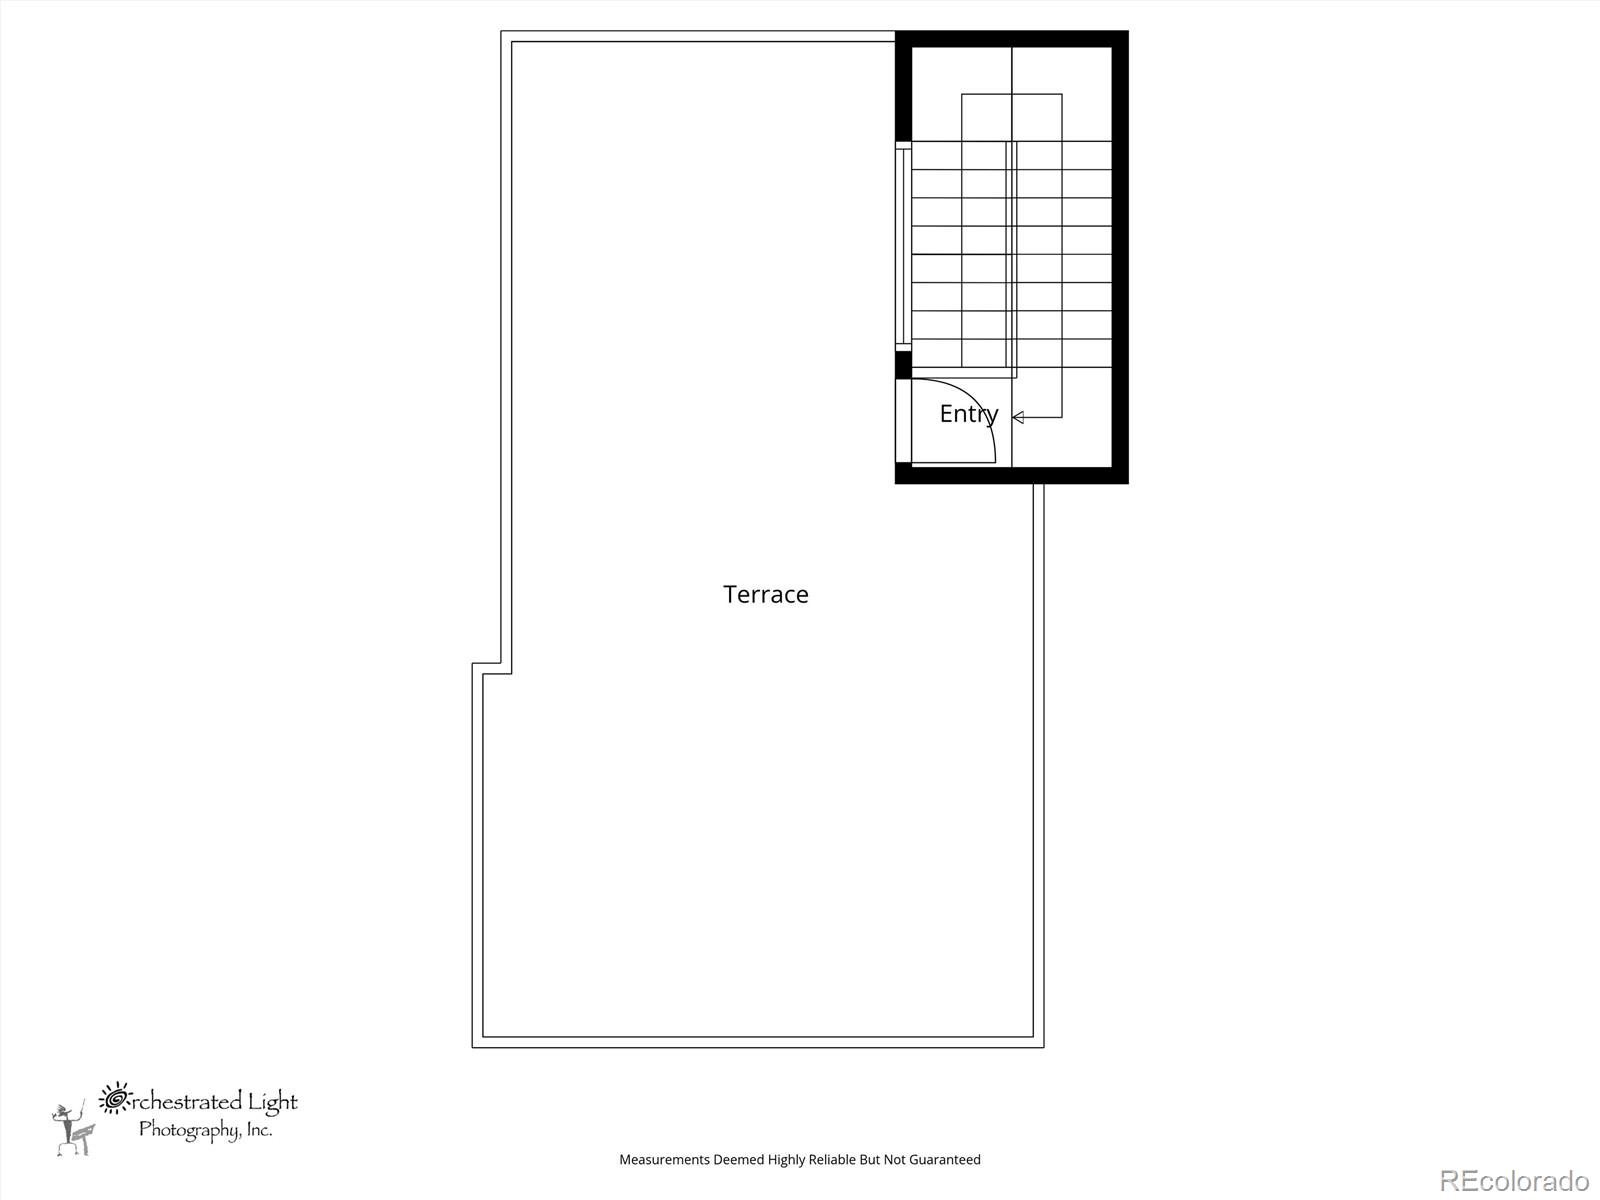
Enjoy Colorado living on the expansive rooftop deck, offering incredible space for entertaining, grilling, or relaxing. Previously equipped with a hot tub, the deck is ready for another if desired.

Thoughtful smart home upgrades include a Nest thermostat, smart dimmer switches, whole-home ceiling speakers on all four levels, and a Bluetooth-enabled shower light.

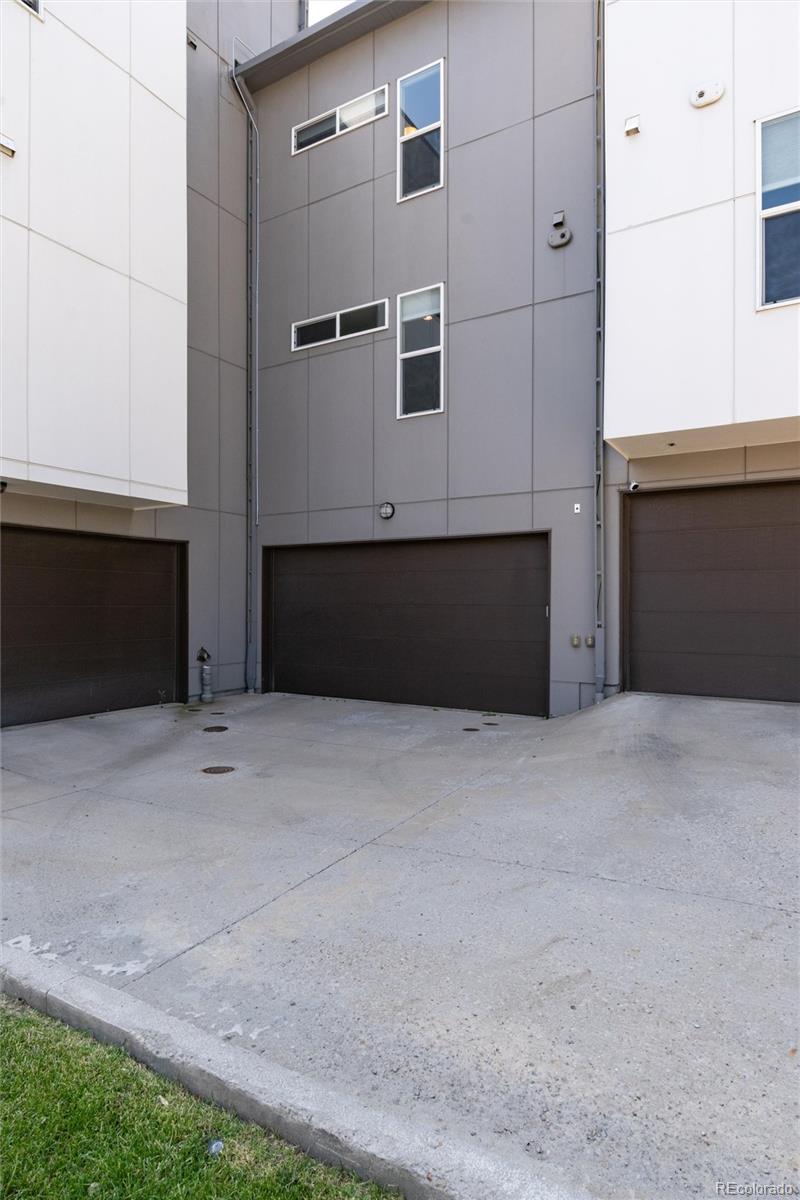
Additional highlights include a rare attached two-car garage plus the opportunity to apply through the City of Denver for an additional parking space directly in front of the home--potentially providing three parking spaces.

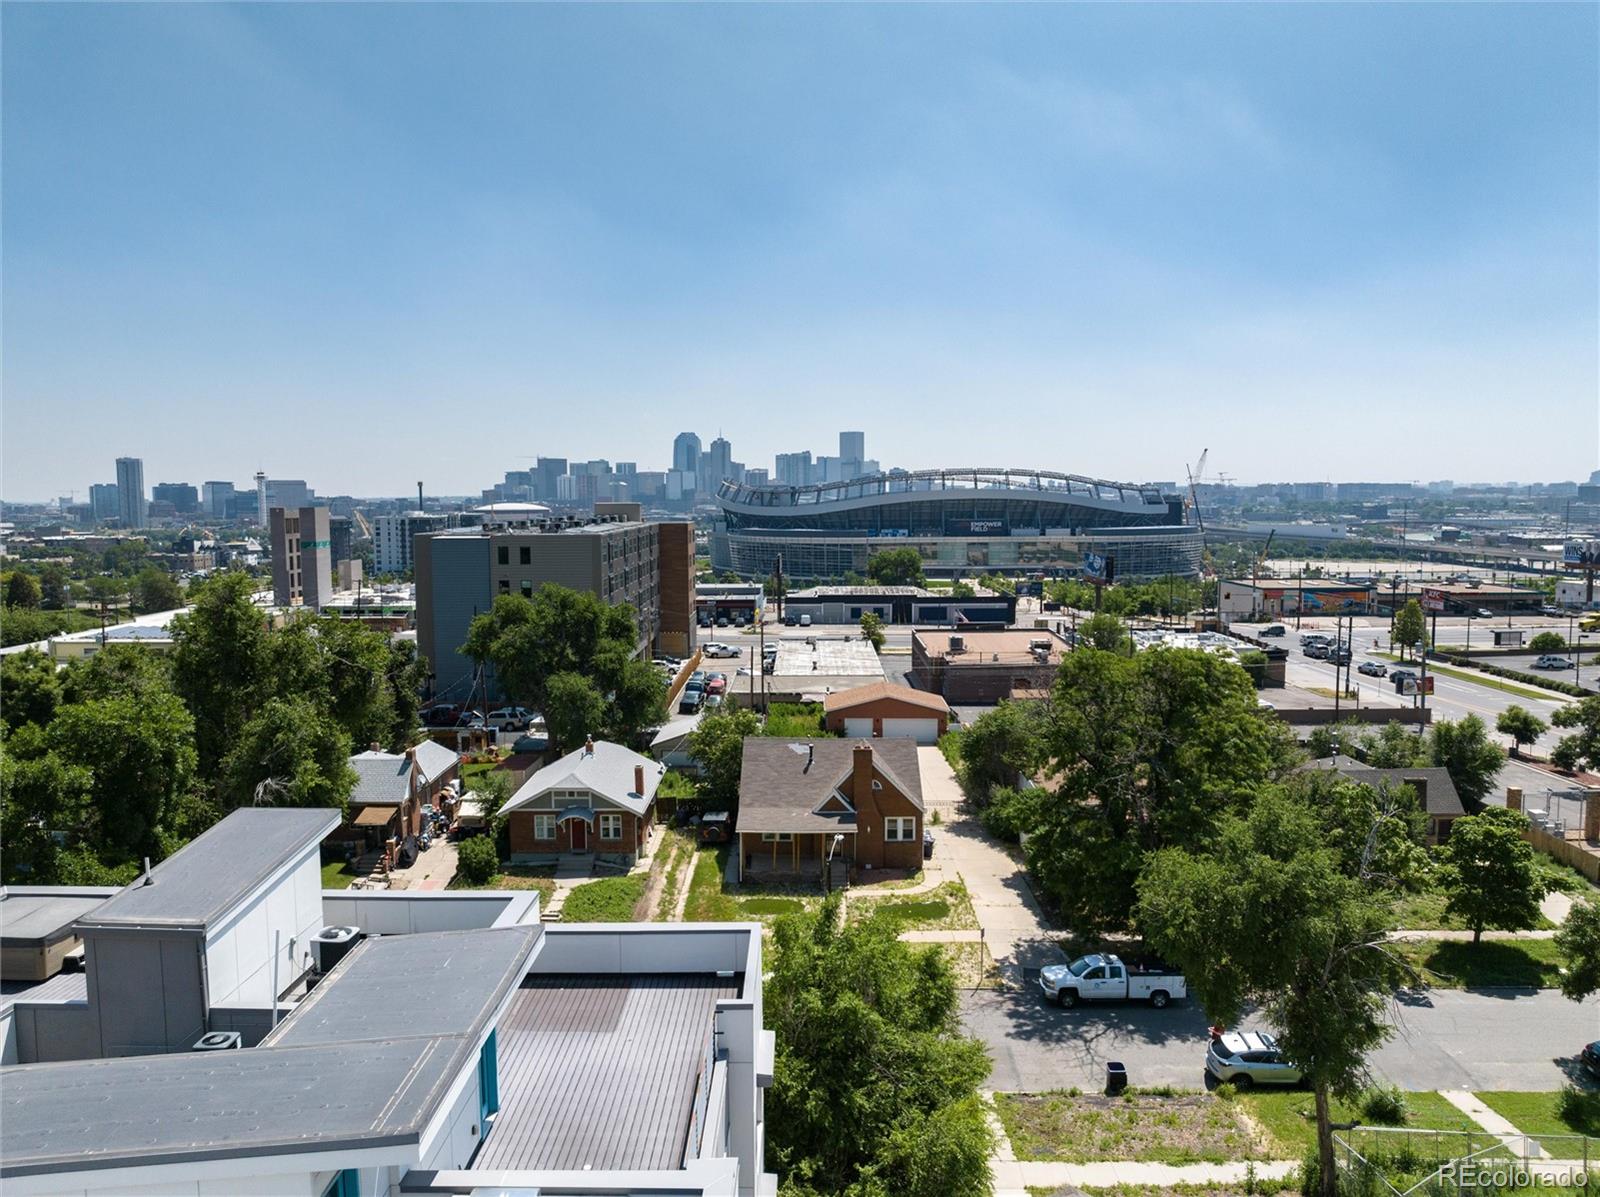
Located just minutes from Sloan's Lake, Jefferson Park, Empower Field, Ball Arena, Coors Field, downtown Denver, and an outstanding selection of restaurants, breweries, and entertainment.

No HOA! The party wall agreement covers water, snow removal, and lawn care, providing low-maintenance living without HOA dues.

4
beds

4
baths

2,471 Sq.Ft. LIVING AREA

2,498 Sq.Ft. lot

Lisa Chirico

Lisa Chirico

Features & Amenities

Interior

  • total bedrooms4
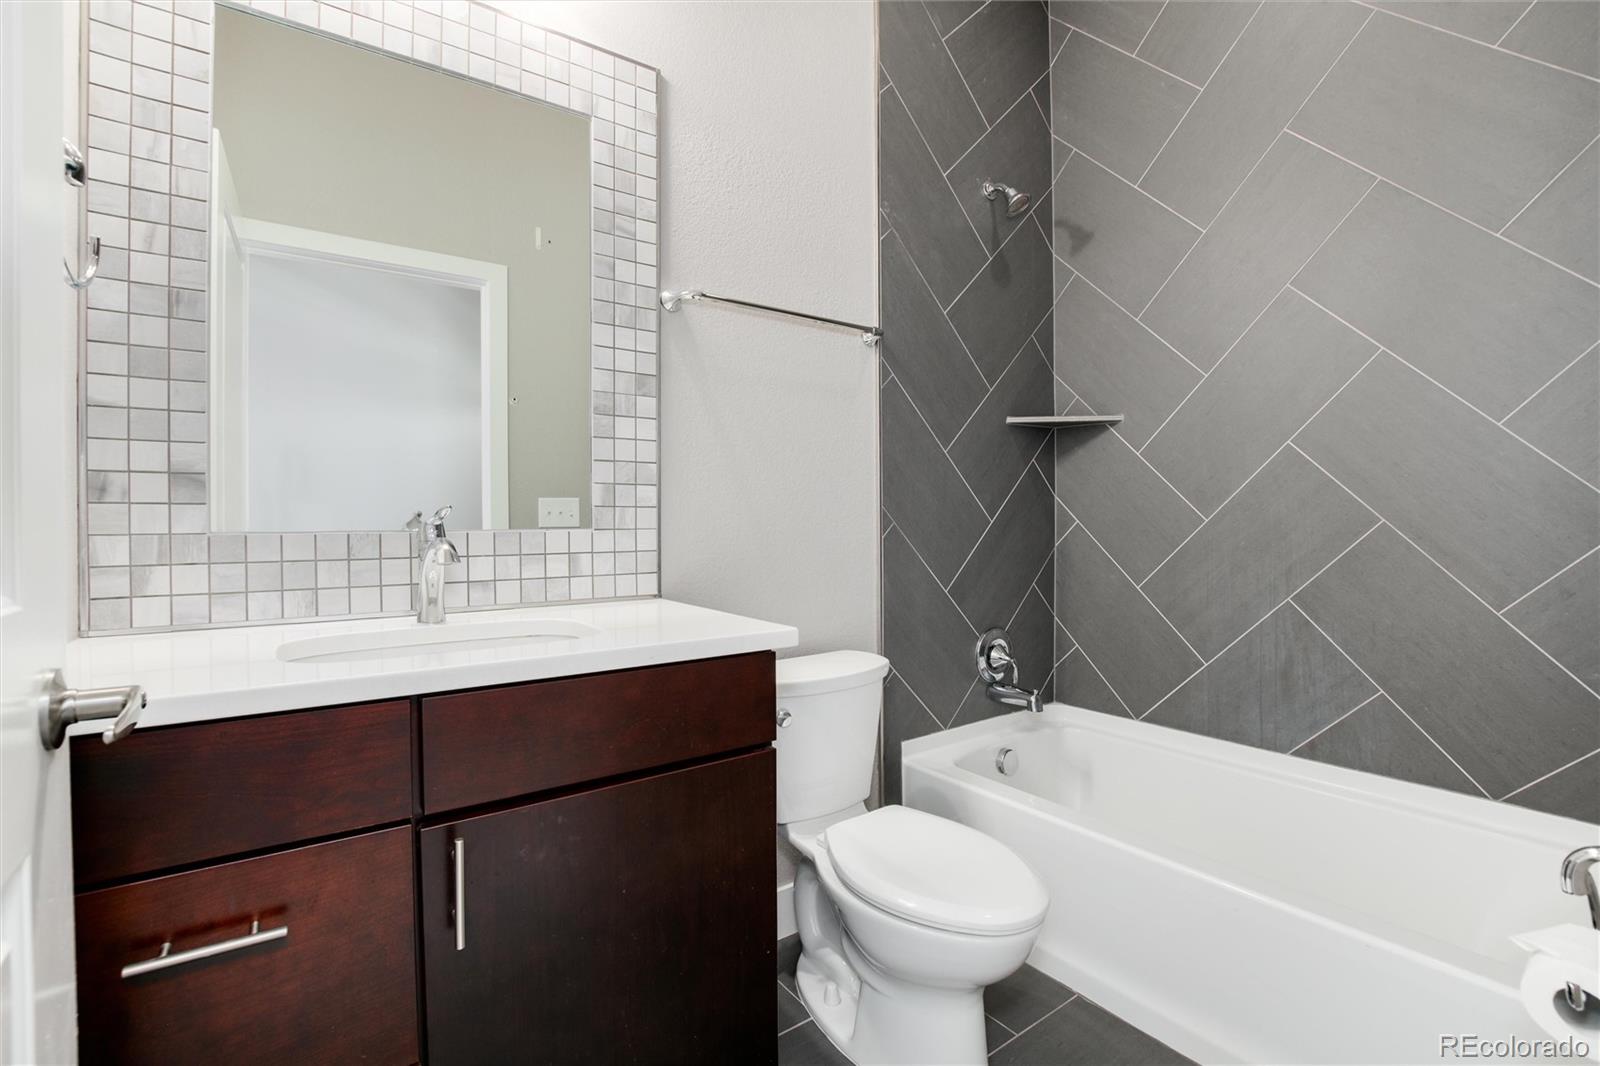
  • Total bathrooms4
  • full bathrooms2
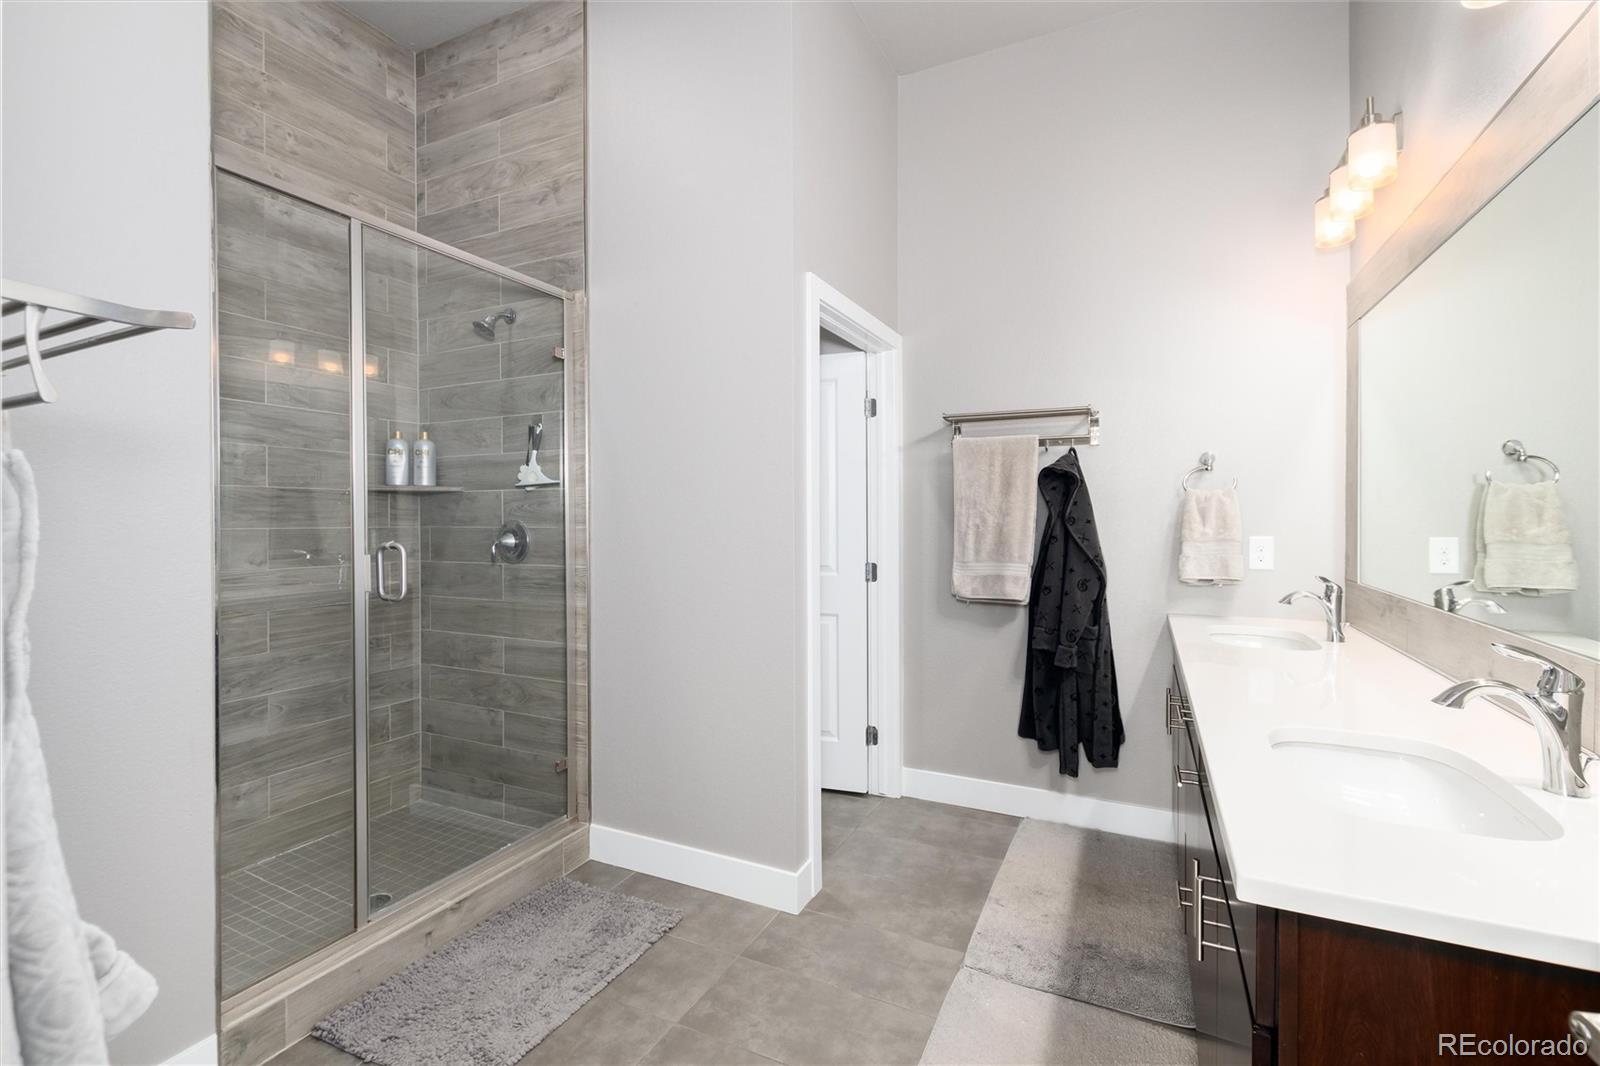
  • three quarter bathroom1
  • half bathroom1
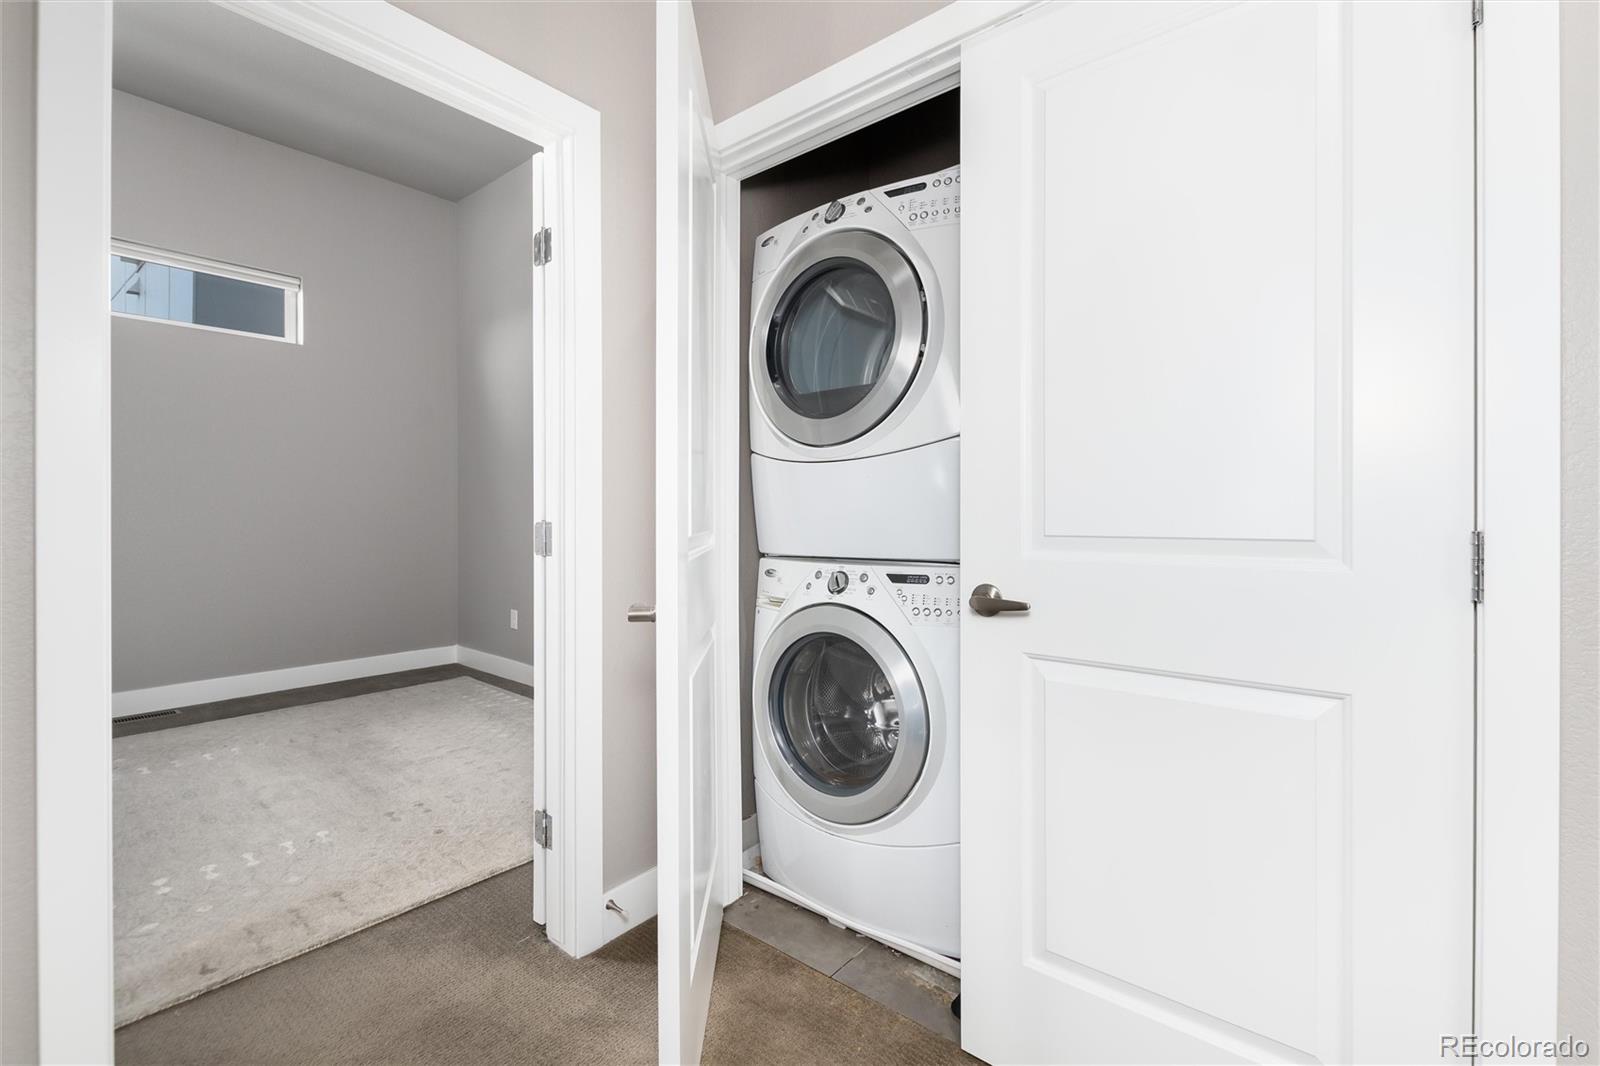
  • Laundry room In Unit
  • Flooring Carpet, Tile, Wood
  • Fireplace Living Room
  • APPLIANCES Cooktop, Dishwasher, Disposal, Dryer, Microwave, Oven, Range Hood, Refrigerator, Washer
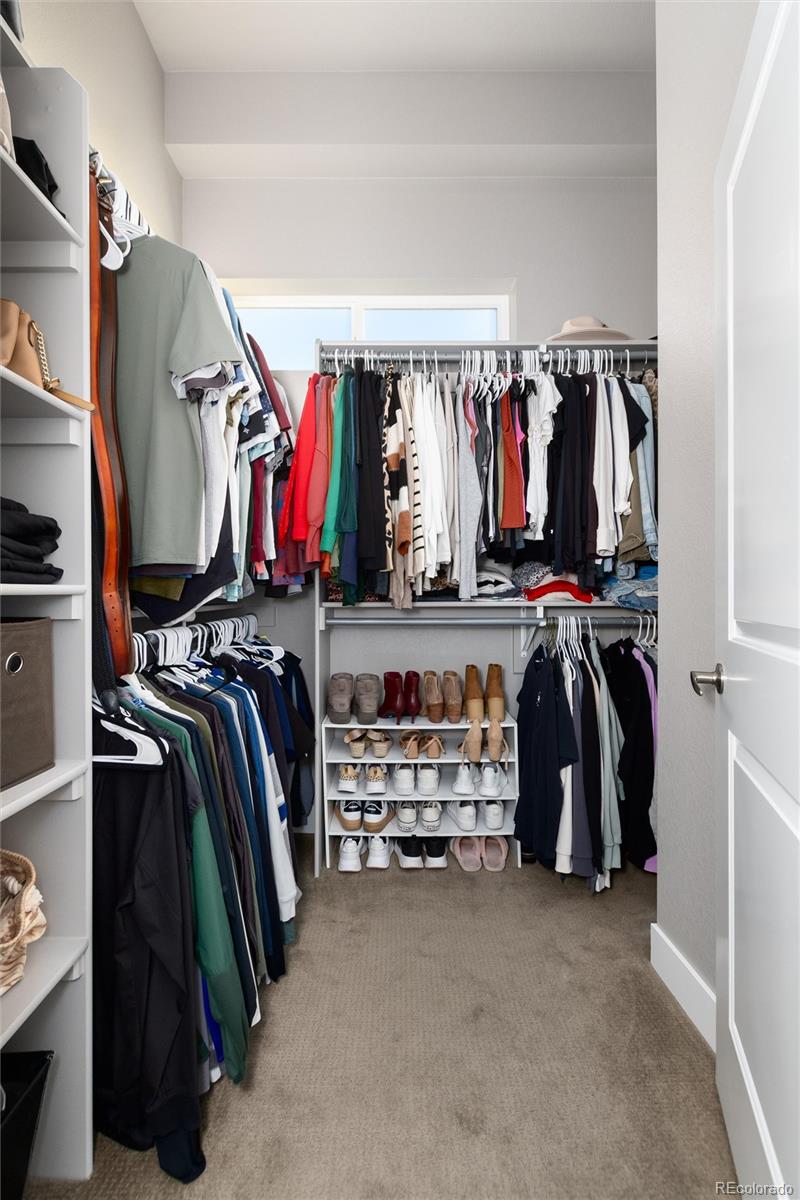
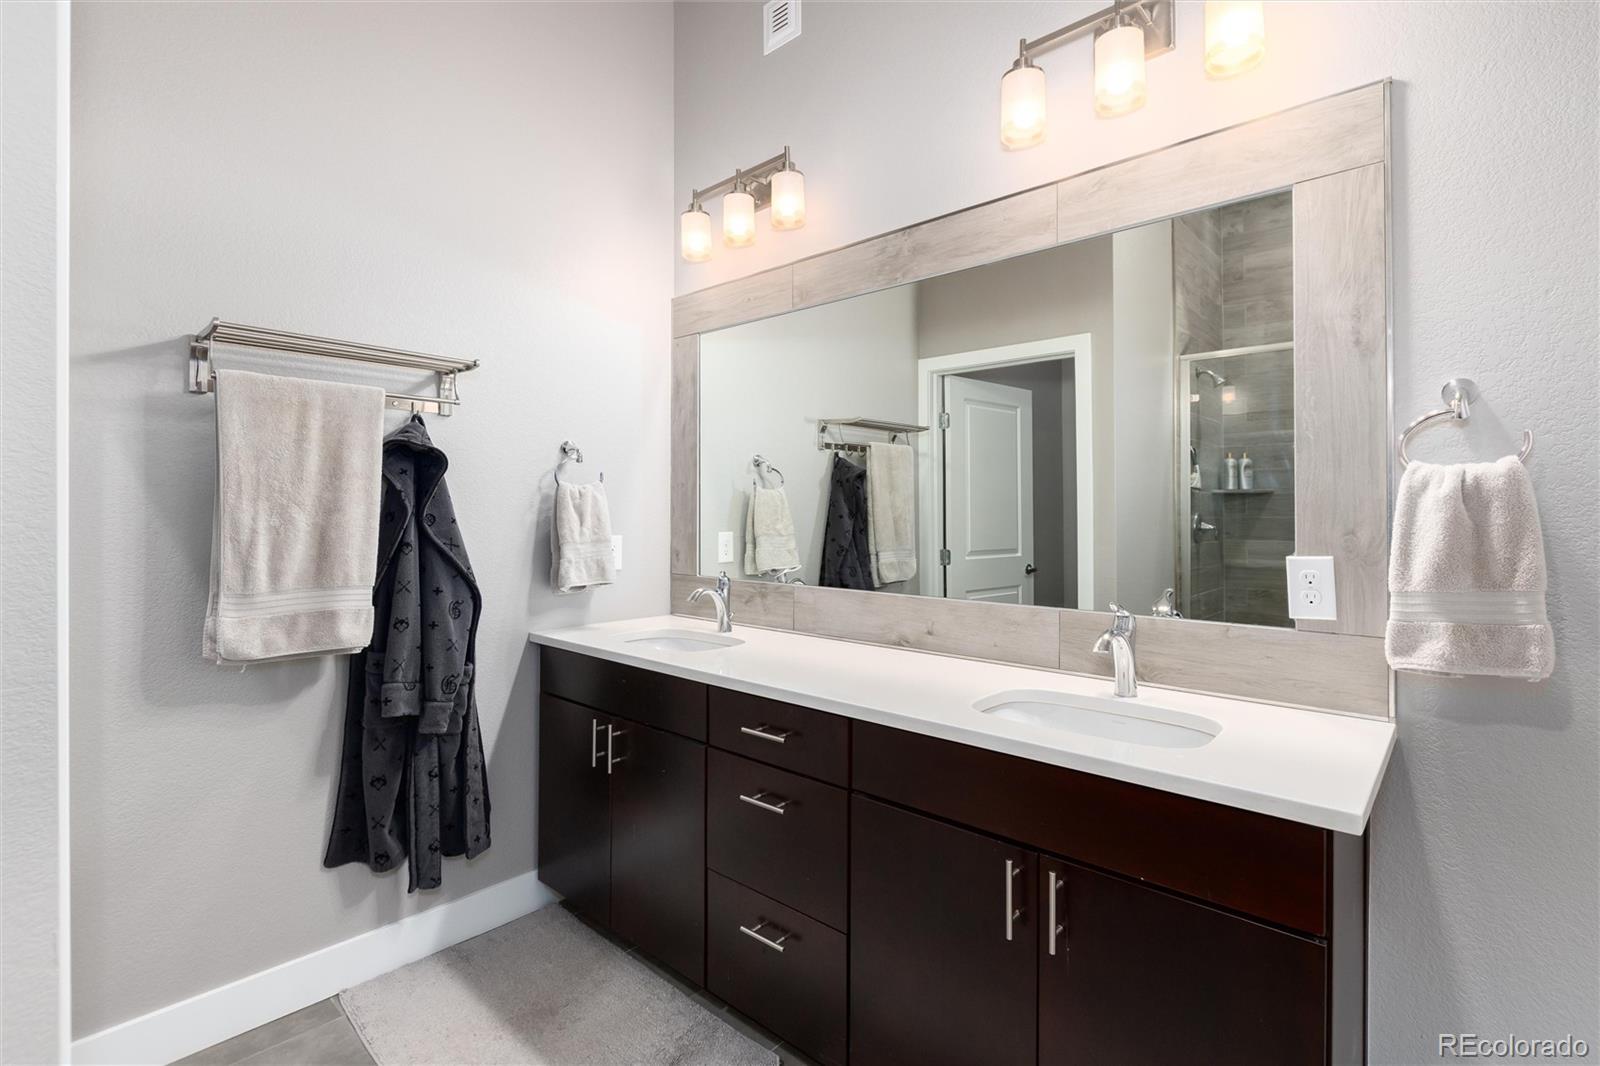
  • other interior Features Breakfast Bar, Ceiling Fan(s), Eat-in Kitchen, Five Piece Bath, High Ceilings, Kitchen Island, Open Floorplan, Primary Suite, Quartz Counters, Smart Light(s), Smart Thermostat, Smoke Free, Sound System, Vaulted Ceiling(s), Walk-In Closet(s)

Area & Lot

  • Status Coming Soon
  • Living Area2,471 Sq.Ft.
  • Total Area2,471 Sq.Ft.
  • Lot Area2,498 Sq.Ft.
  • MLS® ID7904574
  • TypeTownhouse
  • YEAR BUILT2014
  • Architecture StylesContemporary
  • View DescriptionCity, Mountain(s)
  • Elementary SchoolCheltenham
  • Middle SchoolStrive Lake
  • High SchoolNorth
  • School DistrictDenver 1

Exterior

  • STORIES3
  • Garage Space2.0
  • water SourcePublic
  • utilitiesCable Available, Electricity Connected, Natural Gas Available, Natural Gas Connected
  • roofRolled/Hot Mop
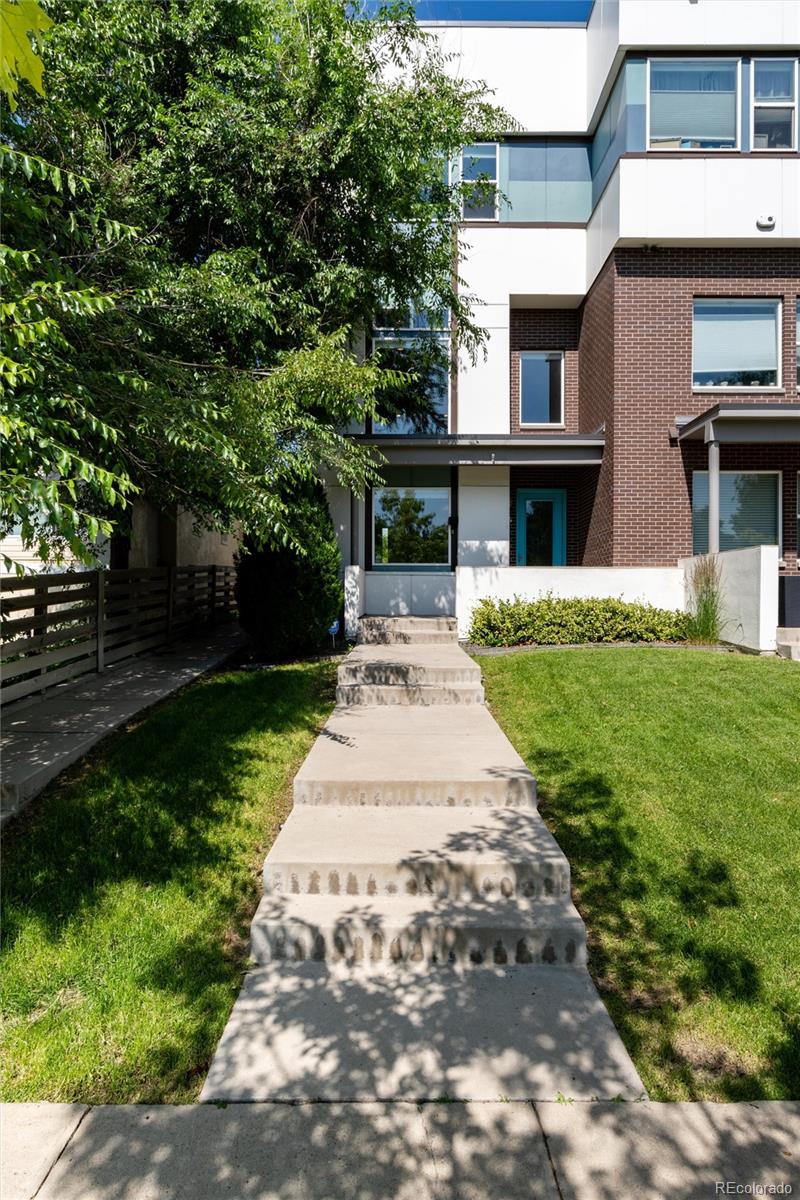
  • lot featuresCorner Lot, Landscaped, Near Public Transit, Sprinklers In Front
  • parkingAsphalt, Concrete
  • HEAT TYPEFloor Furnace, Forced Air
  • AIR CONDITIONINGCentral Air
  • sewerPublic Sewer
  • SubstructureSlab
  • security FeaturesCarbon Monoxide Detector(s), Security System, Smart Cameras, Smoke Detector(s), Video Doorbell
  • other exterior FeaturesGas Valve, Lighting

Financial

  • Sales Price$879,000
  • Real Estate Tax $4,869/yr
  • Zoning G-MU-3
View Virtual Tour

Mortgage Calculator

Estimate your monthly mortgage payment, including the principal and interest, property taxes, and HOA. Adjust the values to generate a more accurate rate.

All estimates are provided for informational purposes only. Actual amounts may vary.
$0,000 Your Payment 20 15 65
$0,000 Your Payment

Ready to Begin?

Whether you're looking to buy, sell, or simply explore your options in Littleton, Highlands Ranch, Lone Tree, or Centennial, I'm here to help. Let's connect and turn your real estate goals into reality!

Follow Me on Instagram