15637 E Powers Drive
SEE ALL PHOTOS
15637 E Powers Drive
Sold

15637 E Powers Drive

15637 E Powers Drive, Centennial, CO 80015

$699,000
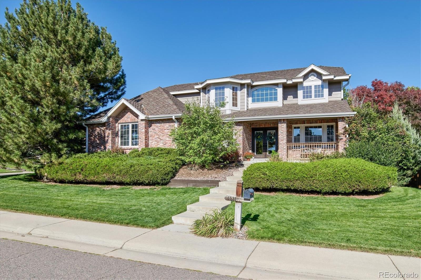
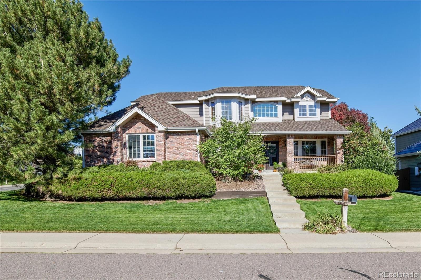
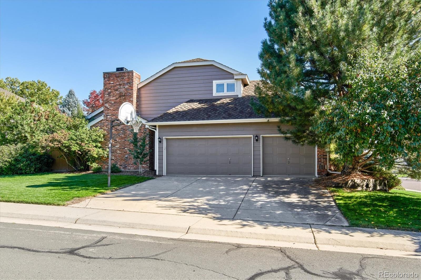
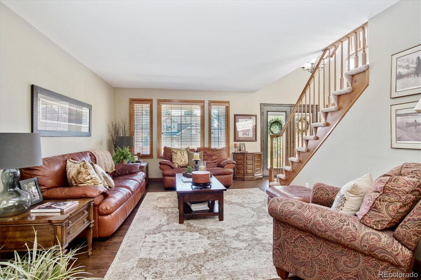
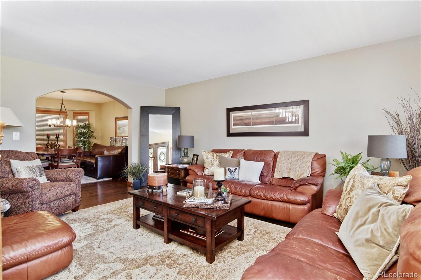
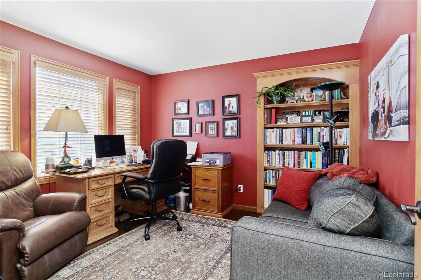
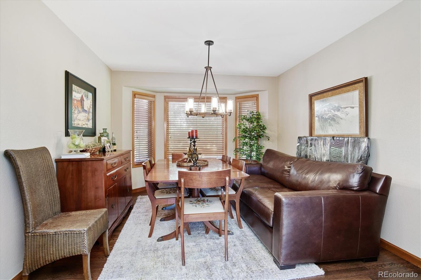
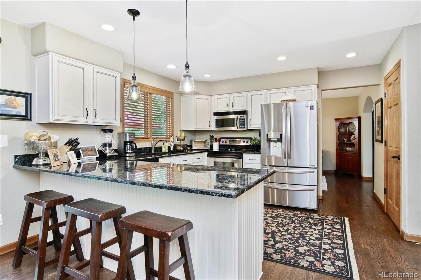
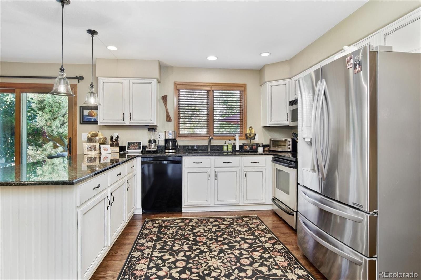
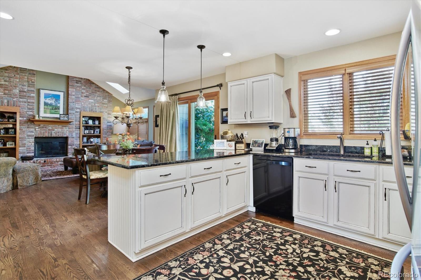
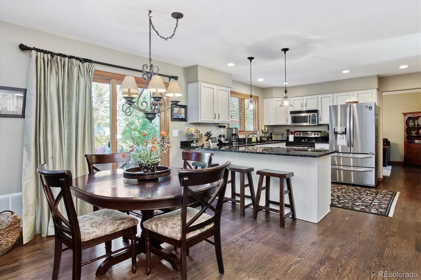
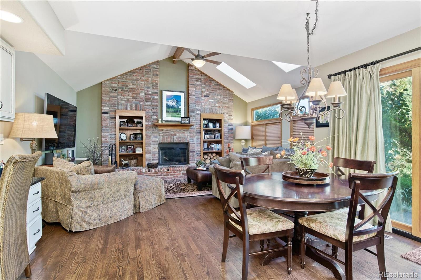
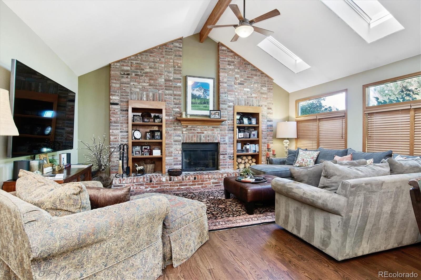
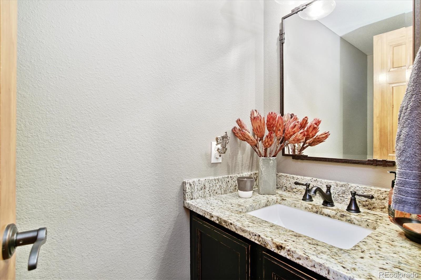
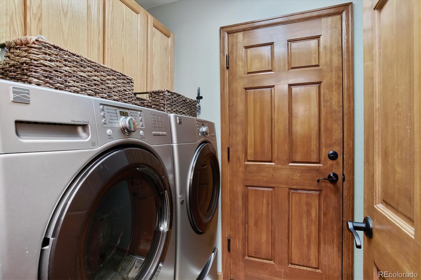
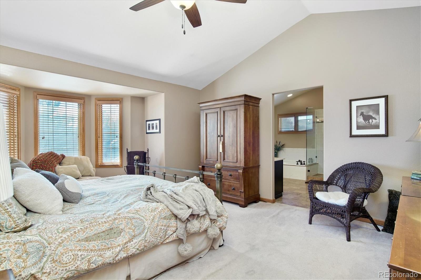
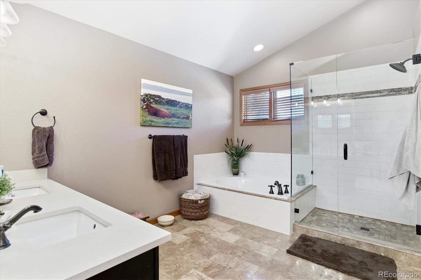
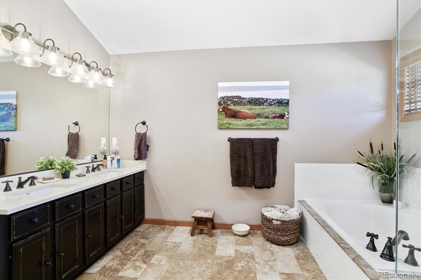
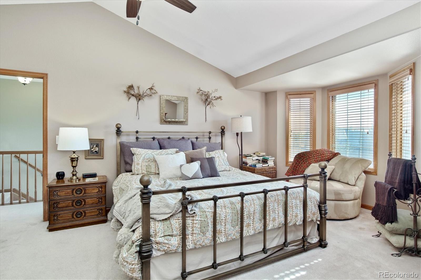
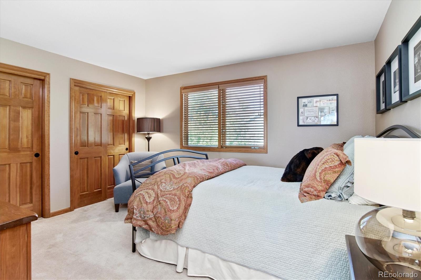
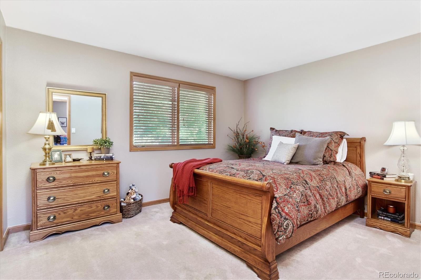
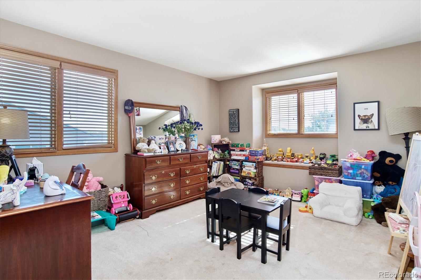
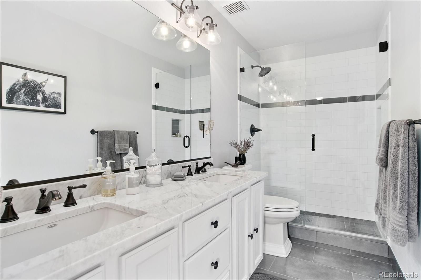
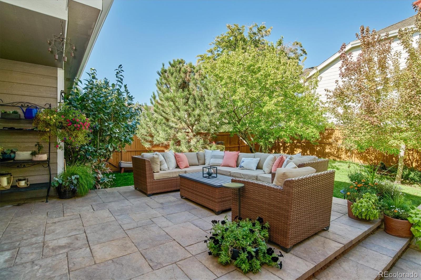
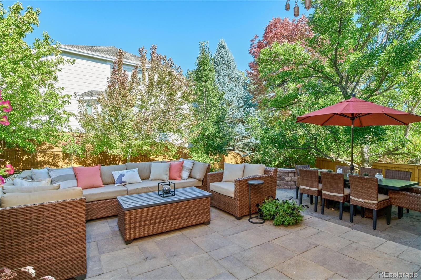
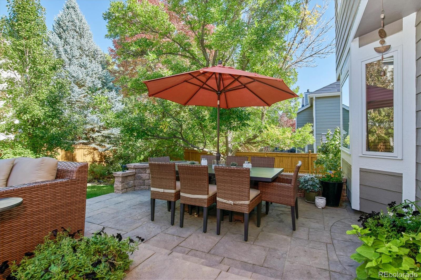
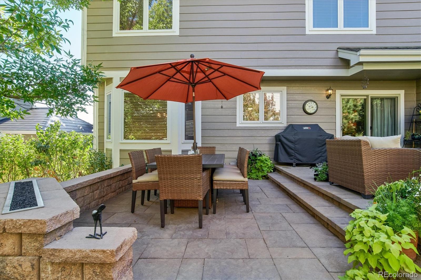
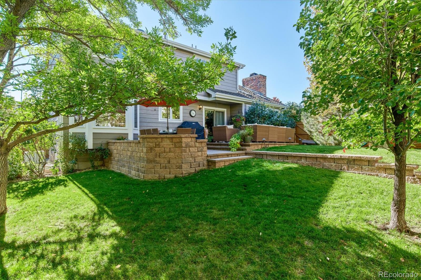
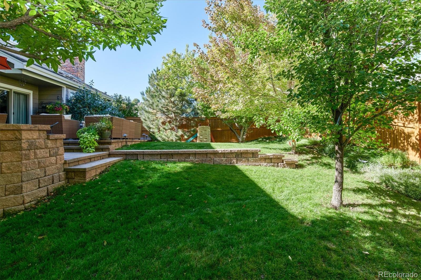
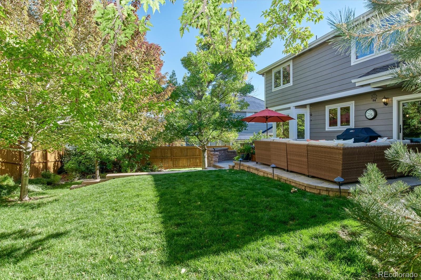
Must see! Discover your dream home in the highly desired Piney Creek neighborhood! Meticulously cared for by the original owners, this gorgeous residence showcases a 3-car garage on a corner lot, professionally landscaped for a captivating curb appeal. Inside, you'll be greeted by an oversized office with elegant French door entrance, alongside a cozy family room, inviting dining room, a fabulous kitchen, and a comfortable living room. The convenient laundry room comes complete with a washer and dryer that stay with the home. With 4 bedrooms and marvelous bathrooms throughout, there's ample space for the whole family or guests. Embrace the opportunity for creativity with an unfinished basement, waiting for your personal touch. The backyard, featuring under-stair lighting, sets the stage for unforgettable evenings entertaining guests. Custom Hunter Douglas blinds grace the entire home, complementing the gleaming hardwood floors on the main level and plush new carpet upstairs. Luxury awaits in the master bathroom, boasting heated floors for the utmost comfort. Step outside and take a short walk to the green belt, park, tennis courts, pickleball courts, basketball courts, and the incredible Piney Creek pool and clubhouse. As if that weren't enough, this home is situated in the award-winning Cherry Creek School District. Don't let this opportunity pass you by - schedule a viewing now and immerse yourself in a lifestyle of elegance, convenience, and community!

4
beds

3
baths

3,617 Sq.Ft. LIVING AREA

9,627 Sq.Ft. lot

Lisa Chirico

Lisa Chirico

Features & Amenities

Interior

  • total bedrooms4
  • Total bathrooms3
  • full bathroom1
  • three quarter bathroom1
  • half bathroom1
  • Fireplace Living Room
  • APPLIANCES Dishwasher, Dryer, Microwave, Oven, Range, Refrigerator, Washer

Area & Lot

  • Status Sold
  • Date Sold August 31, 2023
  • Living Area3,617 Sq.Ft.
  • Lot Area9,627 Sq.Ft.
  • MLS® ID9423351
  • TypeResidential
  • YEAR BUILT1994
  • Elementary SchoolIndian Ridge
  • Middle SchoolLaredo
  • High SchoolSmoky Hill
  • School DistrictCherry Creek 5

Exterior

  • STORIES2
  • Garage Space3.0
  • water SourcePublic
  • roofComposition
  • lot featuresCorner Lot, Level
  • HEAT TYPEForced Air
  • AIR CONDITIONINGCentral Air
  • sewerPublic Sewer
  • HOA AmenitiesClubhouse, Fitness Center, Park, Playground, Pool, Tennis Court(s), Trail(s)
  • other exterior FeaturesFire Pit, Gas Valve, Private Yard

Financial

  • Sales Price$699,000
  • Real Estate Tax $2,767/yr
  • HOA $66/mo

Ready to Begin?

Whether you're looking to buy, sell, or simply explore your options in Littleton, Highlands Ranch, Lone Tree, or Centennial, I'm here to help. Let's connect and turn your real estate goals into reality!

Follow Me on Instagram