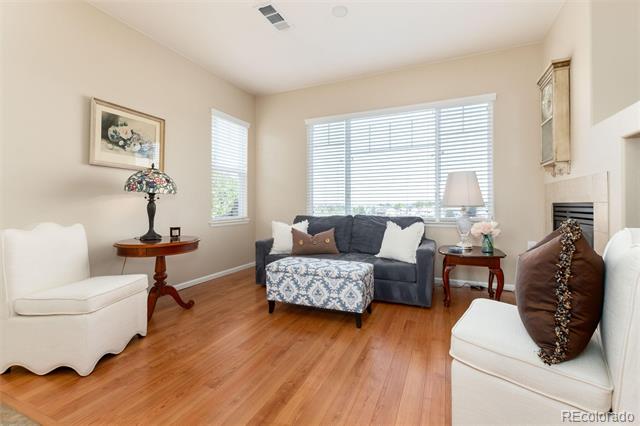
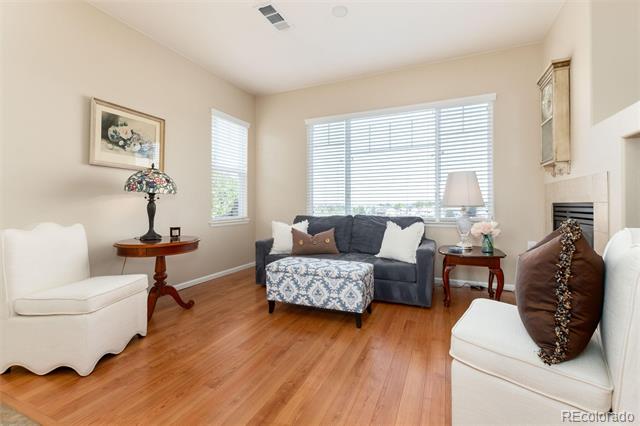
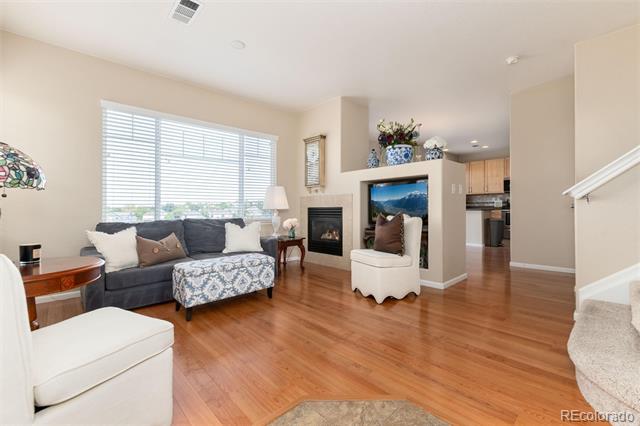
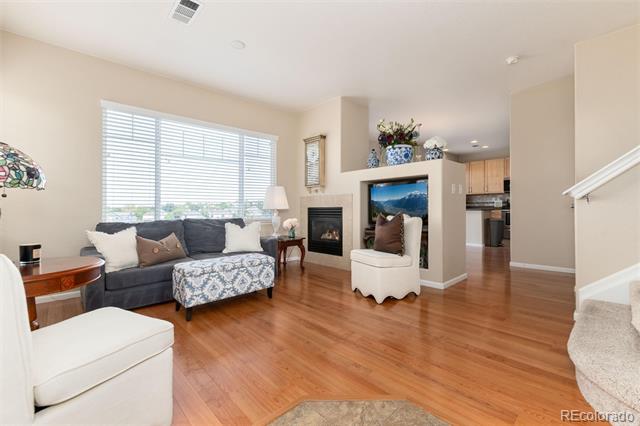
13052 E Grant Circle Unit: B
SEE ALL PHOTOS
13052 E Grant Circle Unit: B
Courtesy of RE/MAX Professionals
Coming Soon

13052 E Grant Circle Unit: B

13052 E Grant Circle Unit: B, Thornton, CO 80241

$425,000
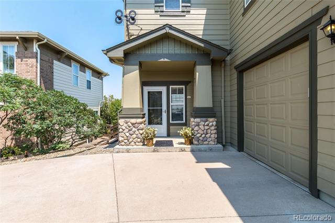
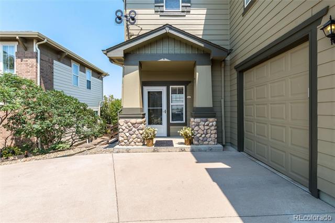
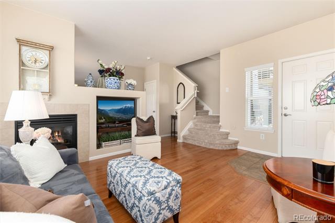
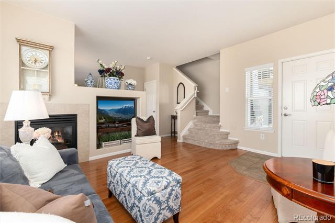
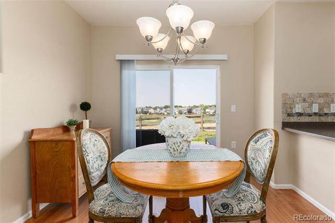
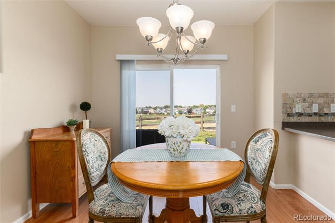
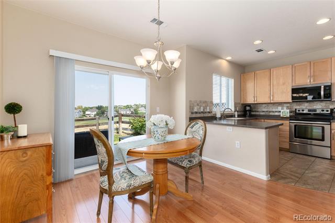
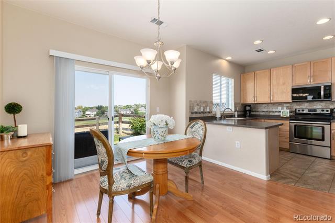
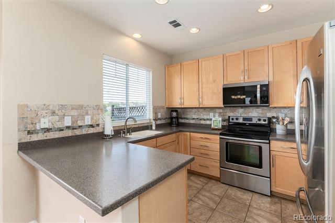
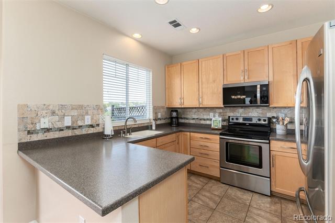
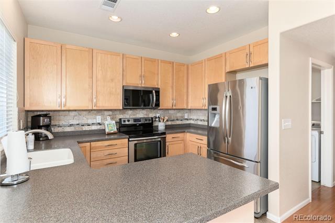
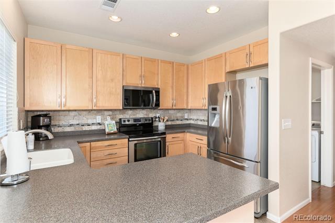
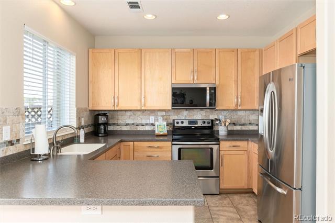
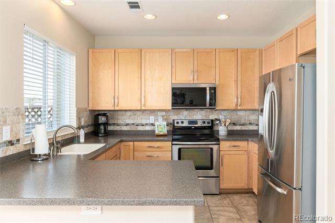
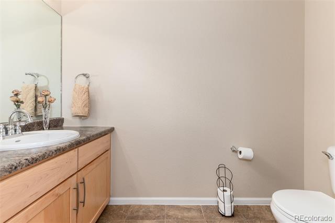
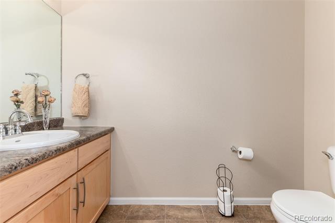
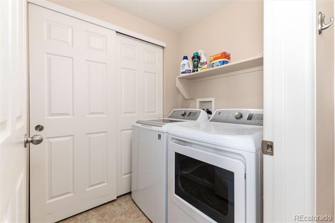
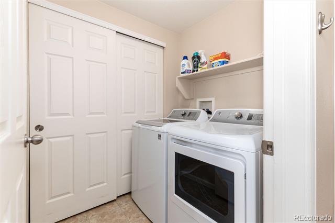
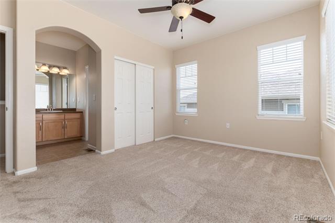
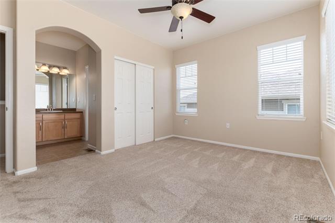
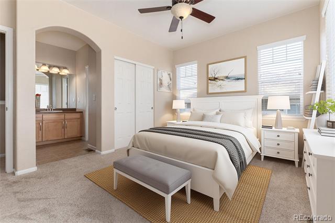
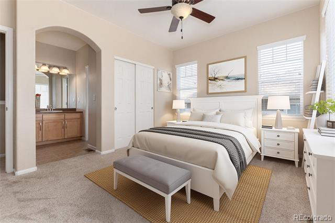
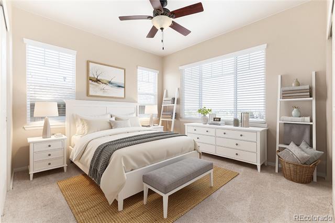
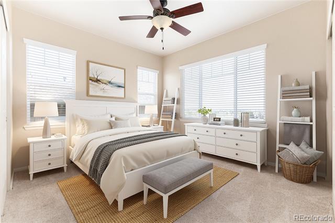
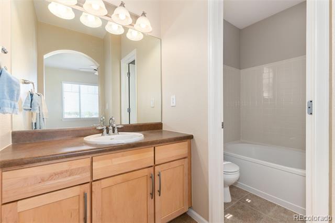
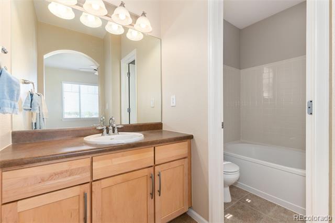
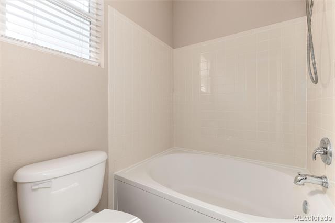
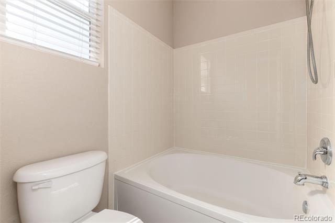
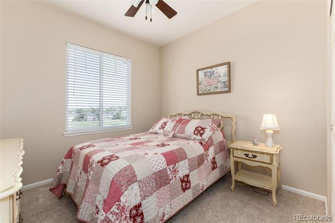
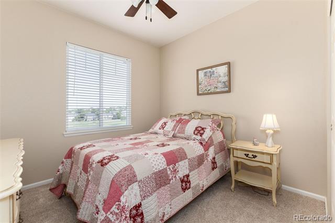
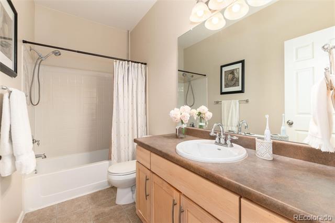
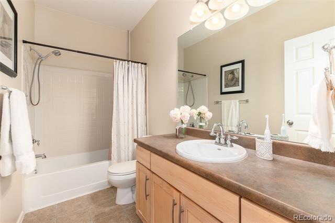
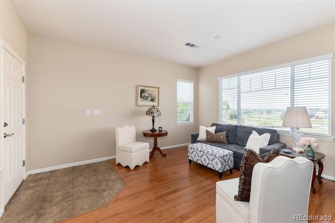
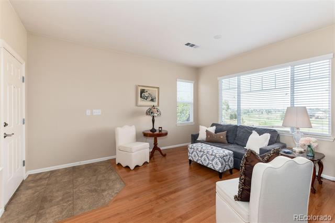
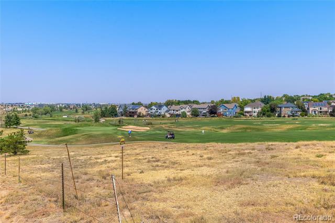
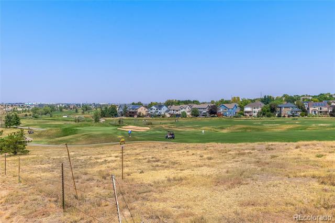
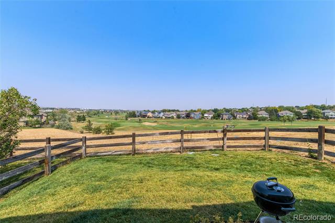
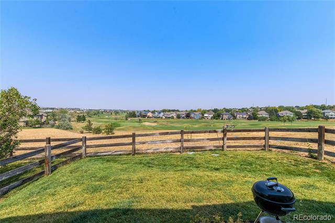
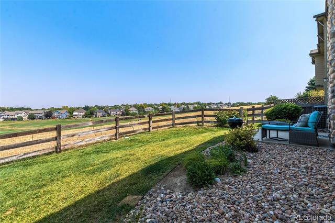
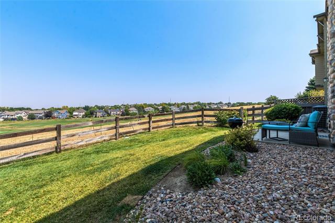
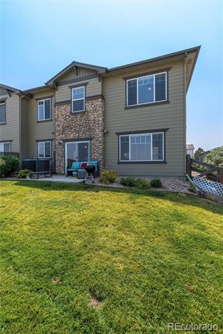
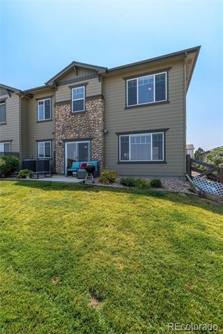
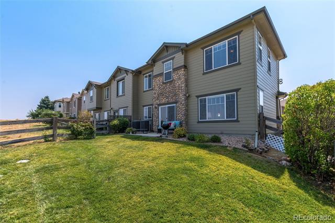
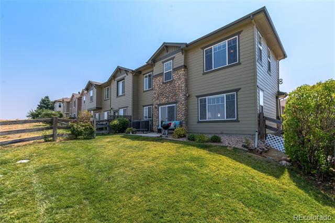
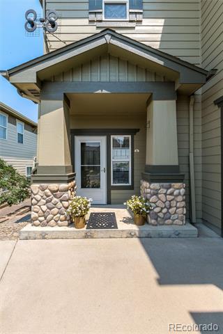
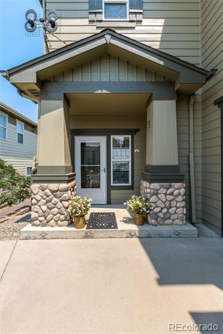
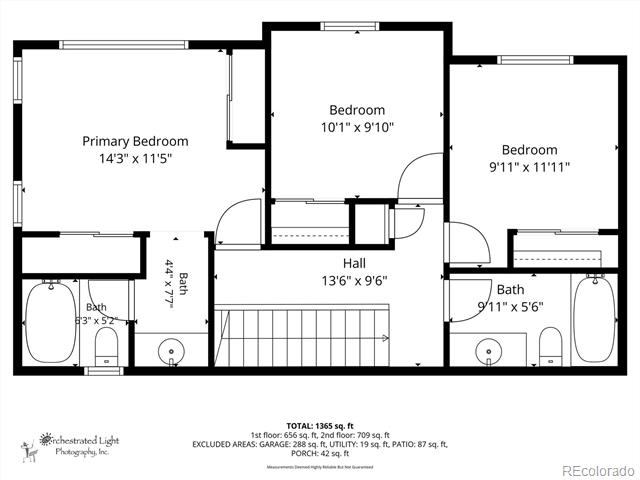
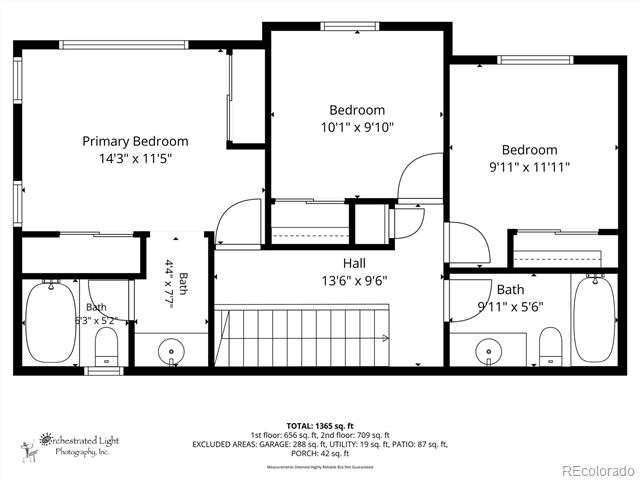
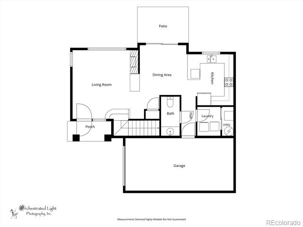
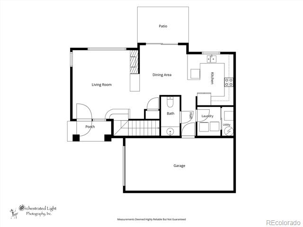
If you are looking for a turn-key home on the Golf Course... This IS THE HOME FOR YOU! It gets better -- this location is next to the putting range - not much chance of getting golf balls in your yard. Welcome to this beautifully maintained 2-story townhome in the desirable Thorncreek Village Community! The home is situated with exceptional views and backing to the golf course. This move-in-ready home offers 3 bedrooms and 3 bathrooms with thoughtful updates throughout. Freshly painted with newly installed carpet, and New Roof installed 2025. The open-concept main level features gleaming hardwood flooring on main level, cozy fireplace, abundant natural light, and modern kitchen with beautiful countertops, stainless steel appliances, and access to the spacious backyard. In addition, Washer and dryer are included. Upstairs, you'll find Primary Master Suite with abundant windows and large closet. Primary en-suite bathroom features a soaking tub and oversized counter top. Full bathroom in hallway conveniently located between two secondary bedrooms. Step outside to the fenced yard--an ideal space for relaxing, entertaining, or enjoying the golf course views. Conveniently located near shopping, dining, major highways, and Denver's northern communities. This home combines comfort, convenience, and a great location. Don't miss the opportunity to make this wonderful townhome your own!

3
beds

3
baths

1,328 Sq.Ft. LIVING AREA

2,989 Sq.Ft. lot

Lisa Chirico

Lisa Chirico

Features & Amenities

Interior

  • total bedrooms3
  • Total bathrooms3
  • full bathrooms2
  • half bathroom1
  • Laundry room In Unit
  • Flooring Carpet, Wood
  • Fireplace Family Room
  • APPLIANCES Cooktop, Dishwasher, Disposal, Dryer, Oven, Range Hood, Refrigerator, Washer
  • other interior Features Breakfast Bar, Ceiling Fan(s), Eat-in Kitchen, Open Floorplan, Primary Suite, Smoke Free, Walk-In Closet(s)

Area & Lot

  • Status Coming Soon
  • Living Area1,328 Sq.Ft.
  • Total Area1,328 Sq.Ft.
  • Lot Area2,989 Sq.Ft.
  • MLS® ID1603345
  • TypeTownhouse
  • YEAR BUILT2005
  • Architecture StylesContemporary
  • Elementary SchoolHunters Glen
  • Middle SchoolCentury
  • High SchoolMountain Range
  • School DistrictAdams 12 5 Star Schl

Exterior

  • STORIES2
  • Garage Space1.0
  • water SourcePublic
  • utilitiesElectricity Connected
  • roofComposition
  • lot featuresLandscaped, On Golf Course
  • parkingConcrete, Dry Walled, Insulated Garage
  • HEAT TYPEForced Air
  • AIR CONDITIONINGCentral Air
  • sewerPublic Sewer
  • SubstructureSlab
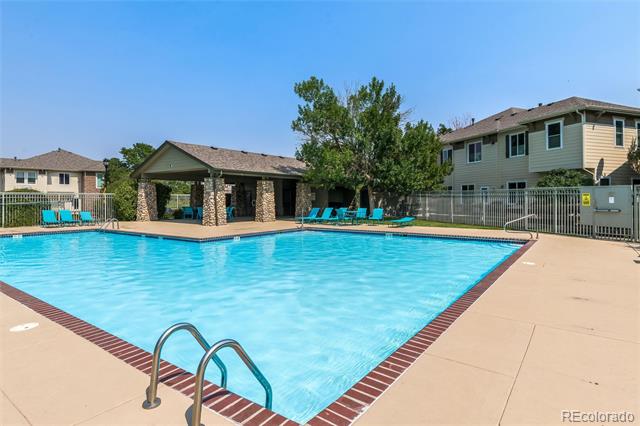
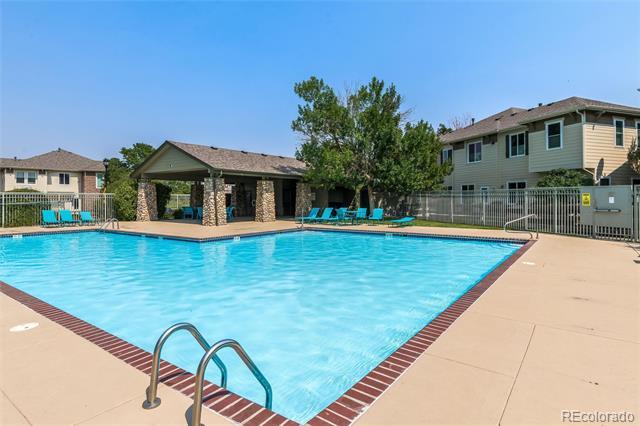
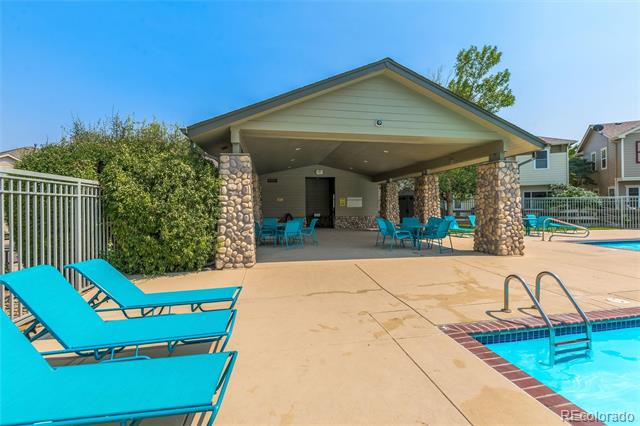
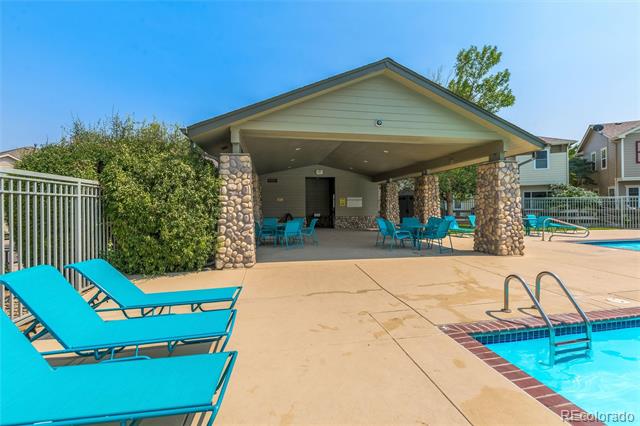
  • HOA AmenitiesClubhouse, Pool
  • security FeaturesCarbon Monoxide Detector(s), Smoke Detector(s)
  • other exterior FeaturesGarden, Private Yard, Rain Gutters

Financial

  • Sales Price$425,000
  • Real Estate Tax $3,298/yr
  • HOA $380/mo
View Virtual Tour

Mortgage Calculator

Estimate your monthly mortgage payment, including the principal and interest, property taxes, and HOA. Adjust the values to generate a more accurate rate.

All estimates are provided for informational purposes only. Actual amounts may vary.
$0,000 Your Payment 20 15 65
$0,000 Your Payment

Ready to Begin?

Whether you're looking to buy, sell, or simply explore your options in Littleton, Highlands Ranch, Lone Tree, or Centennial, I'm here to help. Let's connect and turn your real estate goals into reality!

Follow Me on Instagram