11886 Chipper Lane
11886 Chipper Lane
11886 Chipper Lane
11886 Chipper Lane
11886 Chipper Lane
11886 Chipper Lane
11886 Chipper Lane
11886 Chipper Lane
11886 Chipper Lane
11886 Chipper Lane
11886 Chipper Lane
11886 Chipper Lane
11886 Chipper Lane
11886 Chipper Lane
11886 Chipper Lane
11886 Chipper Lane
11886 Chipper Lane
11886 Chipper Lane
11886 Chipper Lane
11886 Chipper Lane
11886 Chipper Lane
11886 Chipper Lane
11886 Chipper Lane
11886 Chipper Lane
11886 Chipper Lane
11886 Chipper Lane
11886 Chipper Lane
11886 Chipper Lane
11886 Chipper Lane
11886 Chipper Lane
11886 Chipper Lane
11886 Chipper Lane
11886 Chipper Lane
11886 Chipper Lane
11886 Chipper Lane
11886 Chipper Lane
11886 Chipper Lane
11886 Chipper Lane
11886 Chipper Lane
11886 Chipper Lane
11886 Chipper Lane
11886 Chipper Lane
11886 Chipper Lane
11886 Chipper Lane
11886 Chipper Lane
11886 Chipper Lane
11886 Chipper Lane
11886 Chipper Lane
11886 Chipper Lane
11886 Chipper Lane
SEE ALL PHOTOS
11886 Chipper Lane
11886 Chipper Lane
11886 Chipper Lane
11886 Chipper Lane
11886 Chipper Lane
11886 Chipper Lane
11886 Chipper Lane
11886 Chipper Lane
11886 Chipper Lane
11886 Chipper Lane
11886 Chipper Lane
11886 Chipper Lane
11886 Chipper Lane
11886 Chipper Lane
11886 Chipper Lane
11886 Chipper Lane
11886 Chipper Lane
11886 Chipper Lane
11886 Chipper Lane
11886 Chipper Lane
11886 Chipper Lane
11886 Chipper Lane
11886 Chipper Lane
11886 Chipper Lane
11886 Chipper Lane
11886 Chipper Lane
11886 Chipper Lane
11886 Chipper Lane
11886 Chipper Lane
11886 Chipper Lane
11886 Chipper Lane
11886 Chipper Lane
11886 Chipper Lane
11886 Chipper Lane
11886 Chipper Lane
11886 Chipper Lane
11886 Chipper Lane
11886 Chipper Lane
11886 Chipper Lane
11886 Chipper Lane
11886 Chipper Lane
11886 Chipper Lane
11886 Chipper Lane
11886 Chipper Lane
11886 Chipper Lane
11886 Chipper Lane
11886 Chipper Lane
11886 Chipper Lane
11886 Chipper Lane
11886 Chipper Lane
For Sale

11886 Chipper Lane

11886 Chipper Lane, Parker, CO 80134

$749,900
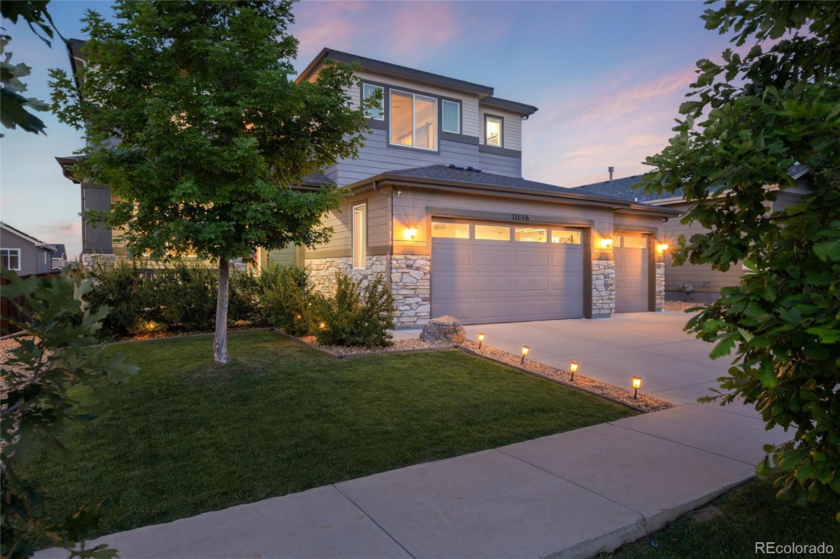
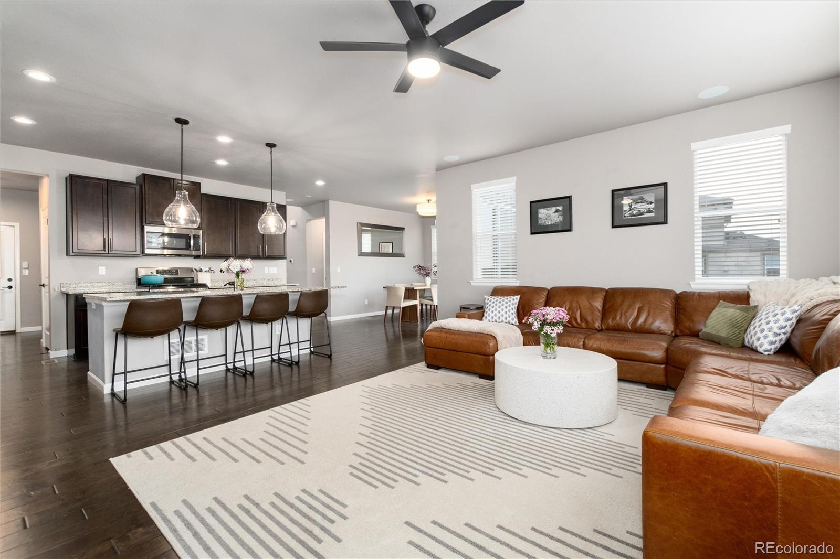
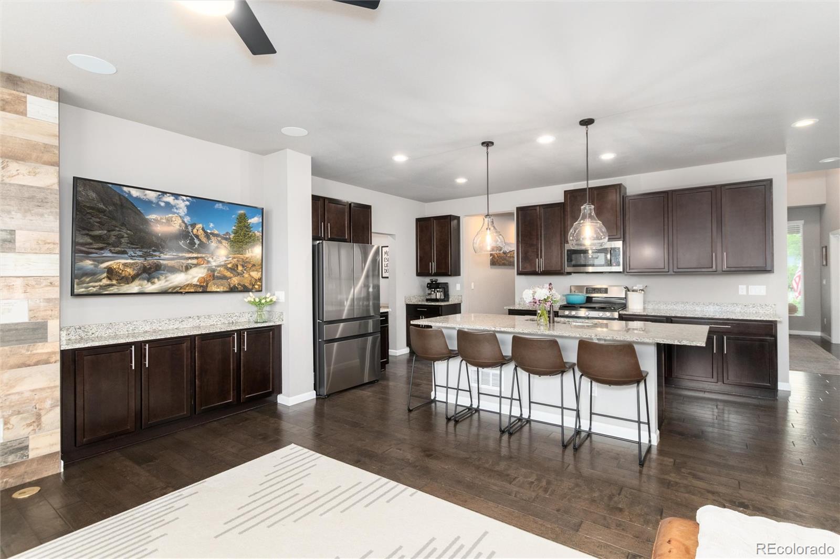
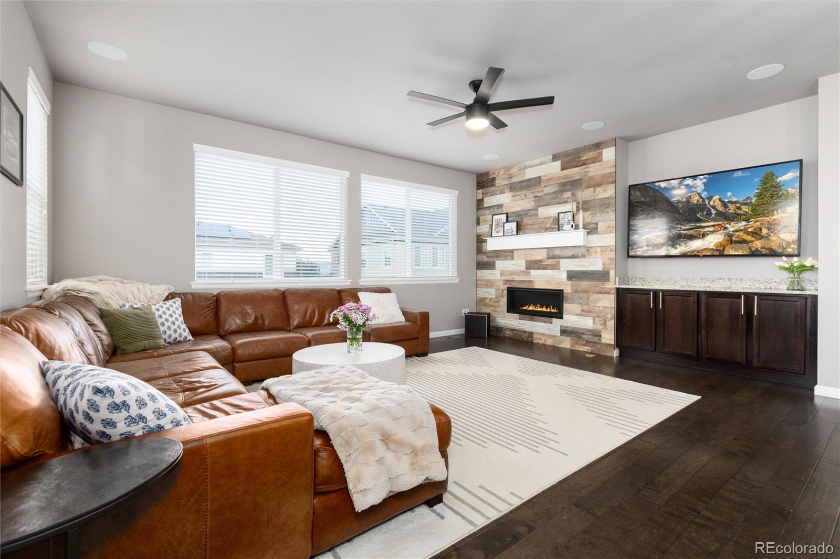
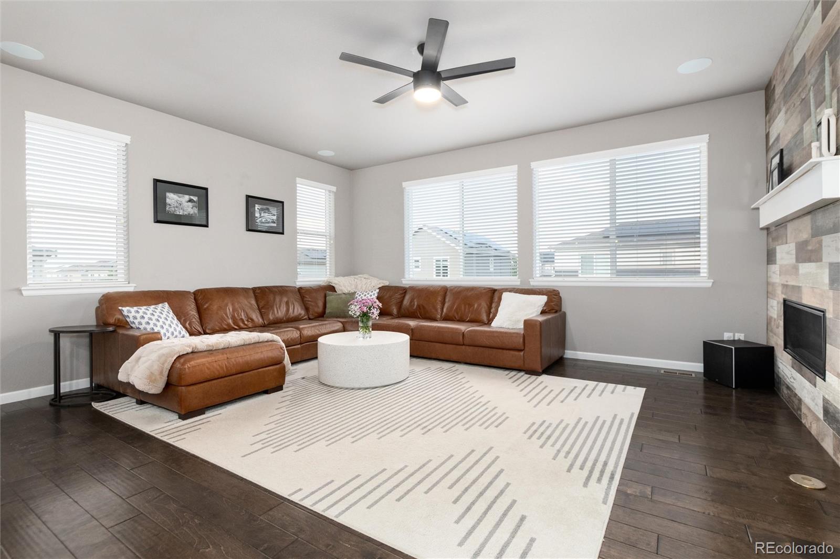
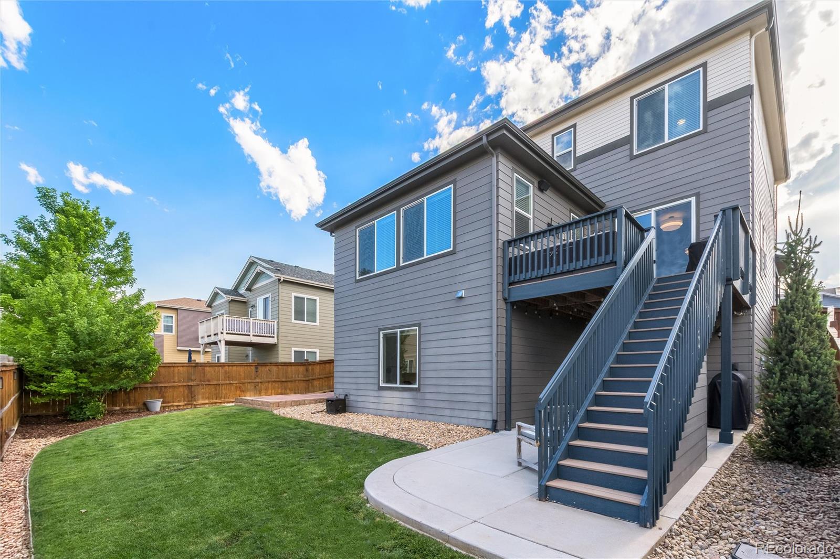
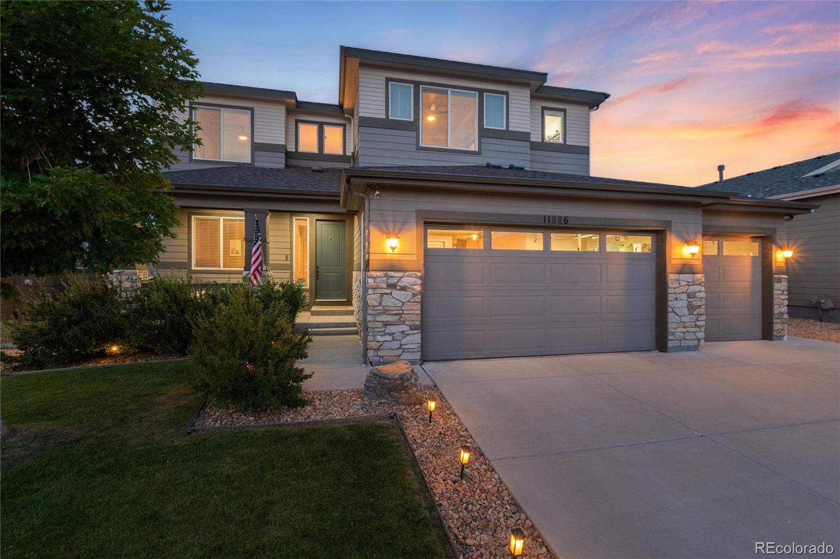
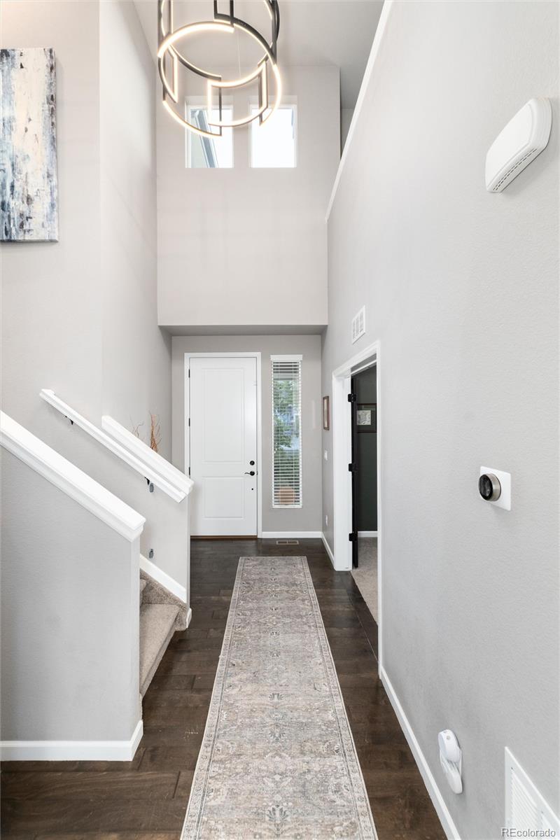
Rare 4-car garage, Newly Finished Walkout Basement, and a long list of Recent Updates. This home is move-in ready!
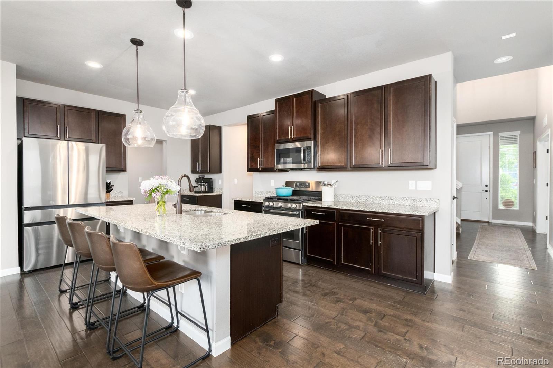
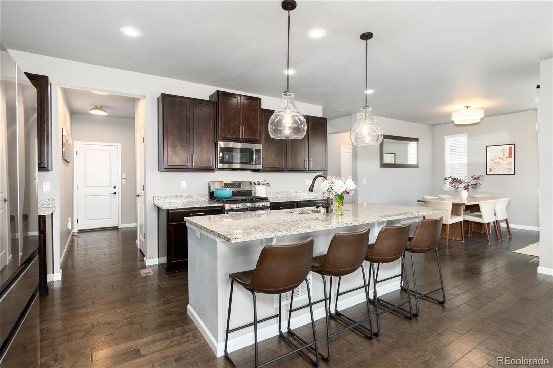
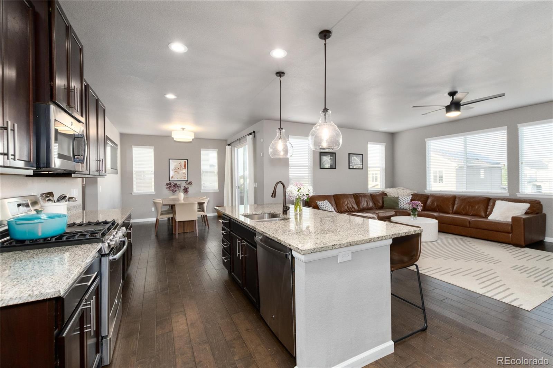
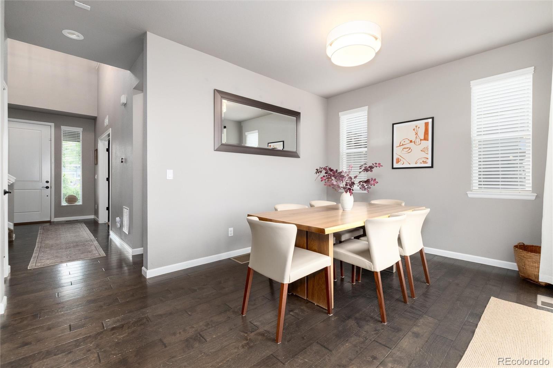
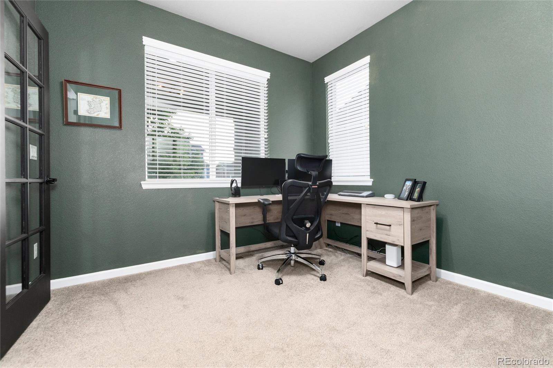
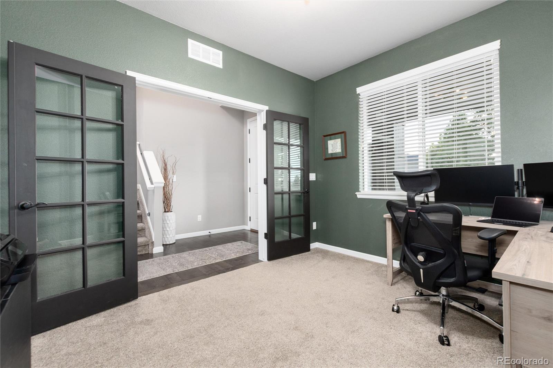
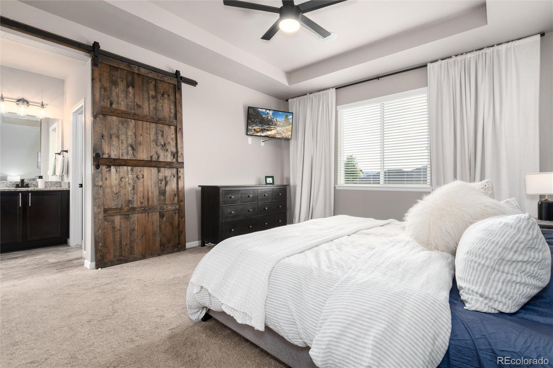
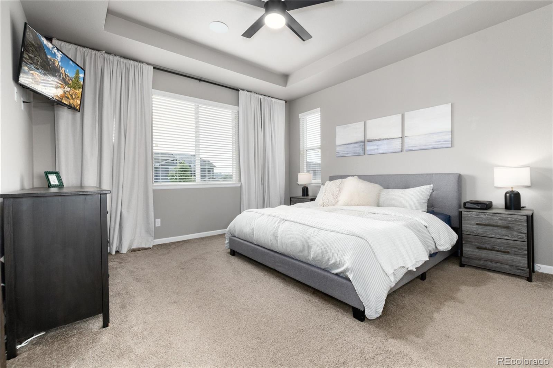
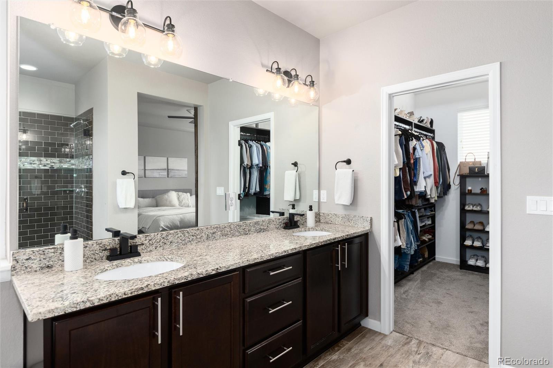
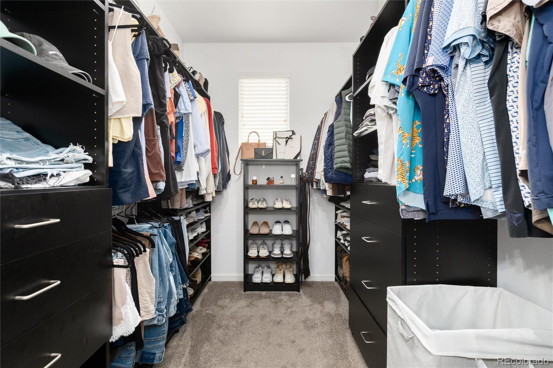
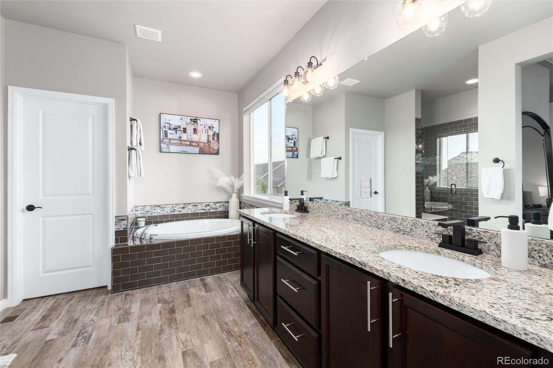
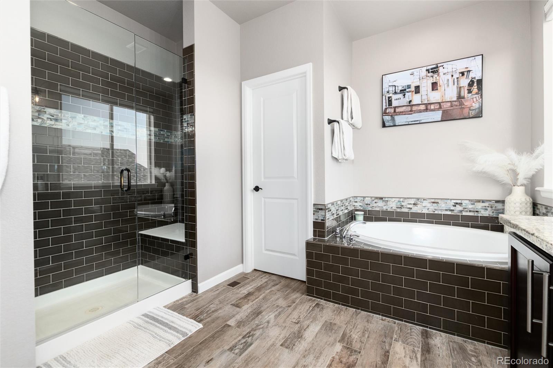
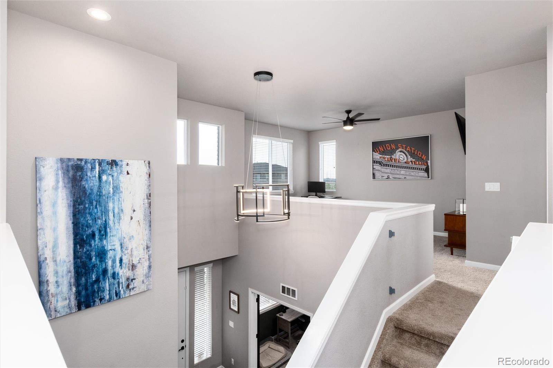
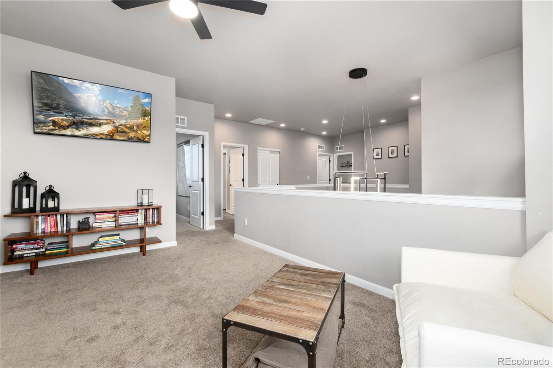
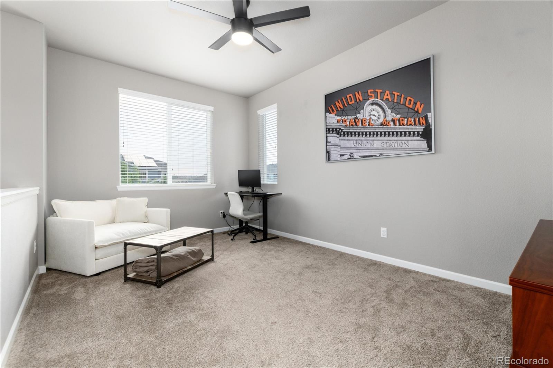
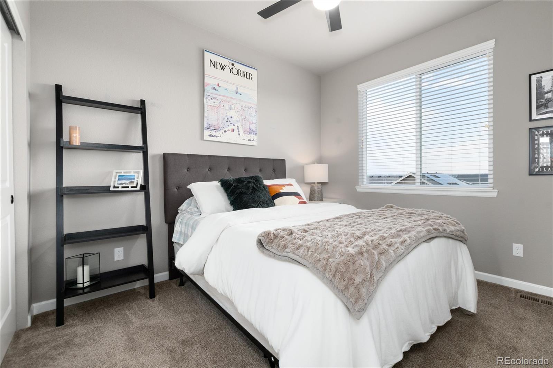
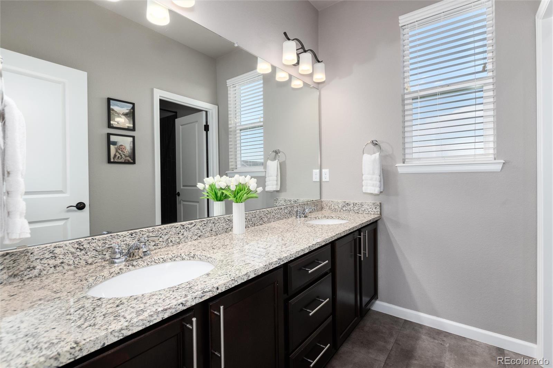
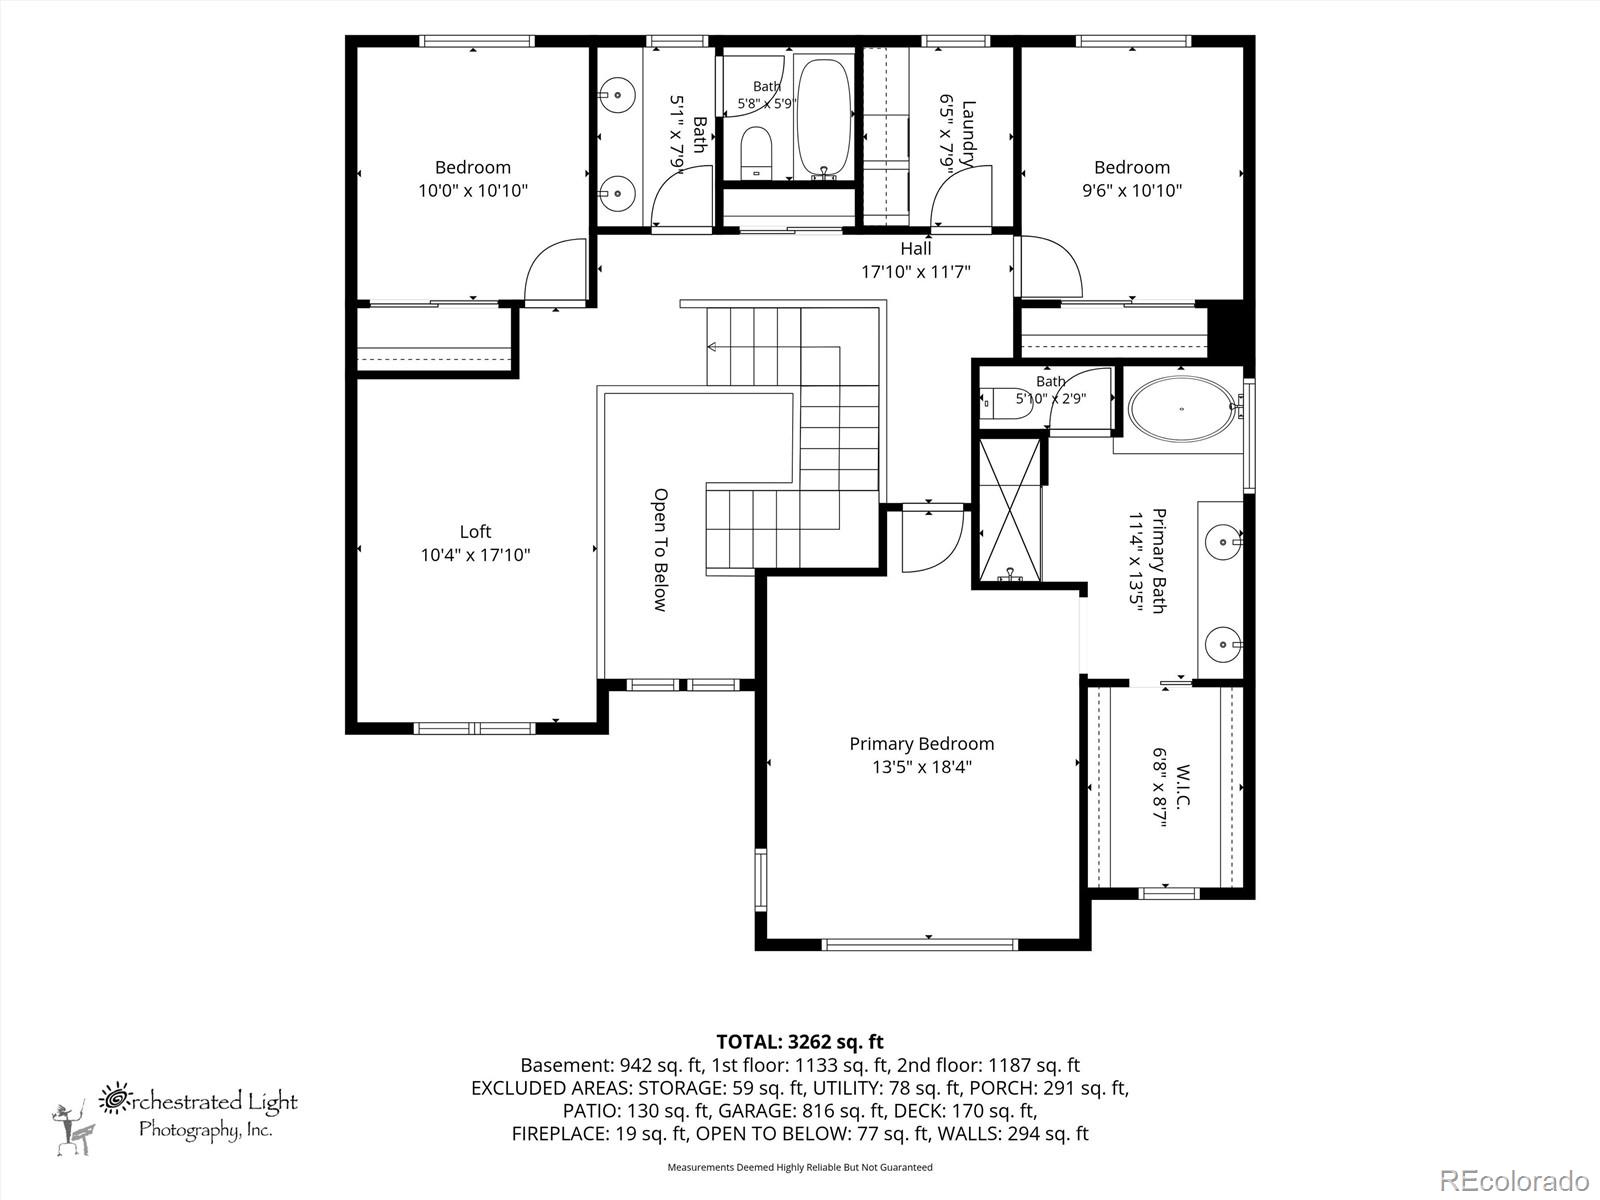
The open floor plan is filled with natural light. On the main floor you'll find a separate office and an open kitchen with a large granite island and stainless steel appliances. The kitchen opens to the family room, making it a great space for entertaining. Upstairs, the spacious primary suite has an updated ensuite bath and a walk-in closet custom built by Closets by Design.
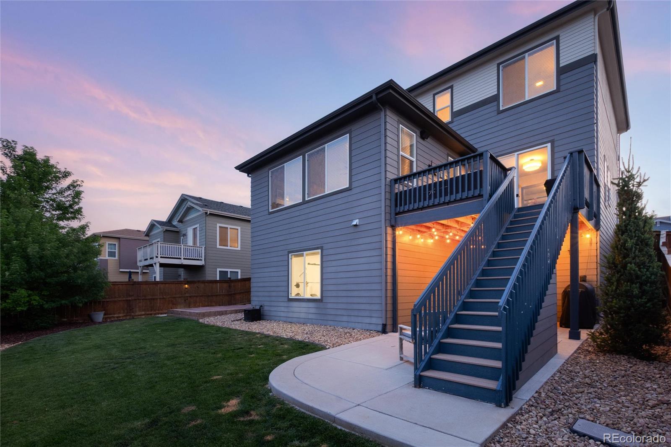
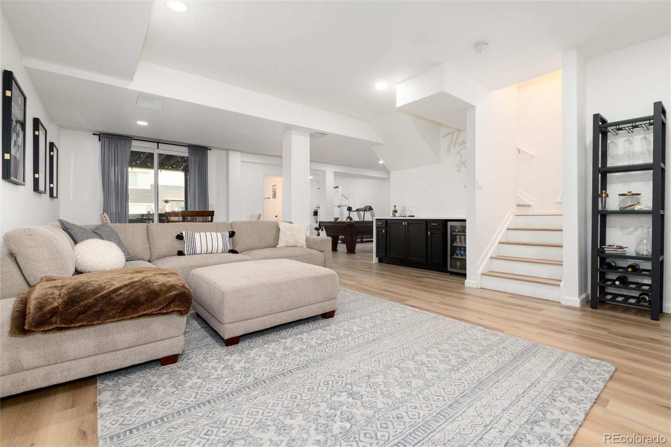
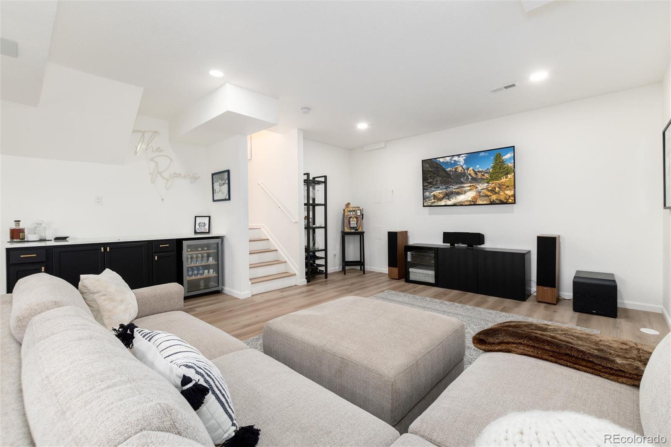
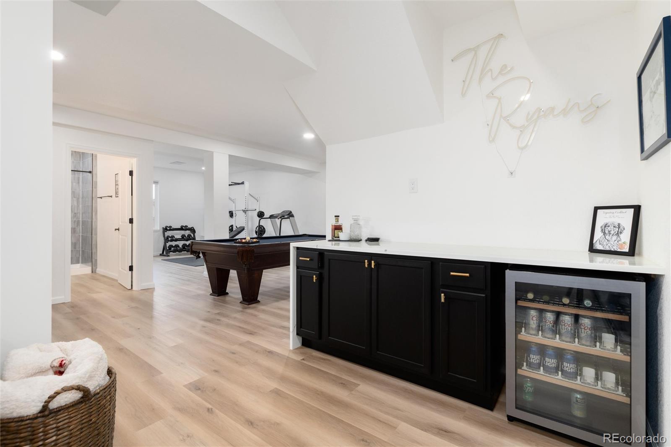
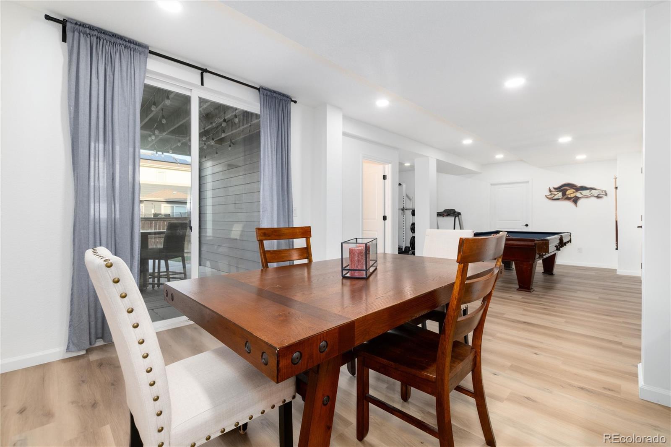
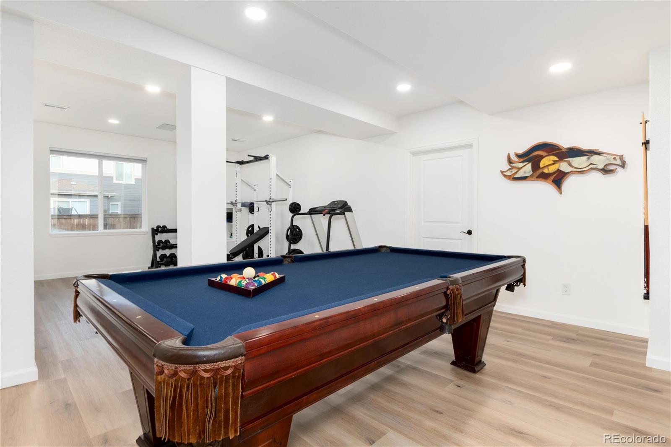
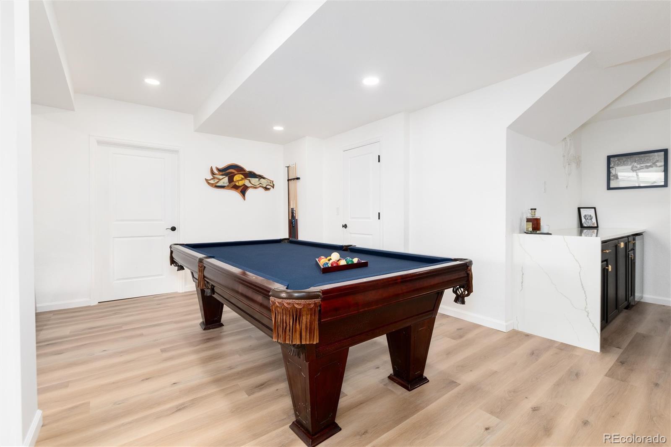
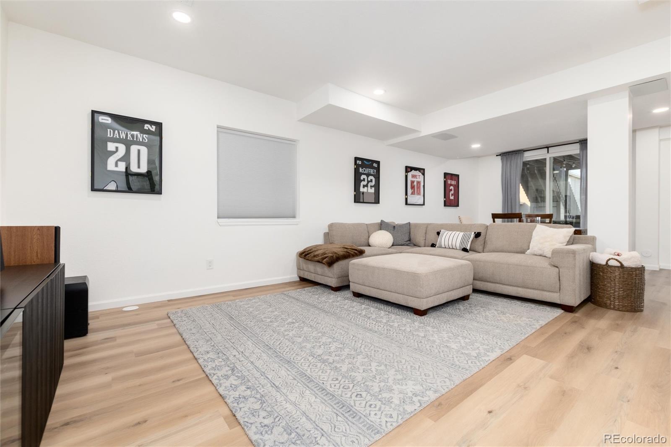
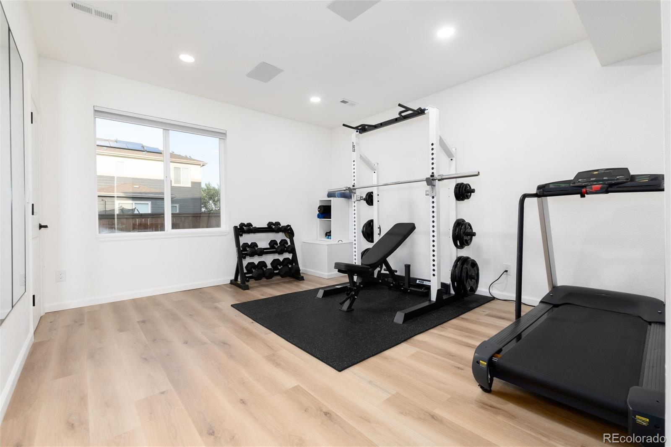
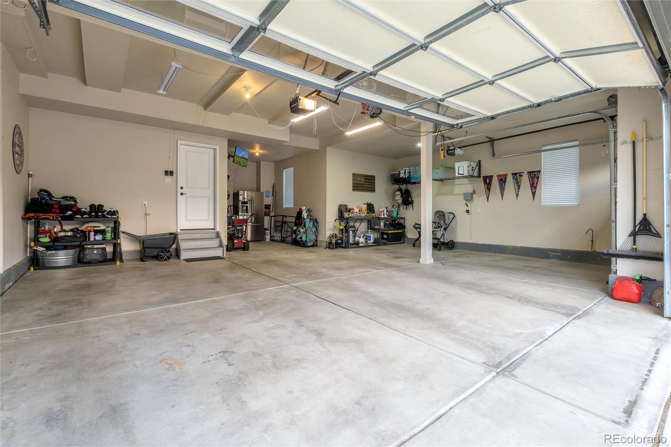
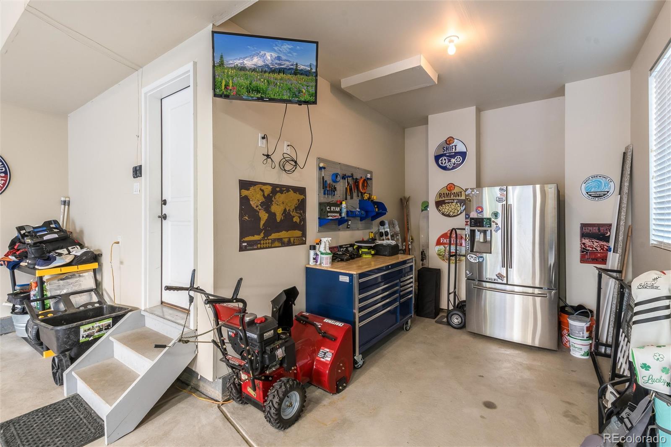
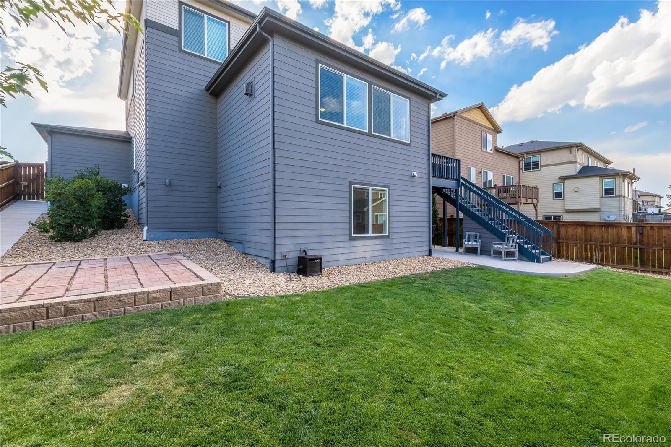
The newly finished walkout basement adds valuable living space and offers an easy path to a 4th bedroom. The 4-car tandem garage is hard to find, with plenty of room for vehicles, toys, and storage.
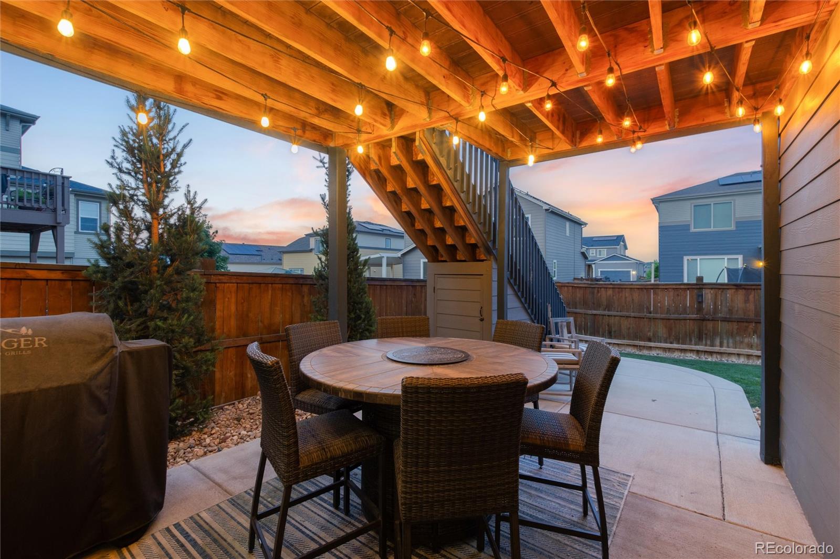
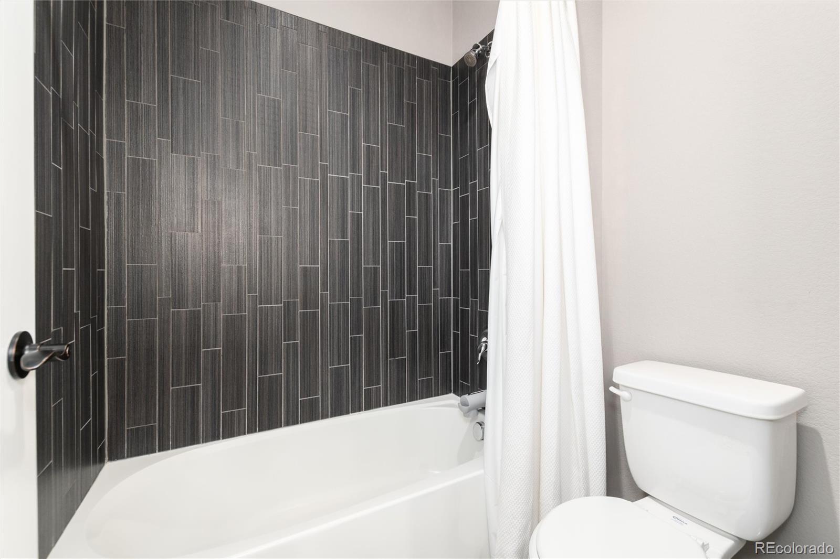
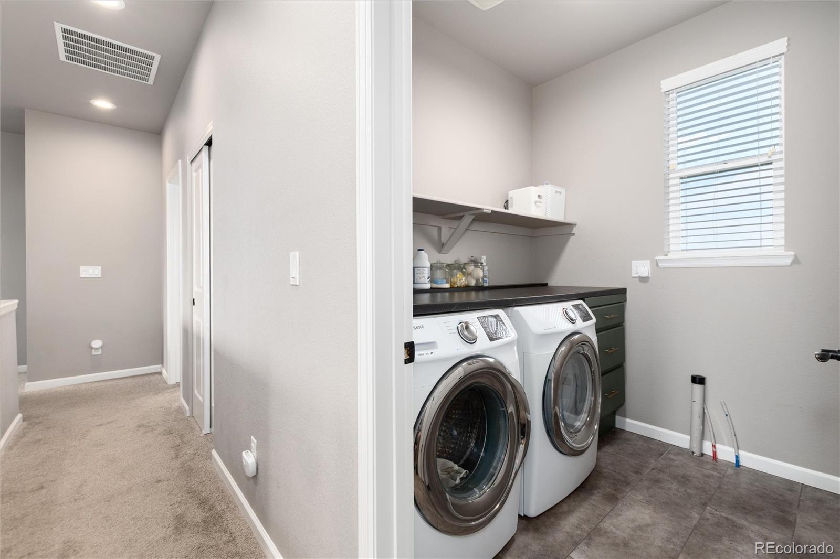
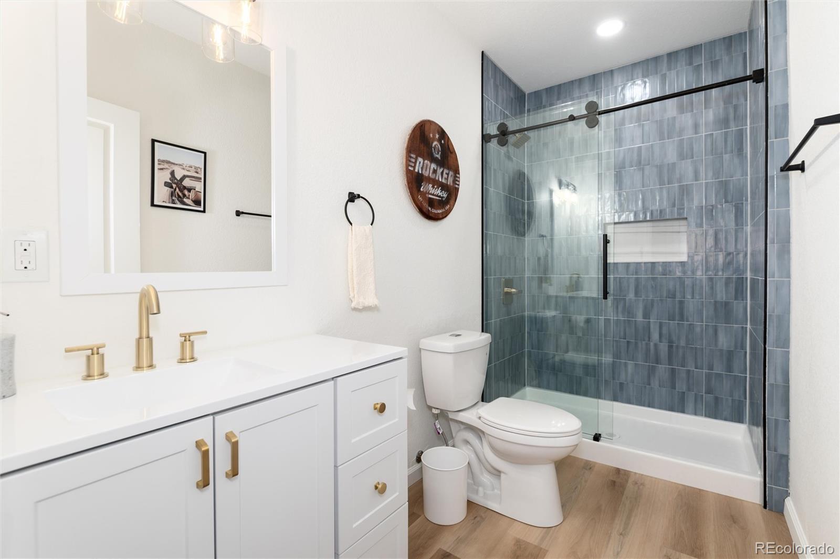
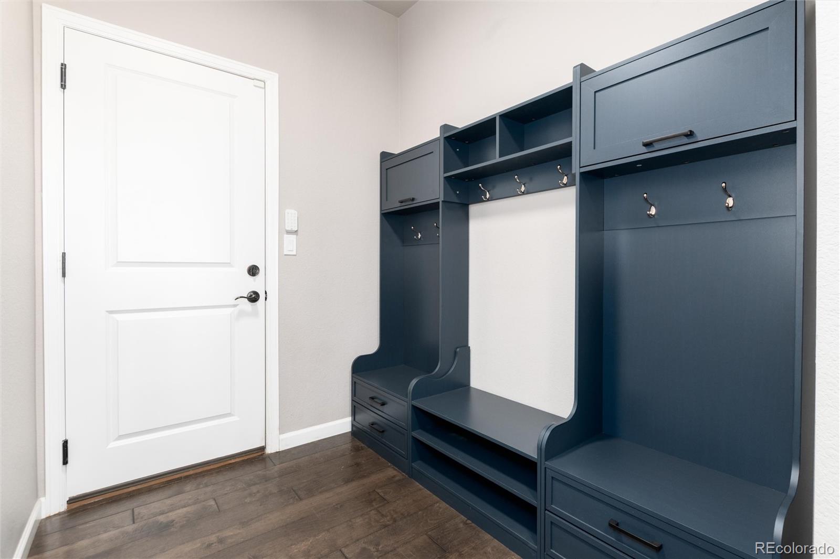
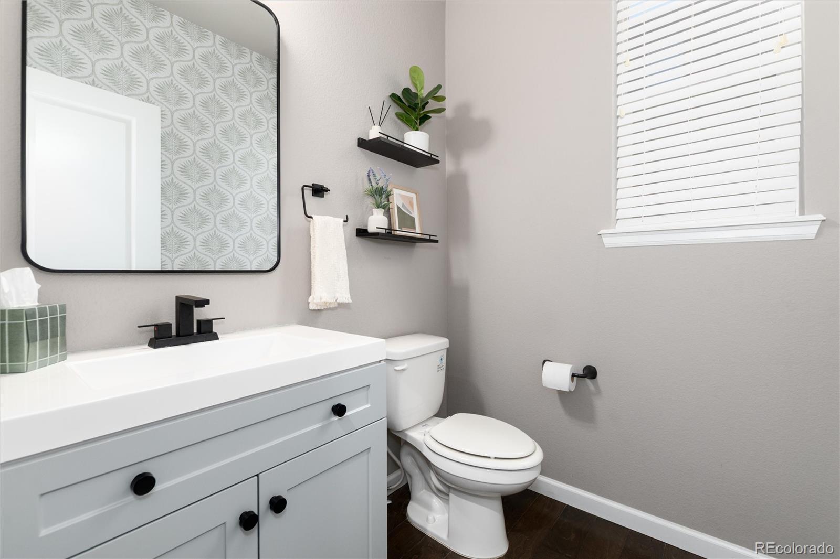
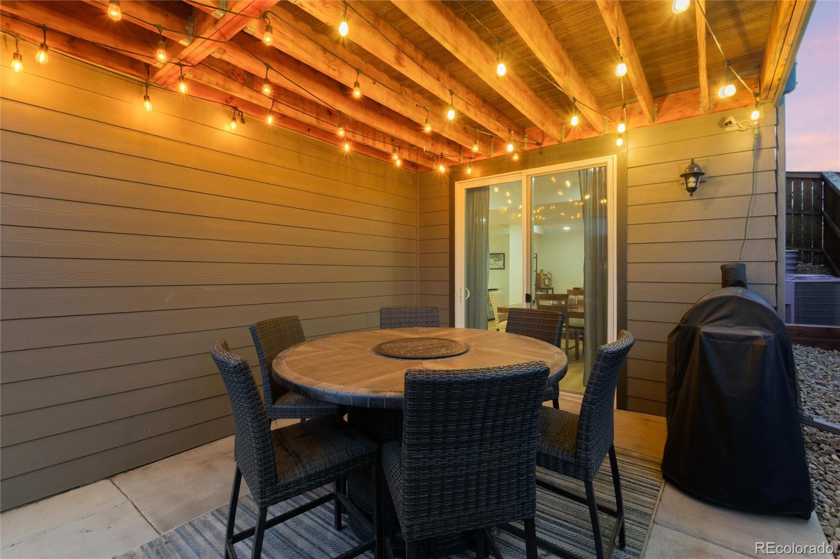
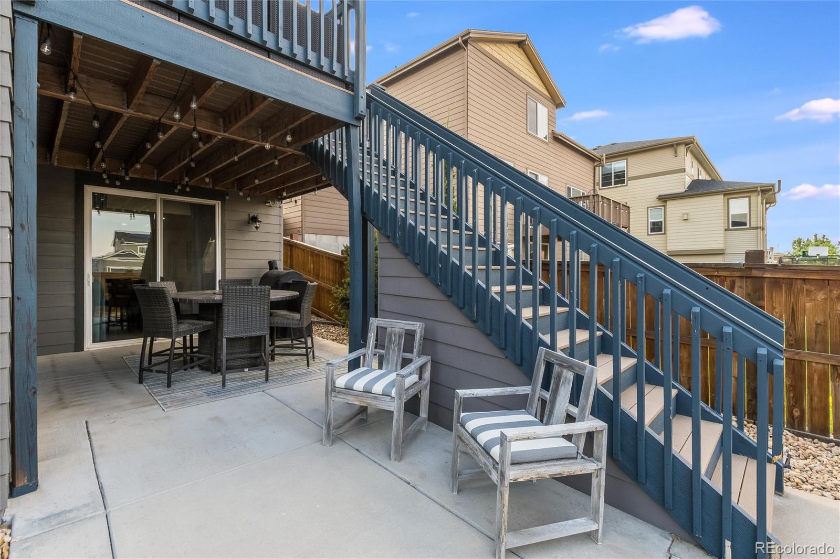
Recent updates include: Furnace and Sewer updates, Lighting and Ceiling Fans throughout theHome, Laundry Room and Main-floor Bathroom Renovation, plus a freshly painted garage and Newly Coated Exterior Paint including stairs from the patio to the backyard.
Home is close to Salisbury Equestrian Park, downtown Parker, shops, restaurants, and entertainment, with a short commute to the DTC and Denver. This one is a must-see!

4
beds

4
baths

3,797 Sq.Ft. LIVING AREA

6,534 Sq.Ft. lot

Lisa Chirico

Lisa Chirico

Features & Amenities

Interior

  • total bedrooms4
  • Total bathrooms4
  • full bathrooms2
  • three quarter bathroom1
  • half bathroom1
  • Laundry room In Unit
  • Flooring Carpet, Vinyl
  • Fireplace Living Room
  • APPLIANCES Bar Fridge, Convection Oven, Dishwasher, Disposal, Dryer, Microwave, Oven, Range, Range Hood, Refrigerator, Washer
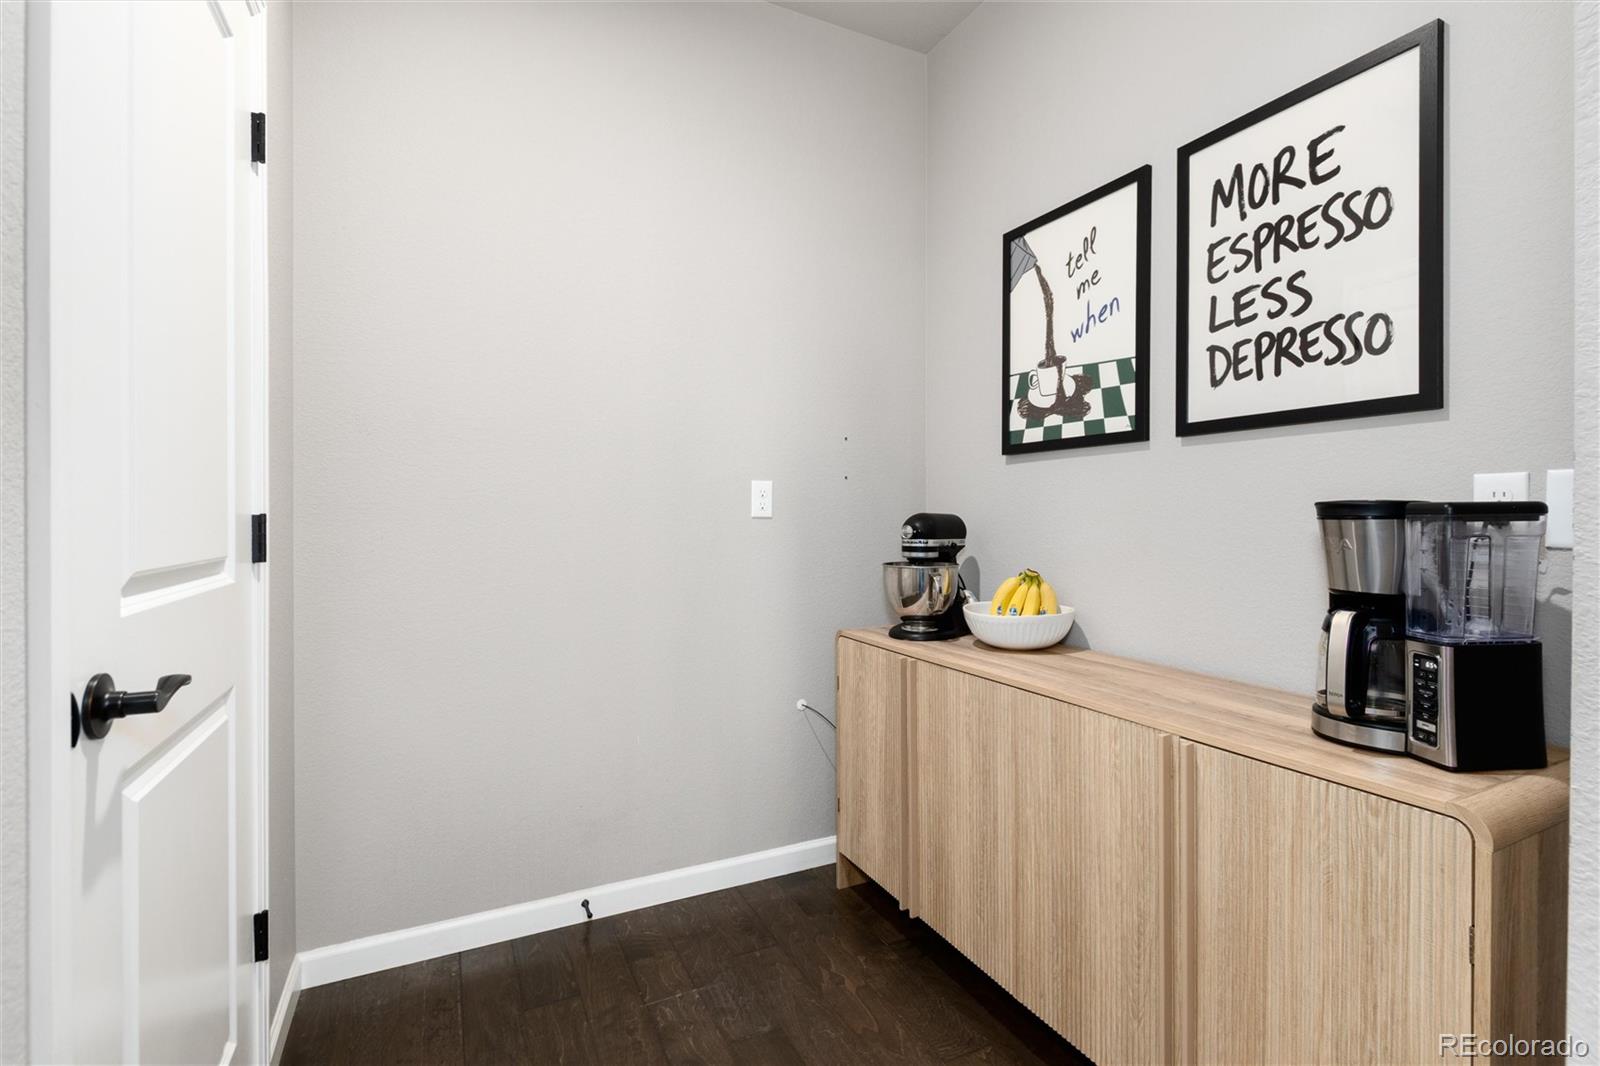
  • other interior Features Built-in Features, Ceiling Fan(s), Eat-in Kitchen, Granite Counters, High Ceilings, High Speed Internet, Kitchen Island, Open Floorplan, Pantry, Primary Suite, Radon Mitigation System, Smart Thermostat, Smoke Free, Sound System, Vaulted Ceiling(s), Walk-In Closet(s), Wet Bar

Area & Lot

  • Status For Sale
  • Living Area3,797 Sq.Ft.
  • Lot Area6,534 Sq.Ft.
  • MLS® ID9042769
  • TypeResidential
  • YEAR BUILT2016
  • NeighborhoodParker
  • Architecture StylesMid-Century Modern
  • Elementary SchoolGold Rush
  • Middle SchoolCimarron
  • High SchoolLegend
  • School DistrictDouglas RE-1

Exterior

  • STORIES3
  • Garage Space4.0
  • water SourcePublic
  • utilitiesElectricity Available, Electricity Connected
  • roofComposition
  • lot featuresLandscaped, Sprinklers In Front, Sprinklers In Rear
  • parking220 Volts
  • HEAT TYPEForced Air
  • AIR CONDITIONINGCentral Air
  • sewerPublic Sewer
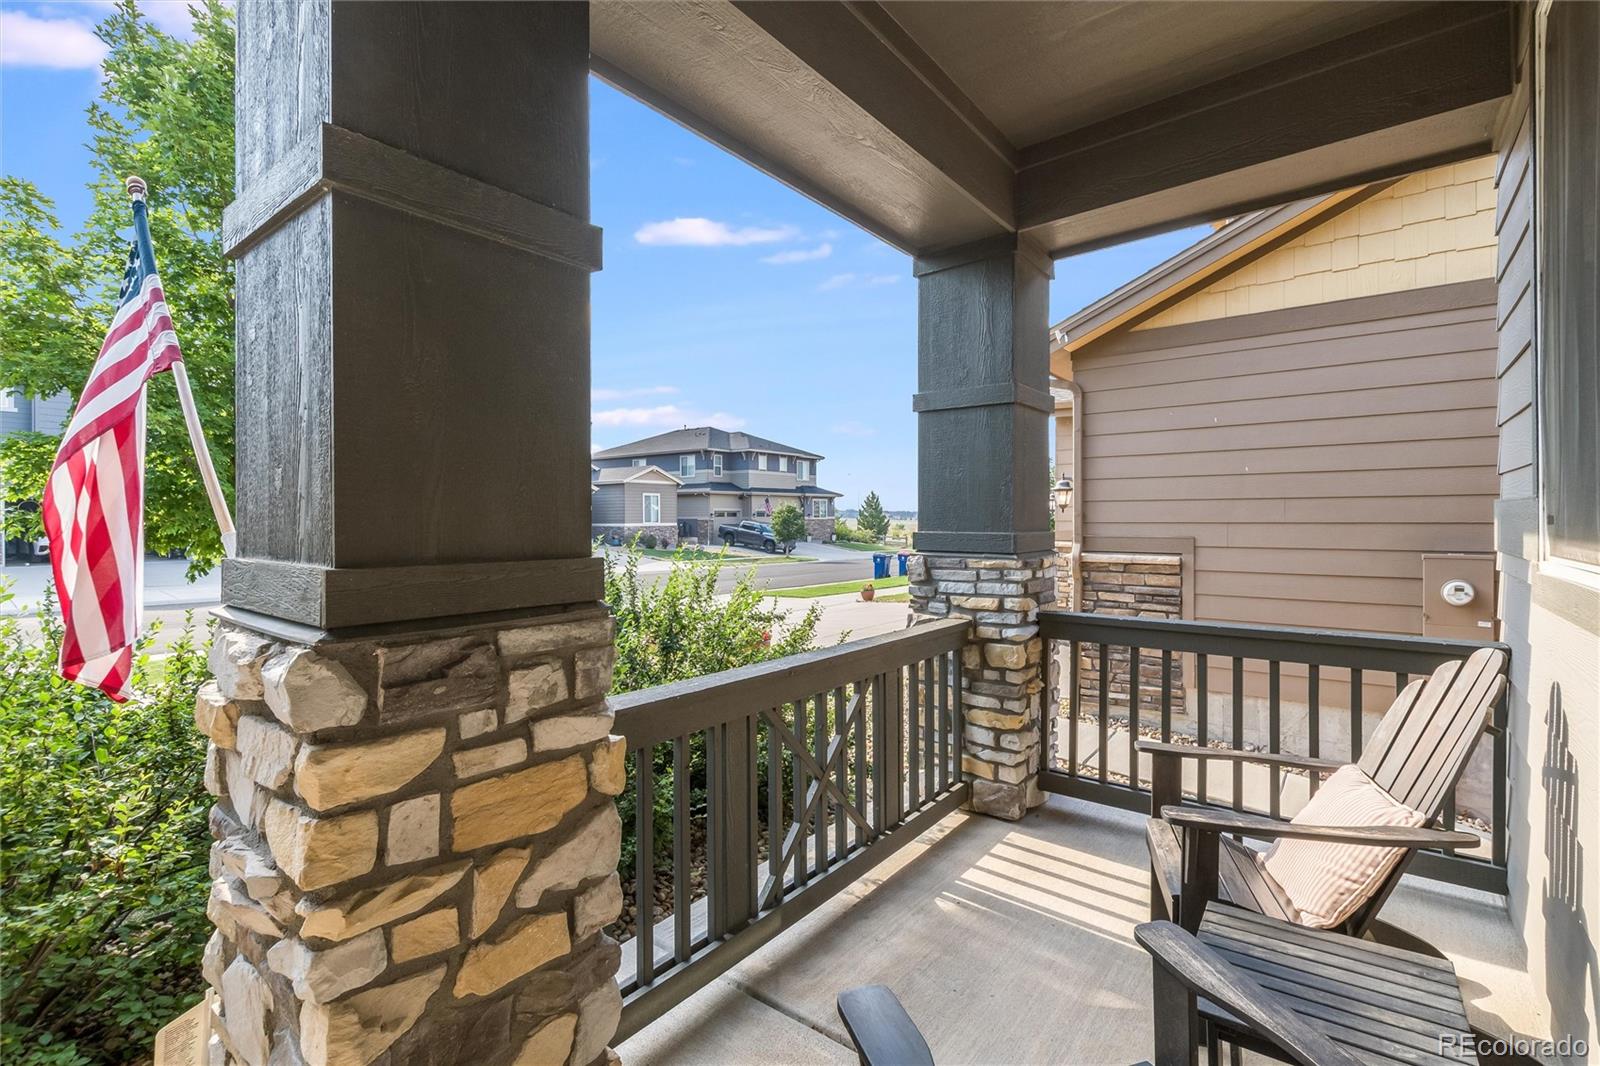
  • other exterior FeaturesBalcony, Lighting, Private Yard, Rain Gutters, Smart Irrigation

Financial

  • Sales Price$749,900
  • Real Estate Tax $6,623/yr
  • HOA $98/mo
View Virtual Tour
image

Schedule a Showing

I would love to show you my beautiful property. Please select your preferred date and time below. I will be in touch shortly to confirm your appointment.

Schedule a Showing

I would love to show you my beautiful property. Please select your preferred date and time below. I will be in touch shortly to confirm your appointment.

Thank you for your interest in 11886 Chipper Lane, Parker, CO 80134. We are reviewing your request and will be in touch shortly!

Mortgage Calculator

Estimate your monthly mortgage payment, including the principal and interest, property taxes, and HOA. Adjust the values to generate a more accurate rate.

All estimates are provided for informational purposes only. Actual amounts may vary.
$0,000 Your Payment 20 15 65
$0,000 Your Payment

Parker

Explore

Ready to Begin?

Whether you're looking to buy, sell, or simply explore your options in Littleton, Highlands Ranch, Lone Tree, or Centennial, I'm here to help. Let's connect and turn your real estate goals into reality!

Follow Me on Instagram